85 houses for sale in Balldale

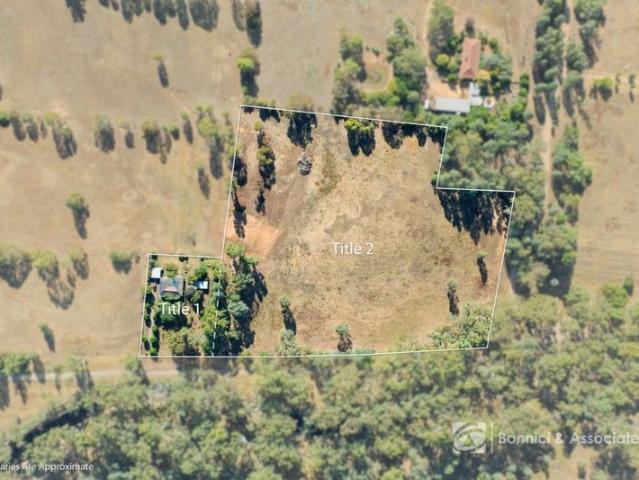
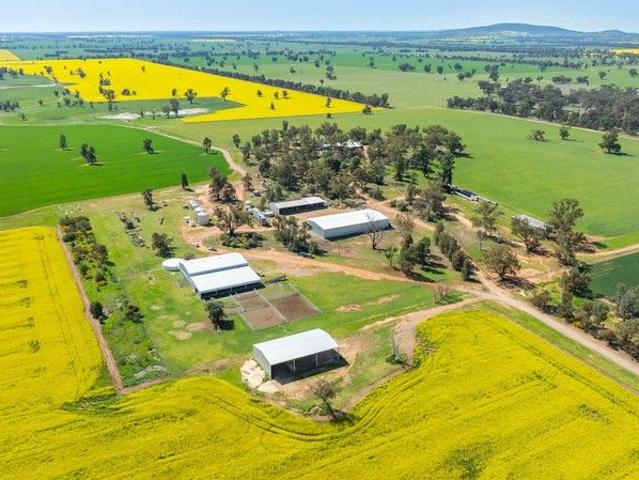
Highly Versatile Eastern Riverina Holding 1,593.33*Ha | 3,937.13*Ac
View photo
Terraced House · for sale
Request Details
Highly Versatile Eastern Riverina Holding 1,593.33*Ha | 3,937.13*Ac
Balldale
· Terraced House
· Parking · Cellar · Equipped kitchen
Balldale · Terraced House · Parking · Cellar · Equipped kitchen
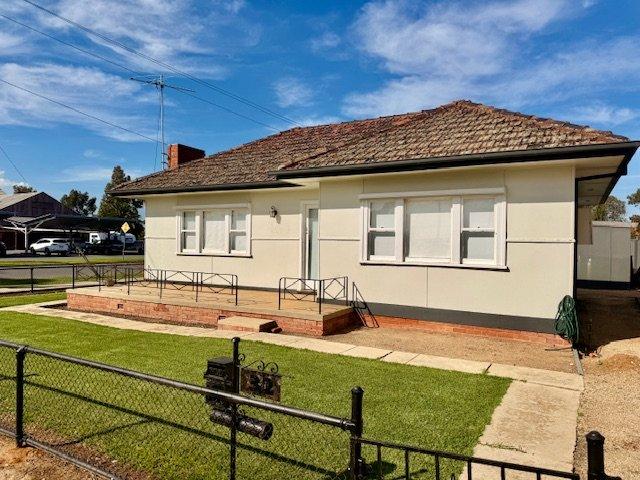
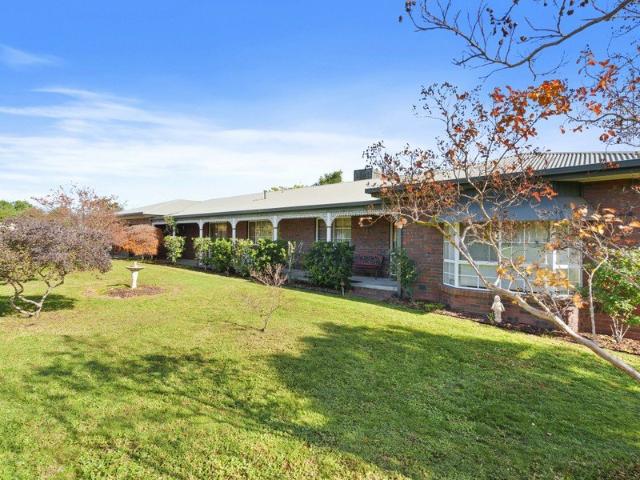
Perched majestically upon the highest peak of the sprawling Balldale plains, with commanding views of the surrounding countryside, lies a truly magnificent rural holding. This property is a rare gem, held within the same family for four generations and renowned for its above-average crop yields and vibrant prime lamb enterprise. It presents an opportunity to acquire one of the region's most productive and prestigious farms, to be sold as a whole or in two non-contiguous lots. The homestead is the heart of this estate, a beautifully restored four-bedroom residence that seamlessly blends classic charm with modern functionality. It offers versatile living spaces, including formal lounge, dining, and sitting rooms, as well as an open-plan kitchen and living area complete with a butler's pantry. For the discerning entertainer, a dedicated wine cellar adds a touch of elegance. A lock-up garage and washroom complete the home's superb amenities. The property's infrastructure is both extensive
Request Details
Bridgewater 225
View photo
Terraced House · for sale
Request Details
Bridgewater 225
Balldale
· 4 Bedrooms · 2 Baths · Terraced House
· Equipped kitchen
Balldale · 4 Bedrooms · 2 Baths · Terraced House · Equipped kitchen
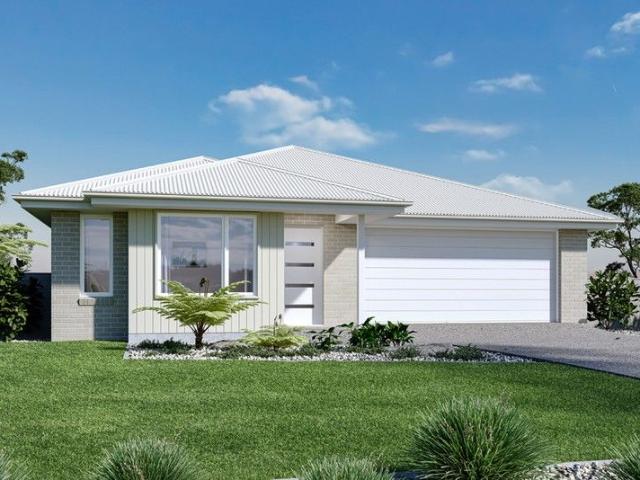
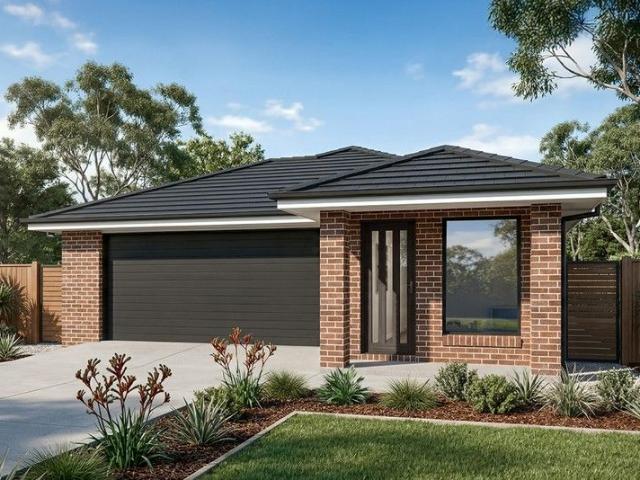
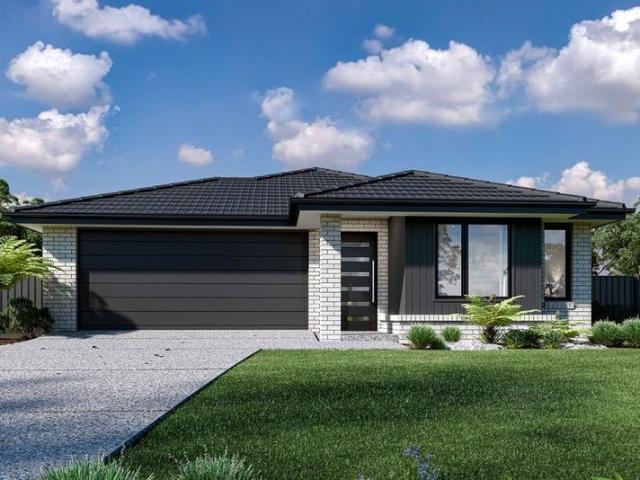
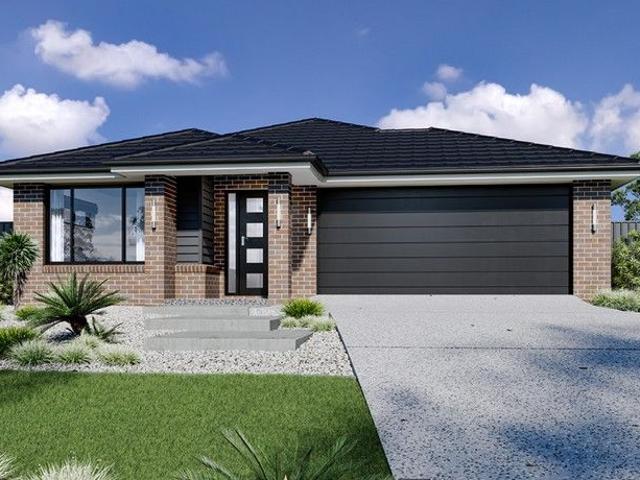
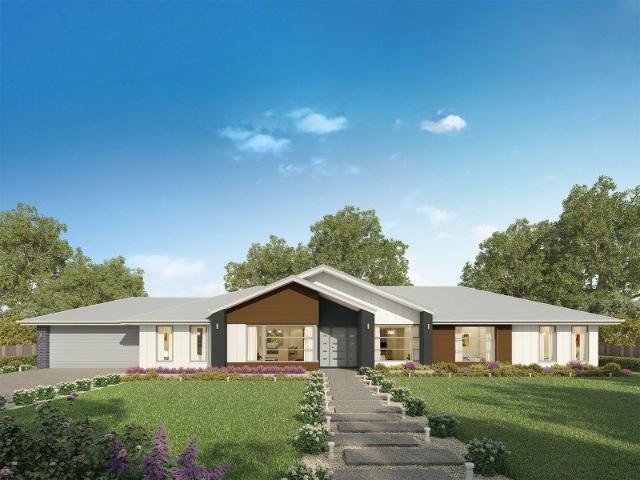
House and Land Package - Build has not started The Bridgewater design range features a superb blend of modern architectural interiors, quality fittings and inclusions and stylish outdoor entertaining. This is a home for the discerning buyer who wants clever design in tune with the needs of contemporary living. With its effortless connections throughout the home, here you can embrace both family time and easily find private space for relaxation. An open plan family zone creates the perfect space for entertaining friends and family, with a central kitchen and walk-in-pantry overlooking the dining, family, and alfresco areas. Plus, a separate lounge allows for the opportunity to escape and relax. The master bedroom with well-appointed ensuite and walk in robe is privately positioned in the front of the home while at the rear is the kids’ zone with the additional bedrooms, central activity room and family bathroom. Allow yourself to imagine the lifestyle you’ve always wanted; in the home y
Request Details
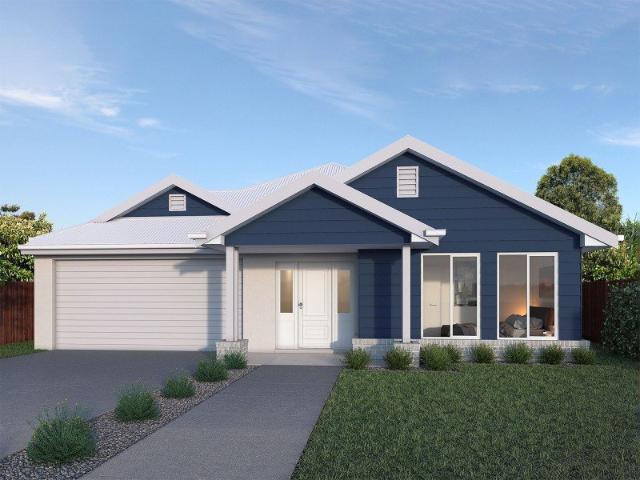
see Sales Quote Brookfield 197 prepared under Arnott H & L
View photo
Terraced House · for sale
Request Details
see Sales Quote Brookfield 197 prepared under Arnott H & L
Balldale
· 3 Bedrooms · 2 Baths · Terraced House
· Equipped kitchen
Balldale · 3 Bedrooms · 2 Baths · Terraced House · Equipped kitchen
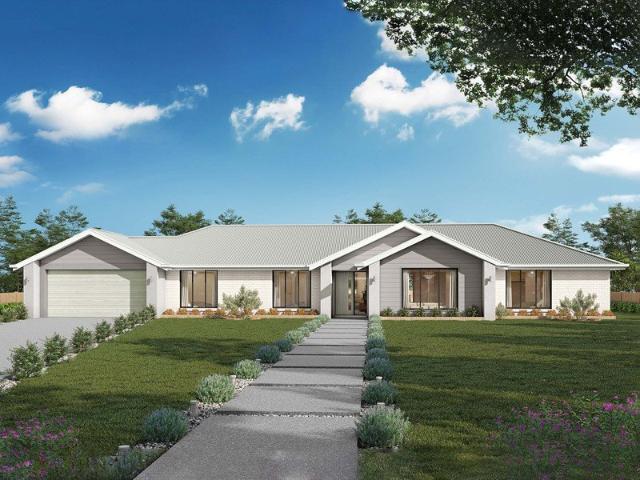
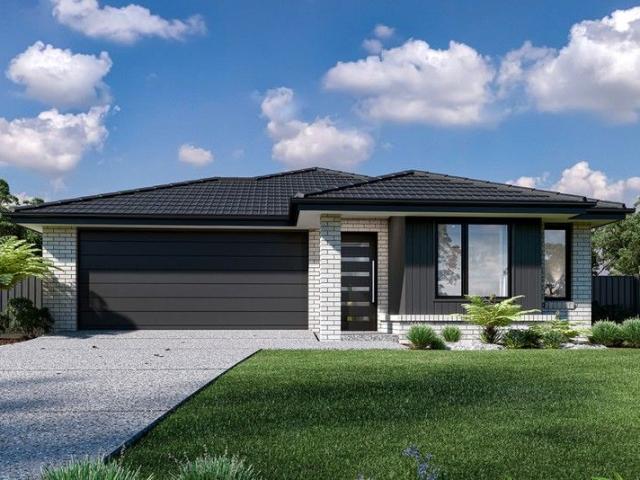
House and Land Package - Build not yet started The Brookfield offers a versatile and stylish home that caters to various lifestyle needs, featuring spacious living areas, a modern kitchen and an alfresco space for seamless indoor-outdoor living. Entertaining is easy with the open plan family and dining room, and a large kitchen with walk in pantry adding a touch of luxury to the home. Good separation between the bedrooms offers privacy when you need it. The generous master bedroom and formal lounge towards the front of the home creates a quiet retreat for adults while the remaining bedrooms and the family bathroom to the rear provides the ideal kid’s zone. Allow yourself to imagine the lifestyle you’ve always wanted; in the home you deserve! The Brookfield offers individually crafted facades that will inspire you by providing a choice of homes that reflect your personal lifestyle and preferences.
Request Details
Lansdowne 282 Defined by You. $10,000 To Spend Your Way
View photo
Terraced House · for sale
Request Details
Lansdowne 282 Defined by You. $10,000 To Spend Your Way
Balldale
· 4 Bedrooms · 2 Baths · Terraced House
· Parking · Equipped kitchen
Balldale · 4 Bedrooms · 2 Baths · Terraced House · Parking · Equipped kitchen
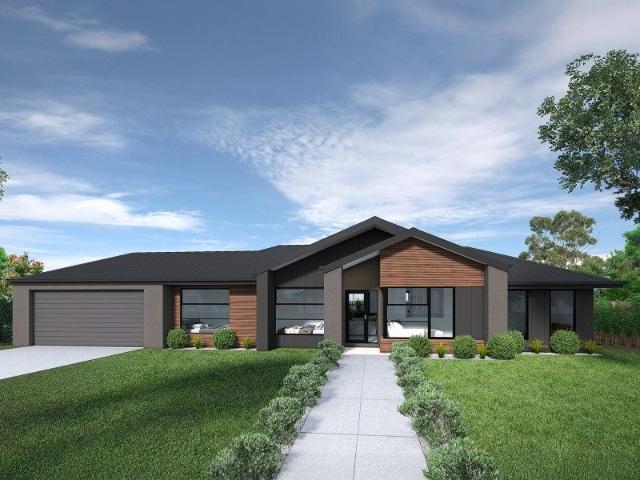
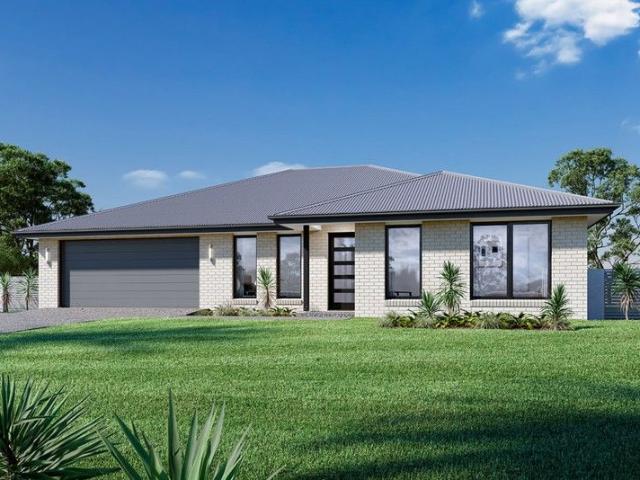
The Lansdowne 282 is a practical and spacious home ideal for wide or acreage blocks of land. Containing four large bedrooms, the master suite hosts two walk-in robes plus an ensuite with double vanity. Upon entry you are welcomed past a private and versatile living room, through to the huge open-plan kitchen, dining and family area. The kitchen is a standout feature of the home with an island bench and large walk-in pantry. The home is complete with a study and double garage, with direct home access for added convenience. - Colorbond Roof - Ducted reverse cycle air-conditioning - Facade Included - Fixed Price Contracts - North face living - Sanctuary Inclusions - Septic Tank Copyright Hotondo Pty Ltd all rights reserved. Dimensions, photos and floor plans are for illustrative purposes and may include optional features. Additional facade options are available, as this home is not yet constructed. All packages are subject to engineering plans and developer's approval and therefore may ne
Request Details
Lansdowne 205 Defined by You. $10,000 To Spend Your Way
View photo
Terraced House · for sale
Request Details
Lansdowne 205 Defined by You. $10,000 To Spend Your Way
Balldale
· 3 Bedrooms · 2 Baths · Terraced House
· Parking · Equipped kitchen
Balldale · 3 Bedrooms · 2 Baths · Terraced House · Parking · Equipped kitchen
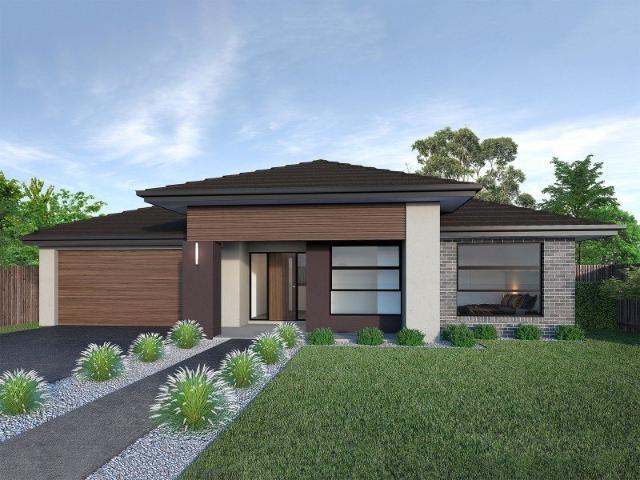
The Lansdowne 205 is a practical and spacious home ideal for wide or acreage blocks of land. Containing three large bedrooms, the master suite hosts a walk-in robe plus an ensuite with double vanity. Upon entry you are welcomed past a private and versatile living room, through to the huge open-plan kitchen, dining and family area. The kitchen is a standout feature of the home with an island bench and walk-in pantry. The home is complete with a double garage that has direct home access for added convenience. - Colorbond Roof - Ducted reverse cycle air-conditioning - Facade Options Available - Fixed Price Contracts - Local builder/Local trades - Remote Garage Door - Sanctuary Inclusions Copyright Hotondo Pty Ltd all rights reserved. Dimensions, photos and floor plans are for illustrative purposes and may include optional features. Additional facade options are available, as this home is not yet constructed. All packages are subject to engineering plans and developer's approval and theref
Request Details
Lumina 312 Defined by You. $10,000 To Spend Your Way
View photo
Terraced House · for sale
Request Details
Lumina 312 Defined by You. $10,000 To Spend Your Way
Balldale
· 4 Bedrooms · 2 Baths · Terraced House
· Parking · Equipped kitchen
Balldale · 4 Bedrooms · 2 Baths · Terraced House · Parking · Equipped kitchen
By name and by nature, the stunning Lumina is an enlightening design that truly articulates what the modern family needs in their home. The inset front door opens to a stunning entry which will delight visitors with its sophistication. This design masterfully maintains privacy whilst optimising the space for entertaining. The kitchen, dining and family rooms collectively deliver an area that is warm, yet spacious. The kitchen is remarkable with a full-sized butler's pantry with a sink and fridge opening. The pantry cleverly moves through to the laundry and spacious linen cupboard, which offers private access to the double garage. The master suite is unique with a walk-in robe and luxurious ensuite including a bath and double basins. Another three bedrooms with a central bathroom provide exclusive spaces for all of the family. All of this with an expansive study, plenty of storage and a beautiful outdoor alfresco. The Lumina 312 is an indulgent single storey design that is sure to pleas
Request Details
Prime Corowa Commercial Spaces  invest, occupy or Lease with confidence
View photo
House · for sale
Request Details
Prime Corowa Commercial Spaces invest, occupy or Lease with confidence
Balldale
· 1 Bath · House
· Parking
Balldale · 1 Bath · House · Parking
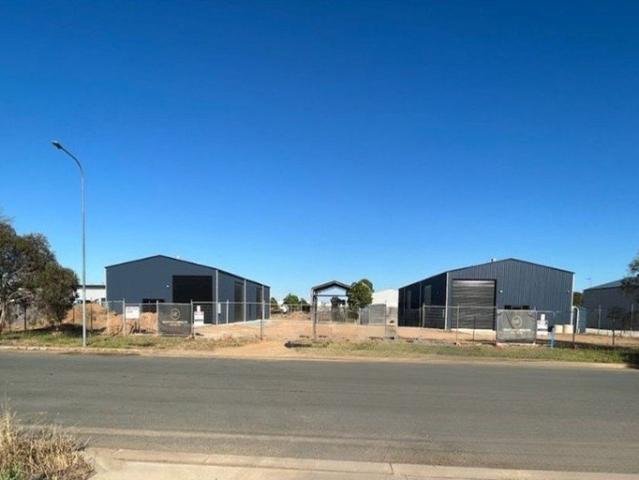
Offered as one sale here is two exceptional commercial titles, each comprising of their own quality built shed - completed in 2023. Measuring 30m x 12m x 4.8m (eave height) - 360m2 each, featuring versatile spaces designed for business efficiency and security. Property Features: - Each shed includes 3 roller doors: 2 automatic and 1 manual, allowing easy access and flexibility. - Accessible bathroom facilities and kitchenette amenities for convenience. - Designated accessible parking bay. - Comprehensive CCTV surveillance system for enhanced security. - Fully fenced with 2.4m high black panel fencing, secured by a motorised automatic gate with electric gate opener. 16-18 Pilbara Road: - Offered with vacant possession, ready for immediate occupation or leasing. - Ideal for owner-occupiers or investors seeking a flexible commercial space. - GST is not applicable on this purchase. 20 Pilbara Road: - Currently leased until 21/07/2026, with 2 x 2-year lease options. - Rental income of $2,42
Request Details
New Price Range $1,275,000 to $1,425,000 !
View photo
House · for sale
Request Details
New Price Range $1,275,000 to $1,425,000 !
Balldale
· 4 Bedrooms · 2 Baths · House
· Equipped kitchen
Balldale · 4 Bedrooms · 2 Baths · House · Equipped kitchen
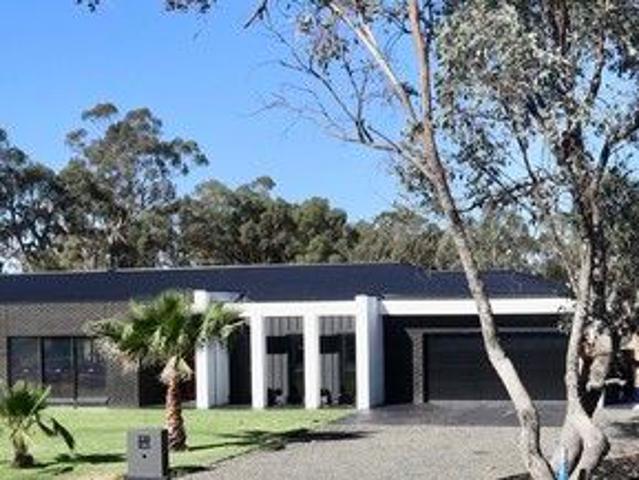
This brand new exquisite custom designed home contains untold luxuries. - Custom made pivot Entry Door 1.2m x 2.4m - Stone bench top's throughout - Belling gas/electric Triple Oven - Vaulted Ceiling to casual living areas including the Alfresco - Overhead bulkhead and shelving in kitchen crafted from 100year old kauri pine sourced from Lindemans winery - Fridge may stay - Master suite includes his and hers WIR, wet room Ens and separate w/c. - Ambient Electric Fire Place to living - Polished Concrete Terrazzo Italian matt tiling 900x900cm - Electric blinds - Black Plantation shutters to all front windows - Data Cabling to Office and both Lounges - High Ceilings and extra high doors throughout - Hydronic Underfloor Heating - Fully ducted refrigerated heating and cooling throughout with 2 zones - Low-e glass throughout, warm in winter, cool in summer - Ambient Electric Fire Place - Luxury Carpet to all bedrooms and formal lounge - Under cover Outdoor Spa accessible from the master suite
Request Details
Lifestyle, Productivity & Privacy
View photo
House · for sale
Request Details
Lifestyle, Productivity & Privacy
Balldale
· 4 Bedrooms · 2 Baths · House
· Garden · Air conditioning · Equipped kitchen
Balldale · 4 Bedrooms · 2 Baths · House · Garden · Air conditioning · Equipped kitchen
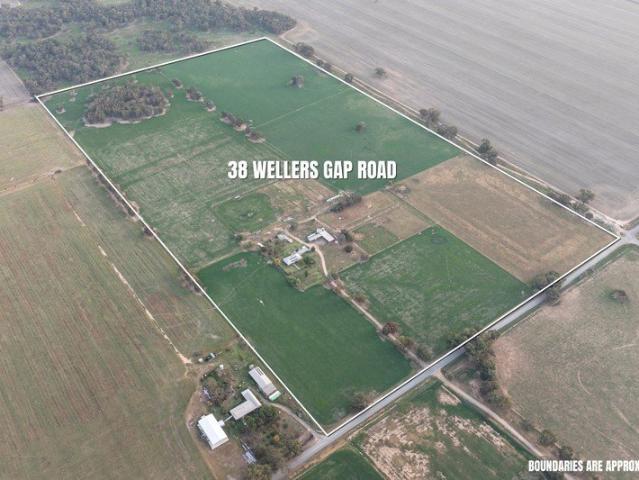
Positioned in a peaceful and well regarded farming district, this property combines an inviting family home with excellent agricultural infrastructure across a thoughtfully planned layout of 14 paddocks plus a poddy paddock. With reliable water, quality improvements and a comfortable residence, it is ideally suited to those seeking a manageable rural lifestyle close to town amenities. The home has undergone extensive upgrades in recent years, including new blinds, carpets, ceiling fans, split system air conditioning/heating, a new wood heater, and updated kitchen appliances such as a new dishwasher and freestanding cooktop/oven. Additional enhancements include gutter guards, new garden landscaping with irrigation, raised vegetable beds and a fenced dog area, creating a practical and welcoming outdoor environment. Climate control is well catered for with a Mitsubishi split system, a wood heater with heat transfer, and Braemar evaporative. The home sits on concrete stumps and features vi
Request Details
Positioned in the very popular Airlie Street, a beautiful leafy street, convenient and central
View photo
House · for sale
Request Details
Positioned in the very popular Airlie Street, a beautiful leafy street, convenient and central
Balldale
· 3 Bedrooms · 1 Bath · House
· Garden · Equipped kitchen
Balldale · 3 Bedrooms · 1 Bath · House · Garden · Equipped kitchen
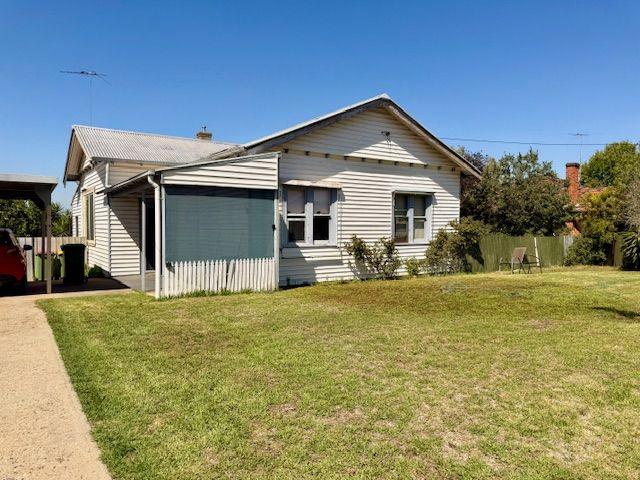
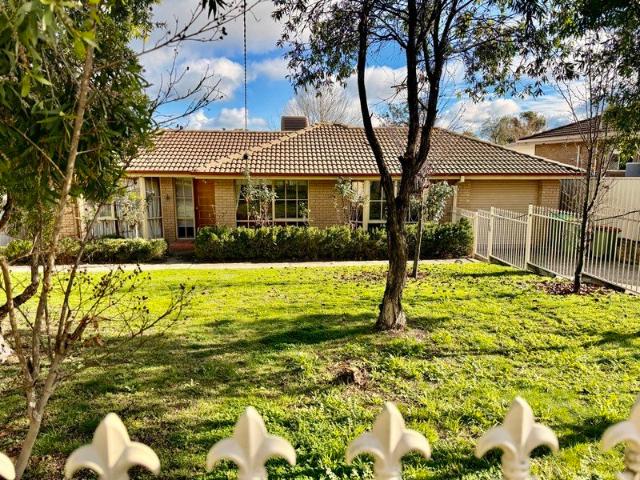
This 3 bedroom home situated in Airlie Street is priced to sell and great value for entry into the Corowa Market, so close to amenities, Hospital, Schools, parks, Club Corowa and main shopping centre. The property features a spacious lounge room with split system and gas heater, good sized kitchen with modern appliances, bathroom with vanity, shower and toilet. The rear yard is fenced, established gardens and plenty of room for improvements. All this on a 738 sq metre allotment - this one won't last long! Currently leased with a 5 star tenant at $330.00 per week. Contact Gabrielle Taylor on 0415 502 683 or email Ray White Corowa 02 60333444. PRICE RANGE $385,000
Request Details
Motel for Sale Corowa
View photo
Townhouse · for sale
Request Details
Motel for Sale Corowa
Balldale
· 1 · Townhouse
· Swimming pool · Parking
Balldale · 1 · Townhouse · Swimming pool · Parking
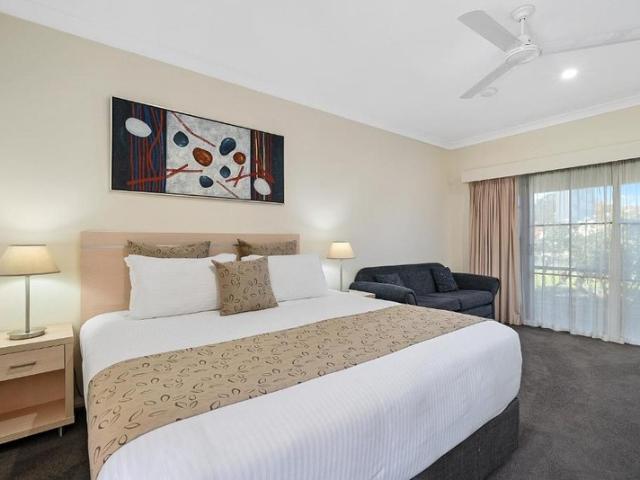
The property for sale includes the 4-star luxury motel with 20 rooms; 4 bedroom manager's residence; and three bedroom duplex across the road (Optional Extra additional $550,000). Stunning property in great location. Huge street appeal with manicured gardens. Five minutes drive from the Murray River, Corowa Golf Course, Federation Museum and several Rutherglen wineries. Perfect base to discover all that the Rutherglen region has to offer. - 20 rooms + 4 bedroom manager's residence + 3 bedroom duplex across the road - 4 star luxury motel - 4,916m2 (approx.) - Swimming pool - Barbecue - On-site parking - Wi-fi - 4 x EV charging points - 10kW solar system MQ ID No. 1P3104
Request Details
Position Perfect Unit 4/188 Indigo Court Rutherglen Downsize or investment opportunity
View photo
Townhouse · for sale
Request Details
Position Perfect Unit 4/188 Indigo Court Rutherglen Downsize or investment opportunity
Balldale
· 2 Bedrooms · 1 Bath · Townhouse
· Garden · Parking · Equipped kitchen
Balldale · 2 Bedrooms · 1 Bath · Townhouse · Garden · Parking · Equipped kitchen
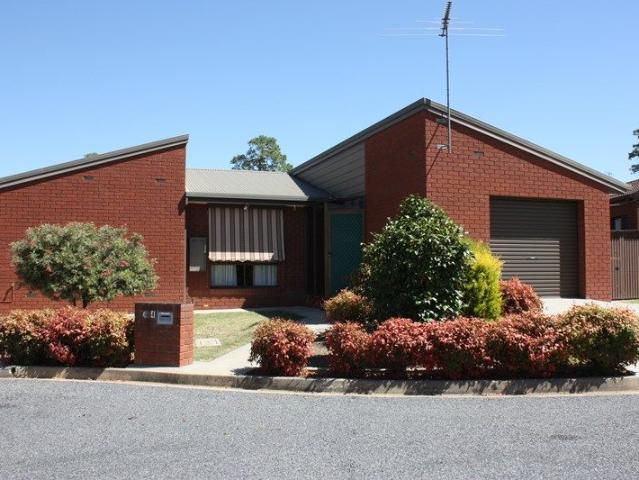
This neatly positioned 2 bedroom brick unit is located in a quiet court in Rutherglen, Unit 4/188 Indigo Court Rutherglen! Featuring 2 large bedrooms both with built in robes. Main bathroom features a shower, bath and vanity with a seperate toilet nearby. Neat, modern electric kitchen, loads of cupboards and has an ajoining dining room. Heating and cooling supplied by a split system that provides all year round comfort. Lock up single garage and a good sized fully fenced backyard. This position is perfect for those looking to downsize or for the investor, this is the property for you. Walking distance to the main shopping precinct of Rutherglen, cafes, specialty shops, schools, hospital and wineries. This one won't last long! Property is currently tenanted on a periodic lease. Call Gabrielle Taylor on 0415 502 683. email: e. Phone 0260333444
Request Details
5 Bedrooms, prime location + pool
View photo
House · for sale
Request Details
5 Bedrooms, prime location + pool
Balldale
· 5 Bedrooms · 1 Bath · House
· Air conditioning · Swimming pool · Equipped kitchen
Balldale · 5 Bedrooms · 1 Bath · House · Air conditioning · Swimming pool · Equipped kitchen
A family home that perfectly balances comfort and modern living with fabulous entertaining. This spacious five-bedroom house is situated on a generous 798 sqm block, offering ample space for both relaxation and entertainment. As you step inside, you will be greeted by a light-filled living area and a cozy gas heater that looks like wood. 3 bedrooms in one wing while 2 additional bedrooms are in another, totalling 5 BEDROOMS! The well-appointed kitchen features a dishwasher, corner pantry and open shelving and is designed for both functionality and family living. Each of the 5 bedrooms are spacious and come with built-in robes, ensuring plenty of storage for your family's needs. The property boasts a well-maintained bathroom and a convenient internal laundry. Enjoy year-round comfort with ducted heating, evaporative cooling, and reverse cycle air conditioning. The home is pet-friendly, making it an ideal choice for families with furry companions. Step outside to discover your private ou
Request Details
Beautiful Birdwood Street
View photo
House · for sale
Request Details
Beautiful Birdwood Street
Balldale
· 3 Bedrooms · 1 Bath · House
· Garden · Access for people with disabilities · Air conditioning · Equipped kitchen
Balldale · 3 Bedrooms · 1 Bath · House · Garden · Access for people with disabilities · Air conditioning · Equipped kitchen
Welcome to 9 Birdwood Street, Corowa - a charming and inviting family home that offers comfort and convenience at an attractive price. This well-maintained property is perfect for first-time buyers, families, or investors looking for a solid investment in a desirable location. Comprising 3 spacious bedrooms, providing plenty of room for family members or guests. The spacious bathroom all set up for eldery or disabled. A modern kitchen with lots of cupboards adds convenience for busy households. Massive lounge dinning area takes in the beautiful garden view white the extra rumpus room is a fantastic addition, providing a versatile space for relaxation, entertainment, or play. Enjoy year-round comfort with multiple split system air conditioning/heating and extra gas heating, ensuring a cozy atmosphere no matter the season. The internal laundry adds practicality to your daily routine, while built-in robes in the bedrooms provide ample storage space. Step outside to discover a fully fenced
Request Details
Neat Home on a Generous Allotment
View photo
House · for sale
Request Details
Neat Home on a Generous Allotment
Balldale
· 2 Bedrooms · 1 Bath · House
· Garden · Equipped kitchen
Balldale · 2 Bedrooms · 1 Bath · House · Garden · Equipped kitchen
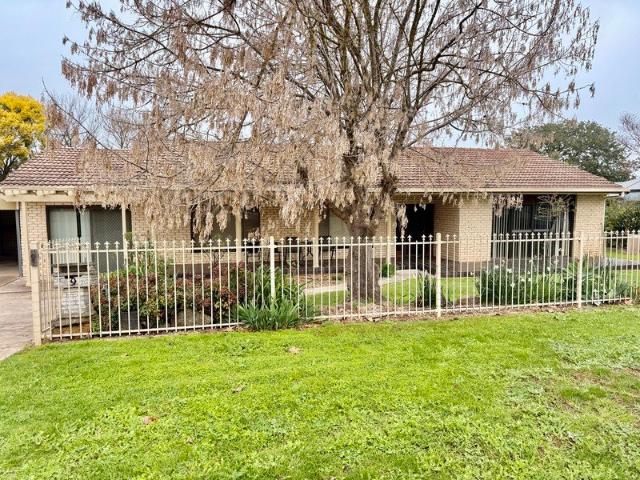
Set on a generous 858m² allotment, this well-positioned home offers space and practicality. Featuring two bedrooms, one bathroom and an open car space, the home includes a compact kitchen with electric cooking and split system heating and cooling for year-round comfort. An enclosed outdoor area provides additional living space, while the large backyard includes a shed with roller door access. Ideal for first home buyers, downsizers or investors seeking value and potential
Request Details
Belmore 180 House and Land Package!
View photo
Terraced House · for sale
Request Details
Belmore 180 House and Land Package!
Balldale
· 3 Bedrooms · 2 Baths · Terraced House
· Equipped kitchen
Balldale · 3 Bedrooms · 2 Baths · Terraced House · Equipped kitchen
The Belmore combines smart design with effortless flow, creating homes that feel open, connected, and practical. At the heart of each layout is a central kitchen, framed by generous living and dining spaces that extend seamlessly outdoors for easy entertaining. Private bedroom zones including a master suite to the rear and thoughtful storage solutions ensure comfort and convenience, while the overall design delivers a perfect balance of style and functionality for modern family living. Allow yourself to imagine the lifestyle you’ve always wanted; in the home you deserve! The Belmore offers individually crafted facades that will inspire you by providing a choice of homes that reflect your personal lifestyle and preferences. For optimal site use, this design is best positioned on sites with the north aspect towards the rear and side of the home, providing sustainable and comfortable living conditions throughout the year
Request Details
Nova 195 Perfect for first home buyers!
View photo
Terraced House · for sale
Request Details
Nova 195 Perfect for first home buyers!
Balldale
· 4 Bedrooms · 2 Baths · Terraced House
· Parking · Equipped kitchen
Balldale · 4 Bedrooms · 2 Baths · Terraced House · Parking · Equipped kitchen
The Nova is a cleverly designed home with a harmonious blend of modern elegance and functional design, tailored to meet the needs of contemporary living. The heart of the home is designed with an open plan layout that fosters a sense of connection seamlessly flowing from the kitchen into the dining and family areas, creating a perfect space for entertaining and family gatherings. An alfresco area extends this living space outdoors to enjoy fresh air and sunshine. Each bedroom is thoughtfully positioned to provide privacy and tranquillity. The master suite at the front of the home, complete with a walk-in robe and ensuite, serves as a personal retreat, offering a serene escape from the hustle and bustle of daily life. Additional bedrooms to the rear are generously sized, each with built-in robes, ensuring ample storage and comfort for all family members. Practical elements like a double garage, storage and a well-appointed laundry ensure convenience along with additional options such as
Request Details
Brighton 187 From $550,000!
View photo
Terraced House · for sale
Request Details
Brighton 187 From $550,000!
Balldale
· 4 Bedrooms · 2 Baths · Terraced House
· Parking · Equipped kitchen
Balldale · 4 Bedrooms · 2 Baths · Terraced House · Parking · Equipped kitchen
The Brighton home design masterfully combines elegance and practicality. Its open-plan living area seamlessly integrates the kitchen, dining, and family spaces, perfect for both daily life and entertaining. The alfresco area extends your living space outdoors, ideal for enjoying the weather and hosting gatherings. Inside, spacious bedrooms with ample storage ensure comfort for all. The master suite is a luxurious retreat with a walk-in robe and ensuite bathroom. The kitchen, equipped with modern appliances and generous pantry space, blends style with functionality. The thoughtful layout ensures a harmonious flow throughout the home. Additional features include a double garage for convenience and security, and an optional study space for modern family needs. The Brighton home design offers a perfect blend of comfort, style, and practicality, catering to both growing families and those looking to downsize without compromising on luxury. Allow yourself to imagine the lifestyle you’ve alwa
Request Details
Nova 195 House and Land Package!
View photo
Terraced House · for sale
Request Details
Nova 195 House and Land Package!
Balldale
· 4 Bedrooms · 2 Baths · Terraced House
· Parking · Equipped kitchen
Balldale · 4 Bedrooms · 2 Baths · Terraced House · Parking · Equipped kitchen
The Nova is a cleverly designed home with a harmonious blend of modern elegance and functional design, tailored to meet the needs of contemporary living. The heart of the home is designed with an open plan layout that fosters a sense of connection seamlessly flowing from the kitchen into the dining and family areas, creating a perfect space for entertaining and family gatherings. An alfresco area extends this living space outdoors to enjoy fresh air and sunshine. Each bedroom is thoughtfully positioned to provide privacy and tranquillity. The master suite at the front of the home, complete with a walk-in robe and ensuite, serves as a personal retreat, offering a serene escape from the hustle and bustle of daily life. Additional bedrooms to the rear are generously sized, each with built-in robes, ensuring ample storage and comfort for all family members. Practical elements like a double garage, storage and a well-appointed laundry ensure convenience along with additional options such as
Request Details
Spacious living Local wineries only moments away
View photo
House · for sale
Request Details
Spacious living Local wineries only moments away
Balldale
· 3 Bedrooms · 2 Baths · House
· Equipped kitchen
Balldale · 3 Bedrooms · 2 Baths · House · Equipped kitchen
Positioned on an established 754sqm allotment (approx) that will be an attractive package to those seeking comfortable living in a highly sought location with the Murray River and award winning wineries within easy reach. 11 Dennison Street provides space, privacy and easy day to day living. Upon entry you are welcomed to an expansive front verandah that creates the properties homely atmosphere while overlooking the tidy gardens and established lawns. Internally, the home consists of three bedrooms that all have ceiling fans and built in robes while the master suite has a walk in robe and ensuite that has a substantial vanity, sink and mirror cabinet. The homes character is for all to see with the polished Murray pine floorboards setting the scene that flourishes through the homes living area that has a gas log fire for winter comfort while the kitchen is the homes true focal point that provides adequate cupboard/drawer storage, electric cooking, dishwasher, double sink, pantry and din
Request Details
FAMILY HOME DELIGHT
View photo
House · for sale
Request Details
FAMILY HOME DELIGHT
Balldale
· 4 Bedrooms · 2 Baths · House
· Garden · Air conditioning · Swimming pool · Parking · Equipped kitchen
Balldale · 4 Bedrooms · 2 Baths · House · Garden · Air conditioning · Swimming pool · Parking · Equipped kitchen
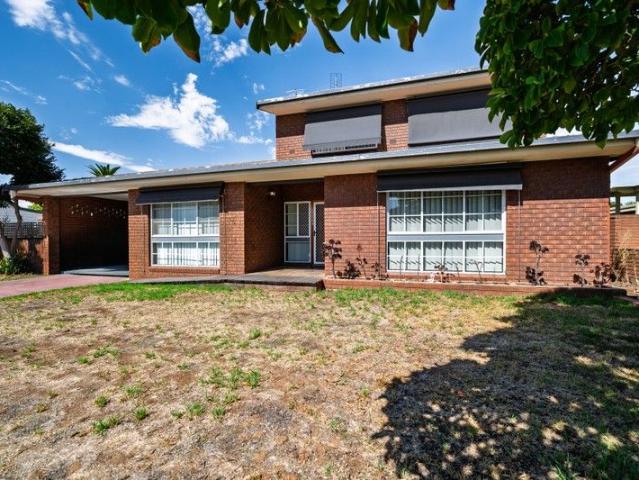
WOW! If you're looking for a home that will keep the whole family happy, this two-story, four-bedroom house is your ideal destination. Very neatly presented and well-located, this property offers plenty of space and comfort. Key features include four bedrooms all with shelving or built-in robes, a brand new ensuite off the main bedroom located downstairs, and three bedrooms upstairs with a separate toilet and bathroom. Enjoy year-round comfort with split system heating and cooling in bedroom 1, a natural gas heater in the lounge, and a wall-mounted aircon/heater upstairs. Parking is abundant with a double deep carport, extended parking alongside the driveway, and a single garage at the rear. The rear yard boasts a built-in BBQ and an easy-to-maintain in-ground saltwater pool. A workshop is located beside the garage, and lawns and gardens are simple to care for. The kitchen includes natural gas cooking and a dishwasher for added convenience. Please note that a minimum of 48 business hou
Request Details
FREEHOLD Painters Cafe, Corowa NSW 1P0542
View photo
Townhouse · for sale
Request Details
FREEHOLD Painters Cafe, Corowa NSW 1P0542
Balldale
· 164 · Townhouse
· Garden · Parking
Balldale · 164 · Townhouse · Garden · Parking
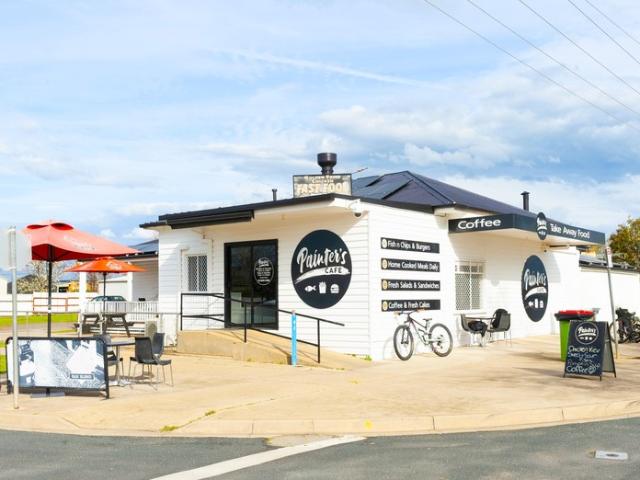
MHB is delighted to present for sale to the market the freehold going concern business of Painter's Cafe, Corowa. Key Features: * Established and thriving cafe serving takeaway breakfast, lunch, dinner and home delivery * Strategically positioned opposite the Corowa District Hospital with a nearby high school and an industrial estate * A renovated and painted three-bedroom home adjoins the café, including off-street parking and a private yard * Features a walk-in cool room with dual access and a 1,000-litre grease trap already installed * Outdoor seating provides a relaxed dining option with room for expansion and increased capacity * Current trading hours can be extended Note: Residence photos available on request. For more information or to make an enquiry, contact Angela Jacobsen direct on 0439 946 858 or contact the MHB Office on 02 6067 2272
Request Details
YOUR TREE CHANGE AWAITS PEACE, PRIVACY & POSSIBILITY
View photo
Terraced House · for sale
Request Details
YOUR TREE CHANGE AWAITS PEACE, PRIVACY & POSSIBILITY
Balldale
· 3 Bedrooms · 1 Bath · Terraced House
· Garden · Air conditioning · Cellar · Equipped kitchen
Balldale · 3 Bedrooms · 1 Bath · Terraced House · Garden · Air conditioning · Cellar · Equipped kitchen
If space, sunshine and true country freedom are on your wish list, 103 Traton Street delivers it in abundance. Set on 9 acres in the heart of Wahgunyah, minutes from the region's cellar doors and the Murray River, this is the kind of property that changes pace the moment you arrive. Privately positioned behind an established 1-acre garden, the home looks out across 8 acres of flat, usable land - ideal for horses, hobby farming or simply enjoying wide-open space. Directly opposite the Wahgunyah Recreation Reserve and connected by a charming footbridge over a seasonal creek, it offers both privacy and community connection. Inside, polished timber floors and generous proportions create warmth and comfort. Three well-sized bedrooms include built-in storage, while the farmhouse-style kitchen with walk-in pantry forms the heart of the home. The spacious lounge is light-filled and inviting, complete with gas heating and reverse-cycle air conditioning for year-round ease. A renovated bathroom,
Request Details
Yering 284 Defined by You. $10,000 To Spend Your Way
View photo
Terraced House · for sale
Request Details
Yering 284 Defined by You. $10,000 To Spend Your Way
Balldale
· 4 Bedrooms · 2 Baths · Terraced House
· Equipped kitchen
Balldale · 4 Bedrooms · 2 Baths · Terraced House · Equipped kitchen
Step through the doors of this expansive home and you will be impressed by what it has to offer. The large master suite is the perfect parents' hideaway. Located on the left side of the home, it's complete with a walk-through robe into the ensuite with dual basins. The heart of the home is where the generous entertaining area can be found, featuring a kitchen with island bench, huge walk-in pantry, family room and dining area which sits adjacent to the spacious alfresco. The right side of the home is where the remaining three bedrooms can be found. They wrap around a central rumpus room, bathroom, powder room and study, creating a private space for children to grow. The centre of the home also features a versatile living room which could be used as a home theatre. - 20mm Stone Benchtops - 2550mm Ceiling Height - 900mm Stainless Steel Appliances - Colorbond Roof - Double Glazed Windows - LED Downlights - Letterbox and Clothesline Copyright Hotondo Pty Ltd all rights reserved. Dimensions
Request Details
Monroe 287 Defined by You. $10,000 To Spend Your Way
View photo
Terraced House · for sale
Request Details
Monroe 287 Defined by You. $10,000 To Spend Your Way
Balldale
· 4 Bedrooms · 2 Baths · Terraced House
· Parking · Equipped kitchen
Balldale · 4 Bedrooms · 2 Baths · Terraced House · Parking · Equipped kitchen
The Monroe 287 is an elegant design that will remain timeless for years to come. Never compromise on space again with this stunning single storey home. A grand inset entryway openly invites you into the central hallway, providing access to four spacious bedrooms and the formal living area which can also be used as a home theatre. At the very centre of the home you will find double doors leading into the grand master suite, featuring a walk-in robe and luxurious ensuite complete with a bath and double vanity. At the rear of the home the showstopping open-plan kitchen overlooks the dining and family area and connects directly to the alfresco. The unique hidden walk-in pantry minimises household clutter and maximises space. The laundry and study are neatly tucked away and out of sight. With a double garage and clever storage solutions throughout the home, the Monroe 287 exudes luxury and comfort that is fitting for every modern family. - 20mm Stone Benchtops - 2550mm Ceiling Height - 900m
Request Details

Get email alerts

Don't miss out: be the first to know about new properties

The alert was correctly created

On subscribing you accept the conditions of use and the privacy policy
Alert
Receive new ads in your inbox
Save this search
Receive alerts for new listings

We'll send you an email when we have new properties for: "Houses for sale in Balldale"

The alert was correctly created

Bungowannah
Indigo Valley Town
Get email alerts and be the first to see new listings
Required field
On subscribing I accept the terms of the privacy policy
Perfect! You'll soon start receiving new listings via email
Alert
Receive an email when we have new ads for Houses for sale in Balldale
Save this search
Filters

Bedrooms

Size (m²)

Price

$
$

Property type

Bathrooms

Clear all filters
Receive notifications when new entries are published.