99 properties for sale in Bagnoo

Polished, Practical & Perfect for Family Living
View photo
House · for sale
Request Details
Polished, Practical & Perfect for Family Living
Bagnoo
· 3 Bedrooms · 1 Bath · House
· Garden · Balcony · Air conditioning · Equipped kitchen
Bagnoo · 3 Bedrooms · 1 Bath · House · Garden · Balcony · Air conditioning · Equipped kitchen
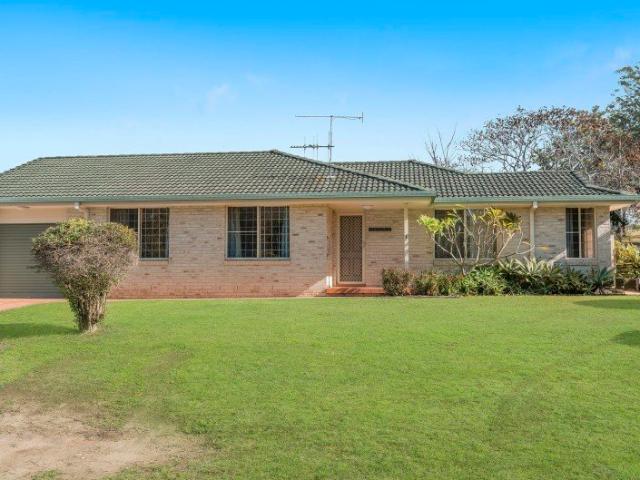
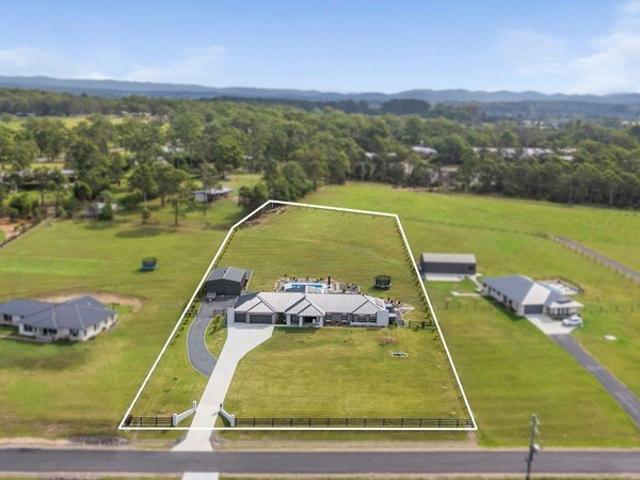
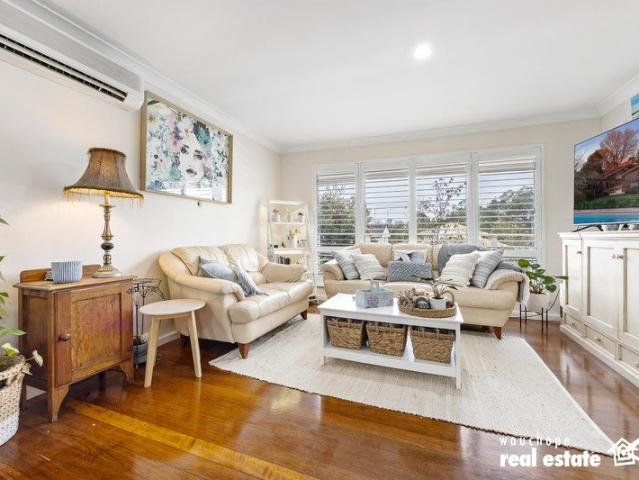
Blending traditional charm with contemporary comfort, this beautifully presented home offers the perfect balance of style, functionality and family living. Thoughtfully updated throughout, the residence features polished timber floors, plantation window furnishings, ceiling fans to all three bedrooms, multiple living spaces and a seamless indoor-outdoor flow designed for relaxed everyday living. Positioned with a high-set east-facing façade, the home captures beautiful morning sunlight across the spacious front balcony - the perfect place to enjoy a coffee or unwind while overlooking the yard. At the heart of the home is a stunning modern kitchen complete with stone benchtops, soft-close drawers, overhead cabinetry and a dishwasher, perfectly positioned to enjoy the light-filled open plan living and dining space with reverse cycle air conditioning. A second living area provides added versatility, ideal as a kids' activity room, media room or casual family retreat. Accommodation include
Request Details
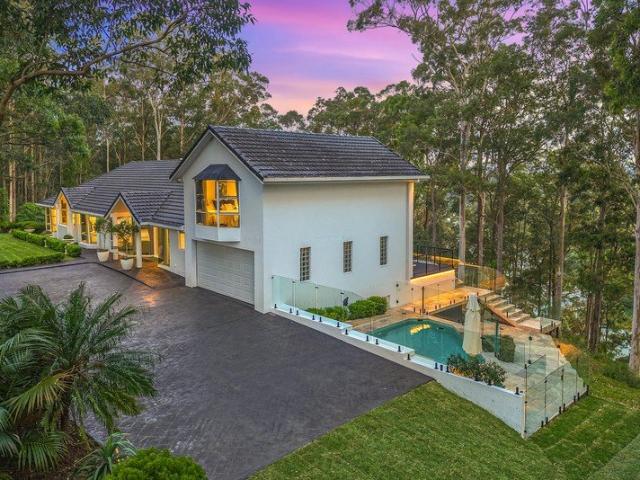
Custom Designed, Waterfront Elegance
View photo
Terraced House · for sale
Request Details
Custom Designed, Waterfront Elegance
Bagnoo
· 4 Bedrooms · 3 Baths · Terraced House
· Fireplace · Swimming pool
Bagnoo · 4 Bedrooms · 3 Baths · Terraced House · Fireplace · Swimming pool
Looking for a private sanctuary just minutes from the CBD? This iconic, custom-designed luxury home offers the perfect blend of secluded living and proximity to vibrant coastal hubs. Whether you're escaping the city grind or seeking a tranquil lifestyle with all the essentials nearby, this property delivers in spades. A Masterpiece of Design and Nature Set on 13.91 acres (5.63 hectares) of pristine riverfront land, this elevated estate captures uninterrupted views of the Hastings River, Bago Mountain, and surrounding farmland. Floor-to-ceiling glass walls invite nature inside, bathing the home in light and showcasing breathtaking sunsets. - Three king-sized bedrooms with walk-in robes and private dressing rooms - Fourth Super King Sized bedroom that can be used as a bedroom or converted into its very own retreat - Spa-inspired ensuite and beautifully appointed bathrooms - Multiple living zones including formal Open Plan lounge, cosy fireplace retreat, pool room for all the family - Ded
Request Details
North East Facing Corner Villa Filled with Natural Light!
View photo
Villa · for sale
Request Details
North East Facing Corner Villa Filled with Natural Light!
Bagnoo
· 3 Bedrooms · 1 Bath · Villa
· Air conditioning · Equipped kitchen
Bagnoo · 3 Bedrooms · 1 Bath · Villa · Air conditioning · Equipped kitchen
Perfectly positioned in a sought-after area of Wauchope, directly opposite parkland, this light-filled home combines a peaceful outlook with the convenience of being just minutes from shops, cafés and everyday amenities. Occupying a desirable north-east facing corner position in a boutique complex of just three villas, this beautifully presented home is filled with natural light throughout the day. Large living room windows capture leafy views across established trees and parkland, creating a wonderful sense of space and privacy rarely found in villa living. Step inside and you'll immediately appreciate the generous proportions and welcoming feel of the spacious open-plan living and dining area. Bathed in natural light thanks to its desirable north-east aspect, this inviting space offers year-round comfort with reverse-cycle air conditioning and provides the perfect setting for both everyday living and entertaining. The well-appointed kitchen is impressively sized, featuring an abundan
Request Details
DOUBLE RIVER FRONTAGE
View photo
Terraced House · for sale
Request Details
DOUBLE RIVER FRONTAGE
Bagnoo
· 3 Bedrooms · 1 Bath · Terraced House
Bagnoo · 3 Bedrooms · 1 Bath · Terraced House
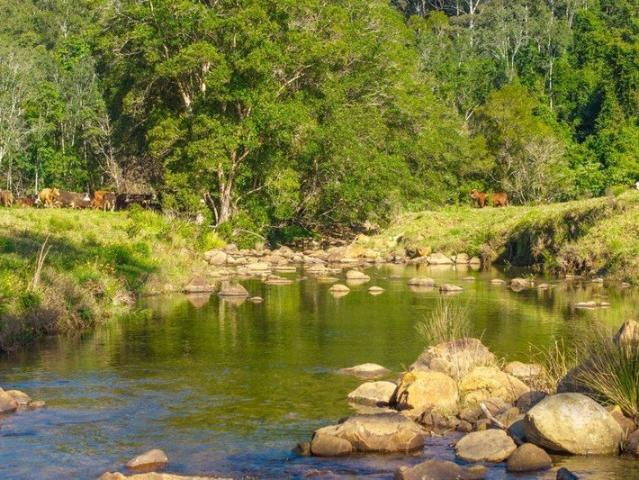
WWW.RURALSALES.COM.AU ID3403 Approximately 125 acres ranging from fertile river flats to undulating grazing land in the sort after Lorne area. Double frontage to the Camden Haven River with several great swimming holes, picnic / BBQ camping area. 3-bedroom, 1-bathroom country cottage, old dairy and cattle yards, machinery shed with 1 lock up bay. Several fruit trees and landscaped gardens, can be subdivided into 2 blocks. 10 minutes to Kendall, 30 minutes to the beaches of North Haven and Dunbogan, 50 minutes to Port Macquarie. DISCLAIMER: This information has been obtained from our Vendor(s). We make no representations to its accuracy. All computer images, maps and photographs are indicative only. We are merely passing the information on. Interested parties should make their own enquiries
Request Details
Where space, sunshine and lifestyle come together
View photo
Terraced House · for sale
Request Details
Where space, sunshine and lifestyle come together
Bagnoo
· 4 Bedrooms · 2 Baths · Terraced House
· Air conditioning · Equipped kitchen
Bagnoo · 4 Bedrooms · 2 Baths · Terraced House · Air conditioning · Equipped kitchen
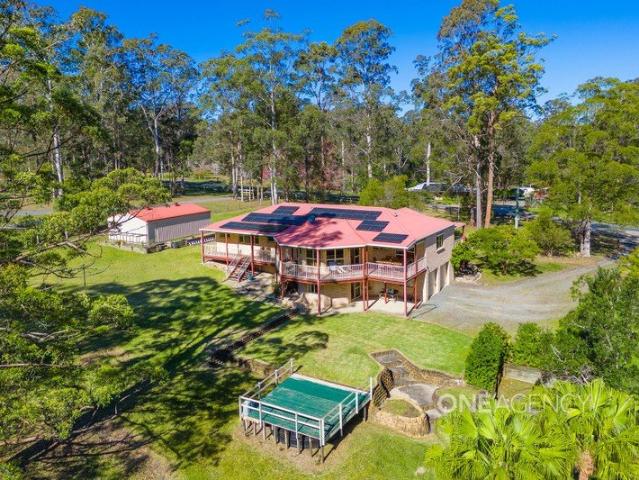
Set on 2.47 fully fenced acres in the highly sought-after King Creek area, 101 Arranbee Road is a property that delivers the space families crave. Bathed in natural light thanks to its prized north-to-rear aspect, this inviting home has been thoughtfully designed to embrace relaxed indoor-outdoor living and suit the needs of growing families. Property Features: - 2.47 acres of fully fenced land - Four-bedroom family home - Main bedroom with walk-in robe and ensuite - Built-in robes to all additional bedrooms - Three separate living areas plus a dedicated dining room - Expansive front and rear verandahs - Elevated rear entertaining deck - Desirable north-to-rear aspect providing beautiful natural light - Ducted air conditioning - Kitchen with gas cooktop and dishwasher - 10.56kw Solar power system installed Feb 2025 - Excellent under-house storage - Separate Colorbond shed Offered at an attractive price point, this is an outstanding opportunity for buyers looking to secure their place i
Request Details
Vista 210 Defined by You. $10,000 To Spend Your Way
View photo
Terraced House · for sale
Request Details
Vista 210 Defined by You. $10,000 To Spend Your Way
Bagnoo
· 4 Bedrooms · 2 Baths · Terraced House
· Equipped kitchen
Bagnoo · 4 Bedrooms · 2 Baths · Terraced House · Equipped kitchen
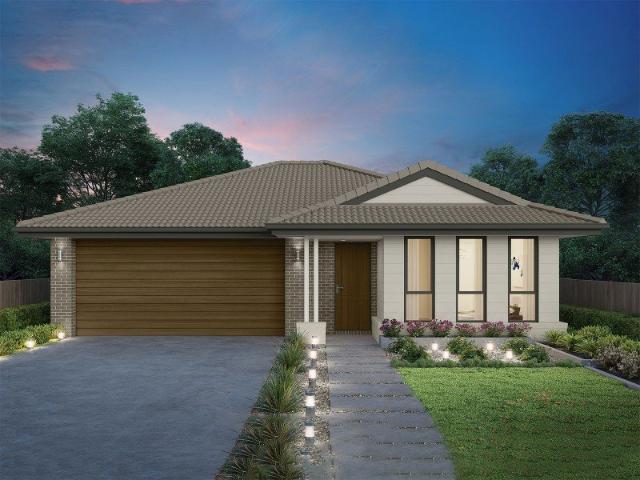
The centre of the Vista 210 is made up of an open-plan kitchen, dining and family area, with access to the alfresco. The master bedroom features a walk-in robe and ensuite, while the remaining three bedrooms are located around a rumpus area. The home even features a multipurpose living room ideal as a study, home theatre or private entertaining space. - 20mm Stone Benchtops - 2550mm Ceiling Height - 26 week build time - Ducted reverse cycle air-conditioning - Facade Options Available - Local builder/Local trades - Many more inclusions - Open-plan kitchen, living and dining Copyright Hotondo Pty Ltd all rights reserved. Dimensions, photos and floor plans are for illustrative purposes and may include optional features. Additional facade options are available, as this home is not yet constructed. All packages are subject to engineering plans and developer's approval and therefore may need to be altered to comply with estate covenants. Should additional costs be required to meet developer
Request Details
Elsie 199 Defined by You. $10,000 To Spend Your Way
View photo
Terraced House · for sale
Request Details
Elsie 199 Defined by You. $10,000 To Spend Your Way
Bagnoo
· 4 Bedrooms · 2 Baths · Terraced House
· Parking · Equipped kitchen
Bagnoo · 4 Bedrooms · 2 Baths · Terraced House · Parking · Equipped kitchen
The versatile and compact Elsie could be the home of your dreams. Four generous bedrooms line one side of the home, with the master bedroom located at the rear, the perfect place to unwind after a long day. The heart of the home features an open-plan kitchen, dining and family area, plus an easy-to-access bathroom, offering ultimate convenience. The entertaining area connects to an enclosed alfresco, offering the ideal space to enjoy warm summer nights with family and friends. Elegant yet functional, the Elsie is complete with an additional living area, double garage and clever storage solutions throughout the home. - 20mm Stone Benchtops - 2550mm Ceiling Height - 26 week build time - Ducted reverse cycle air-conditioning - Facade Options Available - Local builder/Local trades - Many more inclusions - Open-plan kitchen, living and dining Copyright Hotondo Pty Ltd all rights reserved. Dimensions, photos and floor plans are for illustrative purposes and may include optional features. Add
Request Details
Lotus 275 Defined by You. $10,000 To Spend Your Way
View photo
Terraced House · for sale
Request Details
Lotus 275 Defined by You. $10,000 To Spend Your Way
Bagnoo
· 4 Bedrooms · 2 Baths · Terraced House
· Equipped kitchen
Bagnoo · 4 Bedrooms · 2 Baths · Terraced House · Equipped kitchen
The Lotus 275 offers a perfect blend of privacy, space and modern living. The master suite, located at the front for seclusion, features a spacious walk-in robe and a luxurious ensuite with double basins. Multiple living areas, including a rumpus room near the remaining three bedrooms, provide versatile spaces for family activities. The gourmet kitchen, with its stunning island bench, opens into a light-filled family and dining area, perfect for gatherings. A third living room doubles as an ideal home theatre. The oversized alfresco enhances outdoor entertaining, while ample storage throughout ensures practicality. With thoughtfully designed spaces for every family member, the Lotus combines elegance and functionality in a home that caters to all lifestyles. - 20mm Stone Benchtops - 2550mm Ceiling Height - 26 week build time - Ducted reverse cycle air-conditioning - Facade Options Available - Local builder/Local trades - Many more inclusions - Open-plan kitchen, living and dining Copyr
Request Details
Capri 166 Defined by You. $10,000 To Spend Your Way
View photo
Terraced House · for sale
Request Details
Capri 166 Defined by You. $10,000 To Spend Your Way
Bagnoo
· 3 Bedrooms · 2 Baths · Terraced House
· Parking · Equipped kitchen
Bagnoo · 3 Bedrooms · 2 Baths · Terraced House · Parking · Equipped kitchen
The Capri 166 seamlessly combines convenience with sophistication, ideal for smaller lots. A compact living area at the entrance leads to a well-crafted hallway accessing three bedrooms and a family bathroom. The master suite impresses with a cleverly designed walk-through robe leading to an expansive ensuite. The rear of the home is dedicated to an inviting entertainment space, featuring an open-plan kitchen, dining and family area that effortlessly extends to the alfresco. Maximising functionality and aesthetics, the laundry is discreetly placed in the garage. The Capri 166 epitomises a harmonious blend of space, style and practicality. - 20mm Stone Benchtops - 2550mm Ceiling Height - 26 week build time - Ducted reverse cycle air-conditioning - Facade Options Available - Local builder/Local trades - Many more inclusions - Open-plan kitchen, living and dining Copyright Hotondo Pty Ltd all rights reserved. Dimensions, photos and floor plans are for illustrative purposes and may include
Request Details
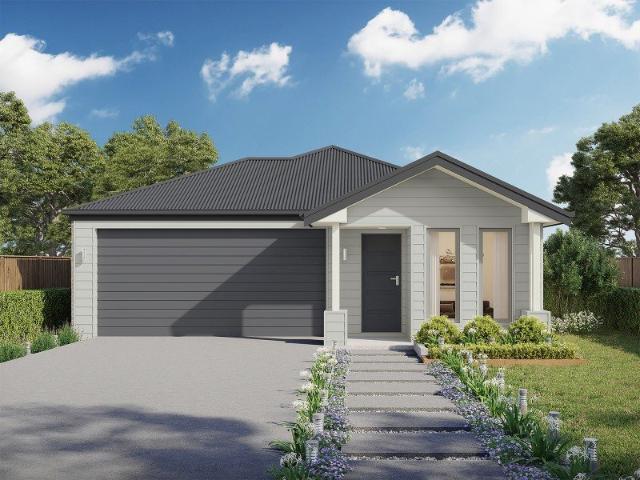
Capri 166 Defined by You. $10,000 To Spend Your Way
View photo
Terraced House · for sale
Request Details
Capri 166 Defined by You. $10,000 To Spend Your Way
Bagnoo
· 3 Bedrooms · 2 Baths · Terraced House
· Parking · Equipped kitchen
Bagnoo · 3 Bedrooms · 2 Baths · Terraced House · Parking · Equipped kitchen
The Capri 166 seamlessly combines convenience with sophistication, ideal for smaller lots. A compact living area at the entrance leads to a well-crafted hallway accessing three bedrooms and a family bathroom. The master suite impresses with a cleverly designed walk-through robe leading to an expansive ensuite. The rear of the home is dedicated to an inviting entertainment space, featuring an open-plan kitchen, dining and family area that effortlessly extends to the alfresco. Maximising functionality and aesthetics, the laundry is discreetly placed in the garage. The Capri 166 epitomises a harmonious blend of space, style and practicality. - 20mm Stone Benchtops - 2550mm Ceiling Height - 26 week build time - Ducted reverse cycle air-conditioning - Facade Options Available - Local builder/Local trades - Many more inclusions - Open-plan kitchen, living and dining Copyright Hotondo Pty Ltd all rights reserved. Dimensions, photos and floor plans are for illustrative purposes and may include
Request Details
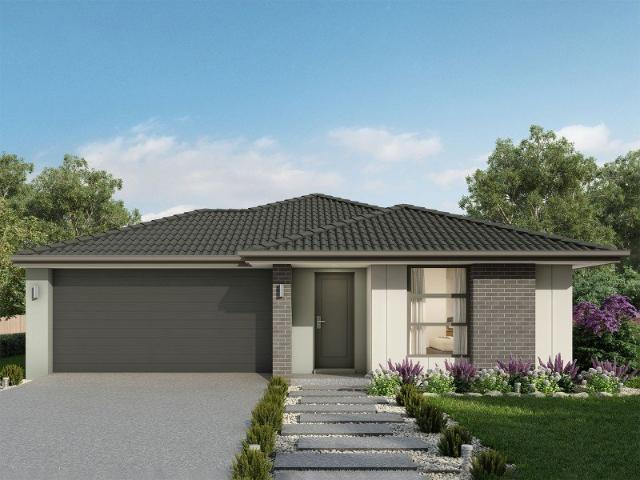
Apsley 162 Defined by You. $10,000 To Spend Your Way
View photo
Terraced House · for sale
Request Details
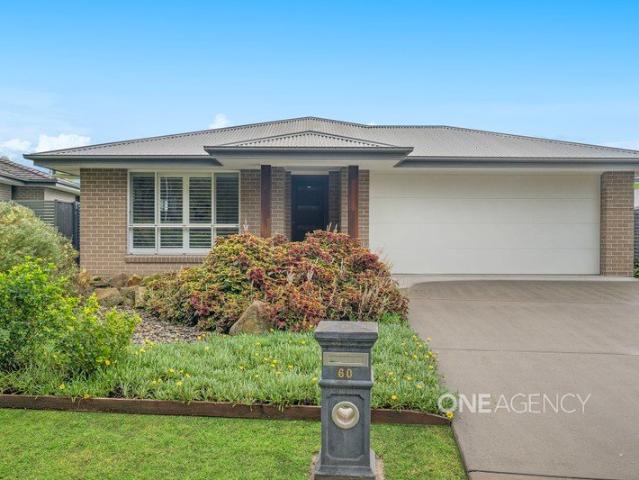
Apsley 162 Defined by You. $10,000 To Spend Your Way
Bagnoo
· 3 Bedrooms · 2 Baths · Terraced House
· Parking · Equipped kitchen
Bagnoo · 3 Bedrooms · 2 Baths · Terraced House · Parking · Equipped kitchen
A compact design that incorporates all the features you would want in a first home. The Apsley 162 is the ideal home for a young family. Key features include a master bedroom with an ensuite and walk-in robe, two bedrooms with a bathroom, open-plan living with direct access to the alfresco, study nook and double car garage. - 20mm Stone Benchtops - 2550mm Ceiling Height - 26 week build time - Ducted reverse cycle air-conditioning - Facade Options Available - Local builder/Local trades - Many more inclusions - Open-plan kitchen, living and dining Copyright Hotondo Pty Ltd all rights reserved. Dimensions, photos and floor plans are for illustrative purposes and may include optional features. Additional facade options are available, as this home is not yet constructed. All packages are subject to engineering plans and developer's approval and therefore may need to be altered to comply with estate covenants. Should additional costs be required to meet developer approval they will be added
Request Details
Neo 165 Defined by You. $10,000 To Spend Your Way
View photo
Terraced House · for sale
Request Details
Neo 165 Defined by You. $10,000 To Spend Your Way
Bagnoo
· 3 Bedrooms · 2 Baths · Terraced House
· Equipped kitchen
Bagnoo · 3 Bedrooms · 2 Baths · Terraced House · Equipped kitchen
Designed for family comfort, the Neo 165 places the living room at the front. Three generous bedrooms, including a master suite with a large ensuite and wall-length walk-in robe, creating an ideal haven. The heart of the home boasts a spacious open-plan kitchen, dining and family area, seamlessly connecting to the alfresco. With an easily accessible bathroom and ample storage, this home balances functionality and style. Two separate living areas at opposite ends enhance its versatility. - 20mm Stone Benchtops - 2550mm Ceiling Height - 26 week build time - Ducted reverse cycle air-conditioning - Facade Options Available - Local builder/Local trades - Many more inclusions - Open-plan kitchen, living and dining Copyright Hotondo Pty Ltd all rights reserved. Dimensions, photos and floor plans are for illustrative purposes and may include optional features. Additional facade options are available, as this home is not yet constructed. All packages are subject to engineering plans and develop
Request Details
Cypress 178 Defined by You. $10,000 To Spend Your Way
View photo
Terraced House · for sale
Request Details
Cypress 178 Defined by You. $10,000 To Spend Your Way
Bagnoo
· 4 Bedrooms · 2 Baths · Terraced House
· Equipped kitchen
Bagnoo · 4 Bedrooms · 2 Baths · Terraced House · Equipped kitchen
Combining convenience with class, the Cypress 178 is the perfect home for small blocks. Upon entry you will find the master suite at the front of the home. The hallway then leads you through to the family bathroom, conveniently located laundry and remaining three bedrooms. The stylish entertaining area makes up the rear of the home and is complete with a spacious open-plan kitchen with walk-in pantry, as well as the dining and family area which open out onto the alfresco. - 2550mm Ceiling Height - 20mm Stone Benchtops - 26 week build time - Ducted reverse cycle air-conditioning - Facade Options Available - Local builder/Local trades - Many more inclusions - Open-plan kitchen, living and dining Copyright Hotondo Pty Ltd all rights reserved. Dimensions, photos and floor plans are for illustrative purposes and may include optional features. Additional facade options are available, as this home is not yet constructed. All packages are subject to engineering plans and developer's approval a
Request Details
Tallis 196 Defined by You. $10,000 To Spend Your Way
View photo
Terraced House · for sale
Request Details
Tallis 196 Defined by You. $10,000 To Spend Your Way
Bagnoo
· 4 Bedrooms · 2 Baths · Terraced House
· Equipped kitchen
Bagnoo · 4 Bedrooms · 2 Baths · Terraced House · Equipped kitchen
The ideal home for the growing family, the spacious Tallis 196 is designed with large open spaces, perfect for the family or entertaining guests. Key features include the large kitchen, dining and family area, separate living area, master bedroom located at the front of the home with walk-in robe, ensuite and additional bedrooms located at the rear. - 20mm Stone Benchtops - 2550mm Ceiling Height - 26 week build time - Ducted reverse cycle air-conditioning - Facade Options Available - Local builder/Local trades - Many more inclusions - Open-plan kitchen, living and dining Copyright Hotondo Pty Ltd all rights reserved. Dimensions, photos and floor plans are for illustrative purposes and may include optional features. Additional facade options are available, as this home is not yet constructed. All packages are subject to engineering plans and developer's approval and therefore may need to be altered to comply with estate covenants. Should additional costs be required to meet developer ap
Request Details
Elsie 199 Defined by You. $10,000 To Spend Your Way
View photo
Terraced House · for sale
Request Details
Elsie 199 Defined by You. $10,000 To Spend Your Way
Bagnoo
· 4 Bedrooms · 2 Baths · Terraced House
· Parking · Equipped kitchen
Bagnoo · 4 Bedrooms · 2 Baths · Terraced House · Parking · Equipped kitchen
The versatile and compact Elsie could be the home of your dreams. Four generous bedrooms line one side of the home, with the master bedroom located at the rear, the perfect place to unwind after a long day. The heart of the home features an open-plan kitchen, dining and family area, plus an easy-to-access bathroom, offering ultimate convenience. The entertaining area connects to an enclosed alfresco, offering the ideal space to enjoy warm summer nights with family and friends. Elegant yet functional, the Elsie is complete with an additional living area, double garage and clever storage solutions throughout the home. - 20mm Stone Benchtops - 2550mm Ceiling Height - 26 week build time - Ducted reverse cycle air-conditioning - Facade Options Available - Local builder/Local trades - Many more inclusions - Open-plan kitchen, living and dining Copyright Hotondo Pty Ltd all rights reserved. Dimensions, photos and floor plans are for illustrative purposes and may include optional features. Add
Request Details
Neo 165 Defined by You. $10,000 To Spend Your Way
View photo
Terraced House · for sale
Request Details
Neo 165 Defined by You. $10,000 To Spend Your Way
Bagnoo
· 3 Bedrooms · 2 Baths · Terraced House
· Equipped kitchen
Bagnoo · 3 Bedrooms · 2 Baths · Terraced House · Equipped kitchen
Designed for family comfort, the Neo 165 places the living room at the front. Three generous bedrooms, including a master suite with a large ensuite and wall-length walk-in robe, creating an ideal haven. The heart of the home boasts a spacious open-plan kitchen, dining and family area, seamlessly connecting to the alfresco. With an easily accessible bathroom and ample storage, this home balances functionality and style. Two separate living areas at opposite ends enhance its versatility. - 20mm Stone Benchtops - 2550mm Ceiling Height - 26 week build time - Ducted reverse cycle air-conditioning - Facade Options Available - Local builder/Local trades - Many more inclusions - Open-plan kitchen, living and dining Copyright Hotondo Pty Ltd all rights reserved. Dimensions, photos and floor plans are for illustrative purposes and may include optional features. Additional facade options are available, as this home is not yet constructed. All packages are subject to engineering plans and develop
Request Details
Neo 165 Defined by You. $10,000 To Spend Your Way
View photo
Terraced House · for sale
Request Details
Neo 165 Defined by You. $10,000 To Spend Your Way
Bagnoo
· 3 Bedrooms · 2 Baths · Terraced House
· Equipped kitchen
Bagnoo · 3 Bedrooms · 2 Baths · Terraced House · Equipped kitchen
Designed for family comfort, the Neo 165 places the living room at the front. Three generous bedrooms, including a master suite with a large ensuite and wall-length walk-in robe, creating an ideal haven. The heart of the home boasts a spacious open-plan kitchen, dining and family area, seamlessly connecting to the alfresco. With an easily accessible bathroom and ample storage, this home balances functionality and style. Two separate living areas at opposite ends enhance its versatility. - 20mm Stone Benchtops - 2550mm Ceiling Height - 26 week build time - Ducted reverse cycle air-conditioning - Facade Options Available - Local builder/Local trades - Many more inclusions - Open-plan kitchen, living and dining Copyright Hotondo Pty Ltd all rights reserved. Dimensions, photos and floor plans are for illustrative purposes and may include optional features. Additional facade options are available, as this home is not yet constructed. All packages are subject to engineering plans and develop
Request Details
Glenbrook 187 Defined by You. $10,000 To Spend Your Way
View photo
Terraced House · for sale
Request Details
Glenbrook 187 Defined by You. $10,000 To Spend Your Way
Bagnoo
· 4 Bedrooms · 2 Baths · Terraced House
· Parking · Equipped kitchen
Bagnoo · 4 Bedrooms · 2 Baths · Terraced House · Parking · Equipped kitchen
Step inside the gorgeous Glenbrook 187 and you will find everything you could ever need, including three large bedrooms with built-in robes, while the master boasts a walk-in robe and ensuite. The heart of the home features an open-plan kitchen, dining and family area, with two points of entry from the alfresco. Ideal for everyday living and entertaining, the kitchen has been designed for practicality with ample bench and storage space. With direct access from the double garage, the Glenbrook 187 will make coming home a delight. - 20mm Stone Benchtops - 2550mm Ceiling Height - 26 week build time - Ducted reverse cycle air-conditioning - Facade Options Available - Local builder/Local trades - Many more inclusions - Open-plan kitchen, living and dining Copyright Hotondo Pty Ltd all rights reserved. Dimensions, photos and floor plans are for illustrative purposes and may include optional features. Additional facade options are available, as this home is not yet constructed. All packages a
Request Details
Cypress 178 Defined by You. $10,000 To Spend Your Way
View photo
Terraced House · for sale
Request Details
Cypress 178 Defined by You. $10,000 To Spend Your Way
Bagnoo
· 4 Bedrooms · 2 Baths · Terraced House
· Equipped kitchen
Bagnoo · 4 Bedrooms · 2 Baths · Terraced House · Equipped kitchen
Combining convenience with class, the Cypress 178 is the perfect home for small blocks. Upon entry you will find the master suite at the front of the home. The hallway then leads you through to the family bathroom, conveniently located laundry and remaining three bedrooms. The stylish entertaining area makes up the rear of the home and is complete with a spacious open-plan kitchen with walk-in pantry, as well as the dining and family area which open out onto the alfresco. - 20mm Stone Benchtops - 2550mm Ceiling Height - 26 week build time - Ducted reverse cycle air-conditioning - Facade Options Available - Local builder/Local trades - Many more inclusions - Open-plan kitchen, living and dining Copyright Hotondo Pty Ltd all rights reserved. Dimensions, photos and floor plans are for illustrative purposes and may include optional features. Additional facade options are available, as this home is not yet constructed. All packages are subject to engineering plans and developer's approval a
Request Details
Allegra 193 Defined by You. $10,000 To Spend Your Way
View photo
Terraced House · for sale
Request Details
Allegra 193 Defined by You. $10,000 To Spend Your Way
Bagnoo
· 4 Bedrooms · 2 Baths · Terraced House
· Equipped kitchen
Bagnoo · 4 Bedrooms · 2 Baths · Terraced House · Equipped kitchen
If you enjoy entertaining, the Allegra 193 could be your ultimate retreat. The rear of the home is complete with an open-plan kitchen, dining and family area that leads out to the spacious alfresco. The master bedroom features a walk-in robe and ensuite, while two additional bedrooms are located nearby for added convenience. - 20mm Stone Benchtops - 2550mm Ceiling Height - 26 week build time - Ducted reverse cycle air-conditioning - Facade Options Available - Local builder/Local trades - Many more inclusions - Open-plan kitchen, living and dining Copyright Hotondo Pty Ltd all rights reserved. Dimensions, photos and floor plans are for illustrative purposes and may include optional features. Additional facade options are available, as this home is not yet constructed. All packages are subject to engineering plans and developer's approval and therefore may need to be altered to comply with estate covenants. Should additional costs be required to meet developer approval they will be added
Request Details
Designer Acreage Living in Exclusive Estate, Just Minutes to Port Macquarie
View photo
House · for sale
Request Details
Designer Acreage Living in Exclusive Estate, Just Minutes to Port Macquarie
Bagnoo
· 6 Bedrooms · 2 Baths · House
Bagnoo · 6 Bedrooms · 2 Baths · House
Discover the ultimate in luxury acreage living with this exceptional custom-built McDonald Jones home, positioned in one of Sancrox's most tightly held lifestyle estates. Set on 2.09 acres of beautifully contoured land, this premium semi-rural property offers the perfect balance of country charm, modern comfort and lifestyle convenience, all just 15 minutes from Port Macquarie CBD. Surrounded by lush greenery and peaceful outlooks, this impressive home delivers a private and tranquil escape without sacrificing easy access to town, schools, beaches and everyday essentials. Designed for families seeking space, style and flexibility, it presents an outstanding opportunity to secure your new lifestyle on the Mid North Coast. Inside, the home showcases a sophisticated contemporary design with wide-board engineered timber flooring, plantation shutters, soft linen sheers and a light-filled interior that captures the beauty of the surrounding rural landscape. Expansive open plan living and din
Request Details
Join the Monterey Community
View photo
House · for sale
Request Details
Join the Monterey Community
Bagnoo
· 2 Bedrooms · 2 Baths · House
· Air conditioning · Swimming pool · Parking · Equipped kitchen
Bagnoo · 2 Bedrooms · 2 Baths · House · Air conditioning · Swimming pool · Parking · Equipped kitchen
Relax and enjoy the good life in the comfortable and stylish Over 55s Community Lifestyle. This home has been beautifully designed to ensure a practical and flowing space for everyday living and entertaining. You will love the generous master bedroom with a walk-in robe and ensuite, the second bedroom with built-in robes and a multi-purpose room to be converted into a study or guest room and a spacious kitchen with a large pantry and opening to living areas and a covered alfresco. Some inclusions: Open-plan living and meals area Indoor/outdoor flow with large alfresco area via sliding doors Gourmet kitchens with stone benchtops, stainless steel appliances and island bench Ducted reverse cycle air conditioning Walk-in robe and ensuite to main bedroom Quality flooring throughout Flyscreens to all windows and sliding doors LED downlights to selected areas Remote garage door opener Window furnishings, clothesline, alarm and TV antenna Walk to the clubhouse, pool, games room, library, bar,
Request Details
French Provincial Elegance Meets Acreage Living
View photo
House · for sale
Request Details
French Provincial Elegance Meets Acreage Living
Bagnoo
· 4 Bedrooms · 3 Baths · House
· Equipped kitchen
Bagnoo · 4 Bedrooms · 3 Baths · House · Equipped kitchen
Positioned on approximately 8,000m2 of elevated land in Sancrox, this near new McDonald Jones residence brings together French Provincial coastal Hamptons styling, generous proportions, and a thoughtful family focused design. Set within a sought after enclave of quality homes, just a short stroll from the Hastings River, the home enjoys the benefit of river breezes and an abundance of natural light, offering a lifestyle that feels both connected and private. Beyond the elegant facade, the interiors unfold with a sense of space and calm. The dining and family room sits at the heart of the home, framed by floor to ceiling sliding doors that draw in natural light and open directly onto the alfresco area, while timber look vinyl plank flooring and soft neutral finishes create a refined atmosphere throughout. At the heart of the home, the kitchen anchors everyday living with 40mm Caesarstone benchtops, a gas cooktop, and a fully fitted butler's pantry with plumbed fridge space. From here, t
Request Details
Beautifully presented and ready to impress
View photo
House · for sale
Request Details
Beautifully presented and ready to impress
Bagnoo
· 4 Bedrooms · 2 Baths · House
· Air conditioning · Equipped kitchen
Bagnoo · 4 Bedrooms · 2 Baths · House · Air conditioning · Equipped kitchen
Designed for modern family living, the home features a light-filled open-plan layout where the generous kitchen, living and dining areas come together to create a welcoming central hub. Set on a well-fenced block with established gardens, this property provides a peaceful and private setting to enjoy every day. - Offering 4 spacious bedrooms, the main with a walk in robe and ensuite - An expansive, light-filled zone seamlessly combining the kitchen, dining and family living areas - Plantation shutters and air conditioning - 7.67kw solar power installed in 2020 - A massive, beautifully appointed central bathroom - Step outside to a gorgeous, low-maintenance outdoor entertaining space - Private with a tiled alfresco area Rental appraisal $725 - $775 per week Disclaimer: All information contained herein is obtained from property owners or third-party sources which we believe are reliable. We have no reason to doubt its accuracy, however we cannot guarantee it. All interested person/s shou
Request Details
A masterpiece of privacy and freedom
View photo
Terraced House · for sale
Request Details
A masterpiece of privacy and freedom
Bagnoo
· 7 Bedrooms · 3 Baths · Terraced House
· Garden · Air conditioning · Fireplace · Equipped kitchen
Bagnoo · 7 Bedrooms · 3 Baths · Terraced House · Garden · Air conditioning · Fireplace · Equipped kitchen
Offering an uncompromised level of privacy that is incredibly rare for a property of this scale, this remarkable estate is positioned between the charm of Wauchope and the coastal convenience of Port Macquarie. Perfectly tailored for premium lifestyle living, the property is incredibly well set up for horses or dirt bike haven with boundless possibilities. The property features exceptional horse infrastructure, including a round yard, wash bay, dedicated feed stalls, while the land opens directly into the State Forest to offer kilometres of pristine riding and walking trails right in your backyard. Main house: 5 spacious bedrooms, including a private master retreat complete with its own study wing, walk-in robe, ensuite and courtyard. Two generous living areas, a dining space, a granite kitchen with an oversized walk-in pantry and a covered alfresco that flows to an incredible built-in firepit. Complete with air conditioning, ceiling fans, a fireplace, three toilets and solar power. Sh
Request Details

Get email alerts

Don't miss out: be the first to know about new properties

The alert was correctly created

On subscribing you accept the conditions of use and the privacy policy
Alert
Receive new ads in your inbox
Save this search
Receive alerts for new listings

We'll send you an email when we have new properties for: "Properties for sale in Bagnoo"

The alert was correctly created

Rosewood, Hastings
Beechwood
Get email alerts and be the first to see new listings
Required field
On subscribing I accept the terms of the privacy policy
Perfect! You'll soon start receiving new listings via email
Alert
Receive an email when we have new ads for Properties for sale in Bagnoo
Save this search
Filters

Bedrooms

Size (m²)

Price

$
$

Property type

Bathrooms

Clear all filters
Receive notifications when new entries are published.