495 houses for sale in Axedale

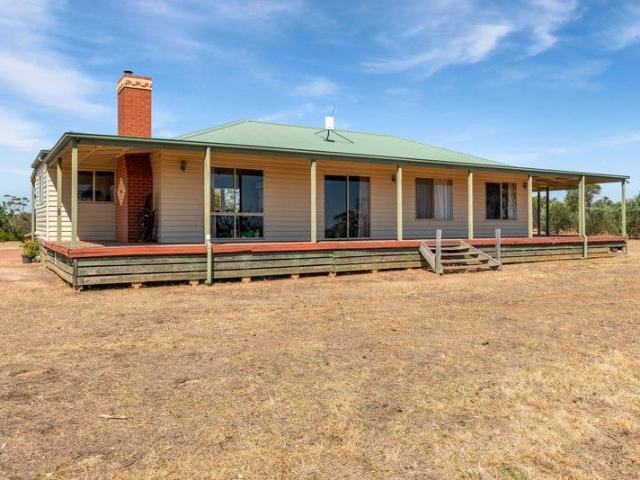
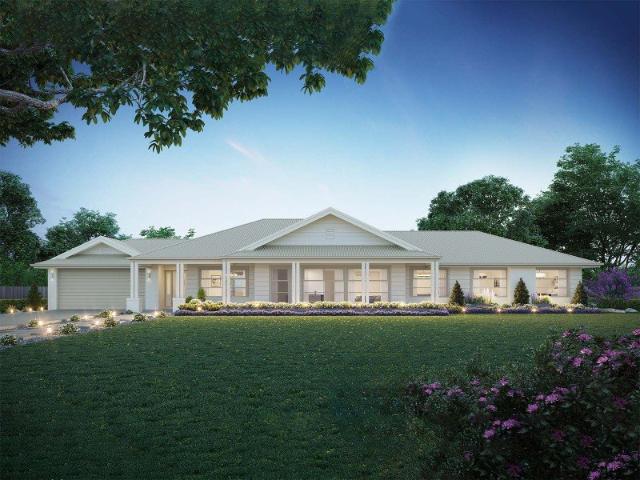
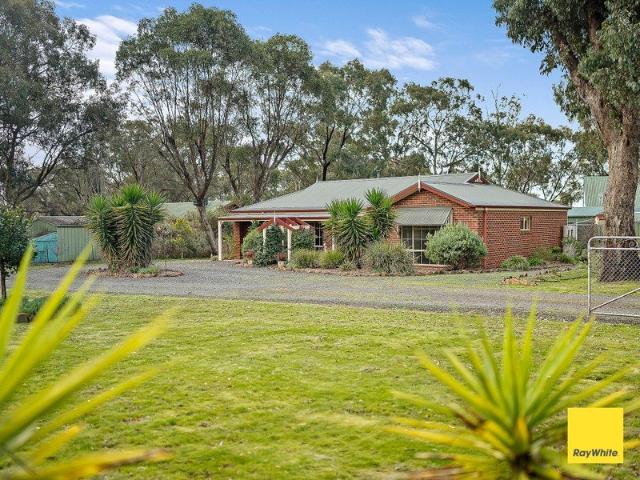
Comfortable Living on a Generous Allotment in the Heart of Axedale
View photo
House · for sale
Request Details
Comfortable Living on a Generous Allotment in the Heart of Axedale
Axedale
· 3 Bedrooms · 1 Bath · House
Axedale · 3 Bedrooms · 1 Bath · House
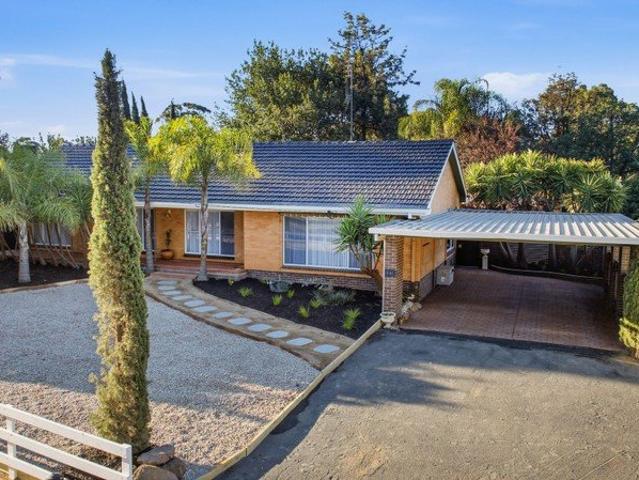
Perfectly positioned in the heart of Axedale, 47 High Street presents an excellent opportunity to secure a comfortable home on a generous allotment in a convenient and family-friendly location. Offering a practical layout and welcoming interiors, this well-maintained residence is ideal for first-home buyers, growing families, downsizers, or investors looking to enjoy the relaxed lifestyle that Axedale has to offer. Set on a spacious block, the property provides plenty of room to enjoy the outdoors, with potential for entertaining, gardening, or future improvements (STCA). The generous land size enhances the home's appeal, offering flexibility and space rarely found. Conveniently located close to local shops, schools, parks, and community amenities, this home combines country charm with everyday convenience. Whether you're looking to move straight in or add your own personal touch over time, this is a fantastic opportunity to secure a quality property in a sought-after regional location
Request Details
Endless Prospects on the Campaspe River
View photo
Terraced House · for sale
Request Details
Endless Prospects on the Campaspe River
Axedale
· 5 Bedrooms · 2 Baths · Terraced House
· Garden
Axedale · 5 Bedrooms · 2 Baths · Terraced House · Garden
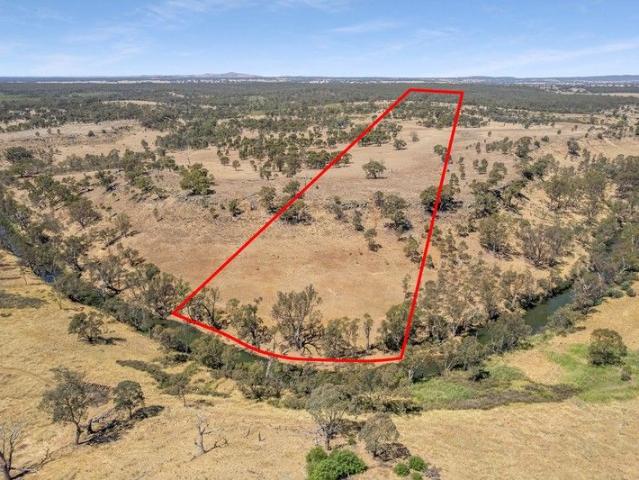
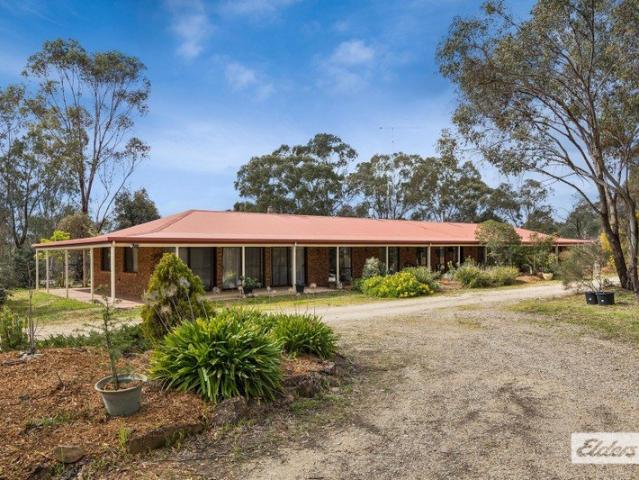
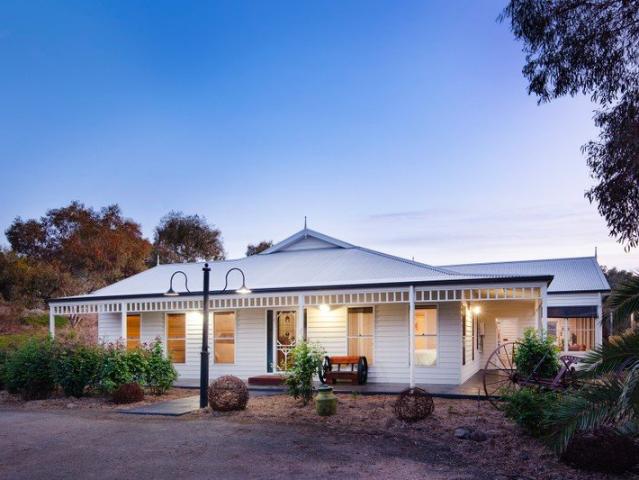
A rare opportunity to secure 42.5 hectares (105 acres) with stunning Campaspe River frontage, offering the perfect blend of lifestyle, productivity, and future potential. Currently operating as a successful hay-producing enterprise, the property is well-equipped with quality infrastructure including an 18m x 18m machinery shed, 18m x 9m enclosed Colourbond workshop with concrete floor, 14kW solar system, one-stand shearing shed, round yard, excellent fencing, wide access gateways, and electric fencing suitable for livestock or horses. The property also benefits from a 3.5ML Campaspe River water right and is divided into seven paddocks complete with water troughs, piping, and horse shelters. With the O'Keefe Rail Trail passing the property, there is exciting potential for equine pursuits, agistment, tourism ventures, caravan or machinery storage, and other lifestyle opportunities (STCA). Privately positioned in an elevated riverside setting, the spacious five-bedroom farmhouse is surrou
Request Details
SECLUDED 128 ACRE LIFESTYLE PROPERTY BACKING ONTO THE CAMPASPE RIVER
View photo
Terraced House · for sale
Request Details
SECLUDED 128 ACRE LIFESTYLE PROPERTY BACKING ONTO THE CAMPASPE RIVER
Axedale
· 4 Bedrooms · 1 Bath · Terraced House
· Balcony · Cellar · Equipped kitchen
Axedale · 4 Bedrooms · 1 Bath · Terraced House · Balcony · Cellar · Equipped kitchen
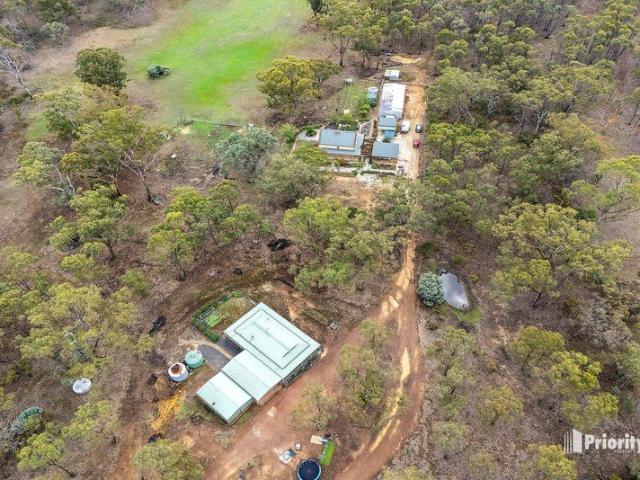
This private 128-acre (51.91ha) property offers seclusion and the unique advantage of backing onto the scenic Campaspe River. The charming weatherboard home features a generous open-plan kitchen, meals, and living area with timber floorboards throughout. Comfort is ensured year-round with a wood heater and reverse-cycle split system. Accommodation comprises four well-sized bedrooms, three with built-in robes, and a master bedroom with sliding door access to the front veranda. The home includes a three-piece family bathroom with vanity, bath, and shower, a separate toilet, and a European-style laundry. If you are looking to add value to a property, this home would benefit from some TLC. Outdoors, a decked veranda wraps around three sides of the home, with an additional rear deck. An underground cellar provides ideal storage for wine or dry goods. The property also features a large shed (11.5m x 7.5m) with power, a lean-to, chicken coop, two catchment dams and two substantial rainwater t
Request Details
PRIVATE 100 ACRE PROPERTY BACKING ONTO THE CAMPASPE RIVER
View photo
Terraced House · for sale
Request Details
PRIVATE 100 ACRE PROPERTY BACKING ONTO THE CAMPASPE RIVER
Axedale
· Terraced House
Axedale · Terraced House
This secluded 100.6-acre (40.72ha) property offers privacy and the unique advantage of backing onto the scenic Campaspe River. A blank canvas, it provides the perfect opportunity to design and build your dream family home in a stunning natural setting (STCA). Fully fenced, the property is ideal for sheep grazing or other small-scale farming pursuits. The diverse landscape features natural bush at the front, open grazing land, and dramatic rock formations, before sloping down to the Campaspe River, offering fishing, swimming, and kayaking right on your doorstep
Request Details
Luxury Home, Productive Farmlet, Endless Lifestyle Appeal
View photo
House · for sale
Request Details
Luxury Home, Productive Farmlet, Endless Lifestyle Appeal
Axedale
· 4 Bedrooms · 2 Baths · House
Axedale · 4 Bedrooms · 2 Baths · House
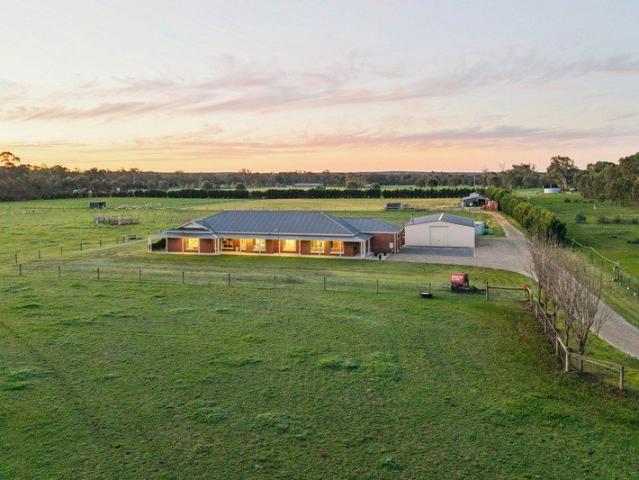
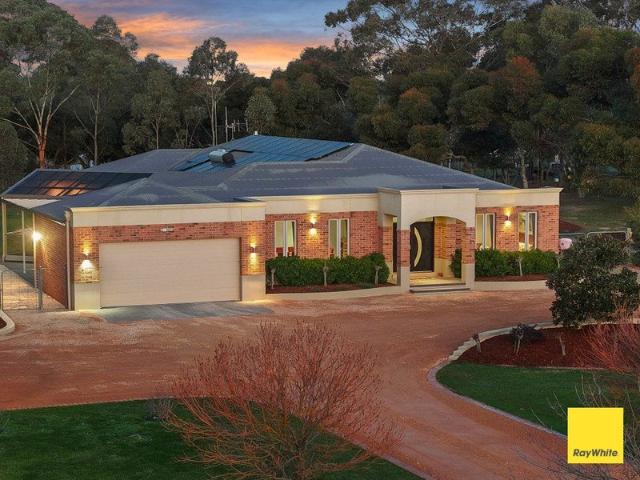
Set on approximately 20 picturesque acres, this exceptional custom-built residence delivers the perfect balance of luxury family living and a fully established rural lifestyle. Completed in 2015 and thoughtfully designed for comfort, accessibility and functionality, this outstanding property offers breathtaking views, quality infrastructure and everything required for a productive hobby farm or peaceful country retreat. Beyond the remote-controlled entrance gates, established boundary trees provide privacy while framing the beautifully presented property. Approximately 12 acres of productive grazing land are divided into five well-fenced, stock-proof paddocks with central laneway access, float-controlled water troughs and a substantial dam, creating an efficient and practical setup for livestock. The impressive infrastructure includes a large machinery shed with stock yards, along with a substantial 12m x 15m (approx.) powered shed featuring a concrete floor, Coonara wood heater, toile
Request Details
ATTENTION FIRST HOME BUYERS!
View photo
Terraced House · for sale
Request Details
ATTENTION FIRST HOME BUYERS!
Axedale
· 4 Bedrooms · 2 Baths · Terraced House
· Parking · Equipped kitchen
Axedale · 4 Bedrooms · 2 Baths · Terraced House · Parking · Equipped kitchen
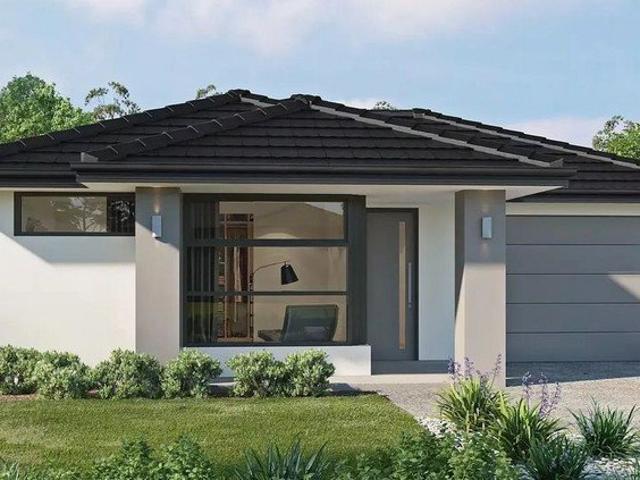
Build your dream home with Victoria's No.1 Home Builder - and start living the lifestyle you've been imagining. We pride ourselves on the Sherridon Advantage, because when you have certainty, you can build with confidence. We offer a lifetime structural warranty, design flexibility and three independent third-party inspections during your build. Experience the Simplicity Collection by Sherridon Homes, where modern living is made effortless and affordable. Explore our great value with our Simplicity Inclusions and for a limited time receive up to $25,000 in upgrades from only $12,990 - Colour through concrete driveway (up to 36m2) - 2590mm ceiling height to ground floor - 20mm stone benchtops to kitchen, bathroom and ensuite - Colorbond sectional garage door with remote - Quality flooring throughout - Block out roller blinds through out - Kitchen appliances, including oven, cooktop, canopy rangehood and dishwasher - Overhead cabinetry to kitchen - Tiled splashback to kitchen - Ceramic t
Request Details
Dual Living Family Lifestyle Farmlet
View photo
House · for sale
Request Details
Dual Living Family Lifestyle Farmlet
Axedale
· 6 Bedrooms · 4 Baths · House
· Fireplace · Equipped kitchen
Axedale · 6 Bedrooms · 4 Baths · House · Fireplace · Equipped kitchen
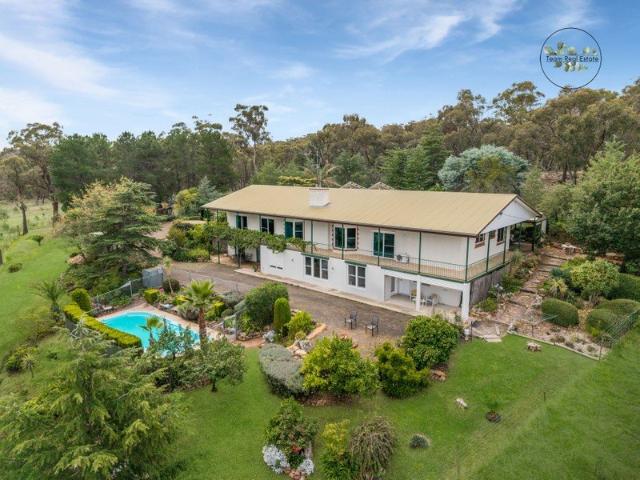
Set on 20 acres of beautifully established gardens, this delightfully appointed residence combines sophistication with functionality spanning two expansive levels. Comprising six generous bedrooms, four bathrooms and multiple living areas. Upstairs The heart of the home reveals a stunning light filled kitchen designed to impress crafted from solid Tasmanian Oak and complemented by elegant Corian benchtops. The backsplash serves as a true conversation piece a commissioned artwork inspired by The milkmaid by Van Meer, recreated by artist Anke Arkistyn. Slate flooring adds texture, ample storage including integrated wine storage and pull-out bench space with plenty of space for casual dining adds to ease of everyday living. The formal entrance is an unforgettable first impression, featuring exquisite arched stained glass double doors that open into a grand lounge featuring a striking stone fireplace with a cast iron Lopi wood heater with large bay windows that capture sweeping panoramic v
Request Details
Architectural Design, Crafted for Lifestyle
View photo
House · for sale
Request Details
Architectural Design, Crafted for Lifestyle
Axedale
· 4 Bedrooms · 2 Baths · House
· Garden · Equipped kitchen
Axedale · 4 Bedrooms · 2 Baths · House · Garden · Equipped kitchen
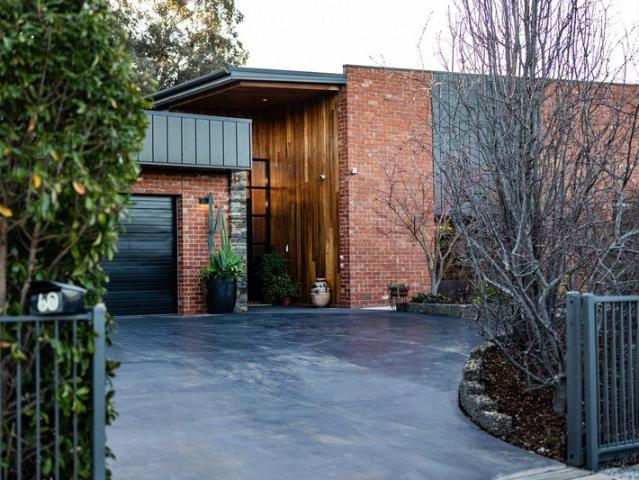
A striking blend of architectural design, craftsmanship and considered family living, this impressive home delivers quality at every turn. Set on a substantial allotment backing directly onto the Greater Bendigo National Park, it offers a private lifestyle setting while remaining close to schools, public transport and approximately 10 minutes from central Bendigo. From the exterior, the home makes a memorable impression. Recycled brick, Blackbutt timber and substantial Pyrenees stonework create a distinctive façade and grand entry, introducing an interior where natural materials and generous proportions continue throughout. At the heart of the home, the expansive kitchen, dining and living zone is enhanced by soaring 12-foot ceilings and floor-to-ceiling windows that draw in natural light and garden views. A substantial Pyrenees stone feature wall and solid-fuel heater bring warmth and character, while Blackbutt timber flooring adds richness to the open-plan space. The kitchen is desig
Request Details
LIFESTYLE SPACE AND VERSATILITY ON 37 ACRES
View photo
House · for sale
Request Details
LIFESTYLE SPACE AND VERSATILITY ON 37 ACRES
Axedale
· 6 Bedrooms · 3 Baths · House
· Fireplace
Axedale · 6 Bedrooms · 3 Baths · House · Fireplace
PRICE ADJUSTED Set on approximately 15 hectares (37.14 Acres) of peaceful bushland surrounds, 241 Native Gully Crescent, Eppalock presents a rare lifestyle opportunity with exceptional flexibility for families, investors, or those seeking multi-generational living. Approx. 15 hectares (37.14 Acres) of tranquil, private land. Two dwellings with a combined six bedrooms. Character-filled main residence with cathedral ceilings & feature fireplace. Versatile shedding, including additional living space and amenities. Huge dam plus ample room for lifestyle pursuits or further development. The property features two separate dwellings, offering a total of six bedrooms-three in the main residence and two in the second home-making it ideal for extended family, guest accommodation, or potential rental income. The main home showcases warm, rustic charm with soaring timber-lined ceilings, a striking central brick fireplace, and spacious open-plan living that flows effortlessly to the outdoors. With
Request Details
Exceptional Lifestyle and Business Opportunity
View photo
House · for sale
Request Details
Exceptional Lifestyle and Business Opportunity
Axedale
· 3 Bedrooms · 2 Baths · House
· Parking · Equipped kitchen
Axedale · 3 Bedrooms · 2 Baths · House · Parking · Equipped kitchen
Set on 14.99 picturesque hectares this outstanding rural property offers the perfect balance of comfortable family living, extensive shedding and established business potential. The solid brick residence is spacious and welcoming with four generous bedrooms all with built in robes and two bathrooms including a private ensuite. Designed for relaxed country living the home includes a well appointed kitchen/dining area with a cosy wood heater. There is a separate lounge room with a wood heater and air-conditioned, perfect for those cooler months. A double carport provides convenient covered parking. Outdoors the property is exceptionally well equipped with a wide range of quality shedding and infrastructure making it ideal for machinery storage, hobbies or commercial use. The shedding includes: • Large 18.6m x9.8m shed with power and concrete floor. • 7.6m x 9.1 Shed with power and concrete floor. • 6m x 3.7m shed with power and concrete floor. • Tractor shed which can accommodate two tra
Request Details
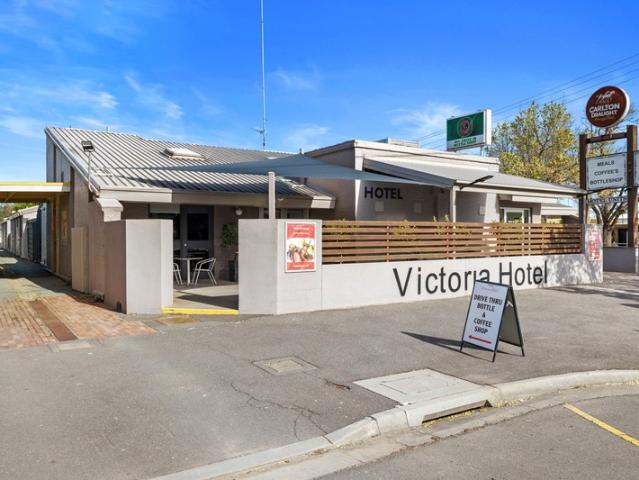
FREEHOLD & BUSINESS Country Pub
View photo
Townhouse · for sale
Request Details
FREEHOLD & BUSINESS Country Pub
Axedale
· Townhouse
Axedale · Townhouse
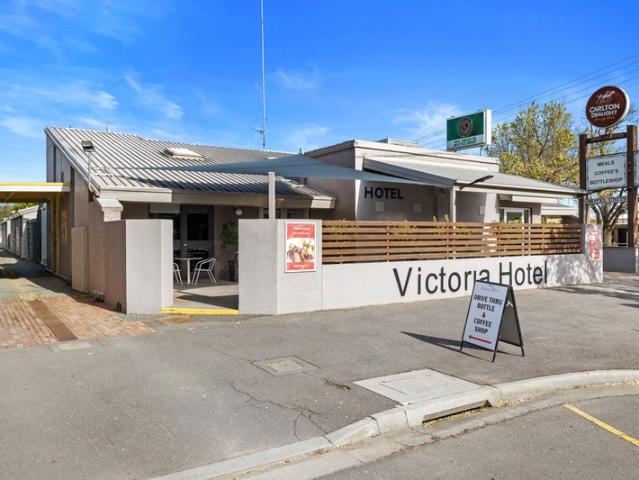
Fantastic opportunity for couple to own a freehold and operate or lease an established Business 40 minutes from Bendigo. Hotel in excellent condition. 6 Motel rooms with regular cliental. Trade is great and consistent - up to date figures available. Easy to run and maintain. Cnr position in town center, enjoys local and passing traffic. Priced to sell please phone Chris on 0429 333 927 to find out more
Request Details
Exceptional Family Lifestyle on 3.12 Acres
View photo
House · for sale
Request Details
Exceptional Family Lifestyle on 3.12 Acres
Axedale
· 4 Bedrooms · 2 Baths · House
Axedale · 4 Bedrooms · 2 Baths · House
Set on an exceptional 3 acre (approx.) fully fenced allotment, this beautifully crafted Glen Loddon residence offers a lifestyle where space, comfort and modern living come together effortlessly. Designed with families in mind and built to an impressive 44 squares, this is a home that has been lovingly maintained and thoughtfully created to grow with every stage of life. From the moment you step inside, you're welcomed by generous proportions and a warm, inviting atmosphere. Offering four spacious bedrooms, two well-appointed bathrooms and four separate living zones, the home provides incredible flexibility for both everyday living and entertaining. The home features an abundance of storage with large wardrobes in each bedroom. Whether it's family movie nights, a quiet retreat with a book, or hosting friends and loved ones, there's a space for every occasion. At the heart of the home is a layout designed to bring people together while still allowing everyone their own place to unwind.
Request Details
Two Scenic Land Parcels Approx. 20 Acres Each Just 11km From Bendigo CBD
View photo
Terraced House · for sale
Request Details
Two Scenic Land Parcels Approx. 20 Acres Each Just 11km From Bendigo CBD
Axedale
· Terraced House
Axedale · Terraced House
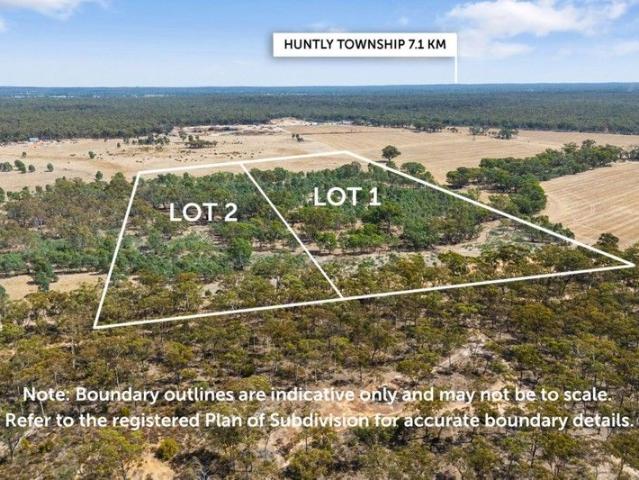
Offering an element of uniqueness to the Bendigo land market are these two rural lifestyle/recreational allotments with Lot 1 (20 Acres) and Lot 2 (19.9 Acres) being offered separately for sale. Easy access to Bendigo CBD (11km) and just 5km from Epsom Village Shopping Centre and many other suburban conveniences and facilities. Zoned Farming Beautiful mixture of cleared land and established trees over both allotments. A meandering seasonal creek (Sandy Creek) also flows through the allotments and provides a scenic creek reserve area - tree lined with some amazing old Gum Trees. Great properties for those looking for a weekender site to camp, escape the busy hustle and bustle of suburban and city life, whilst enjoying the fresh country air and stunning surrounds with family and friends. Rarely do you find allotments of this size, offered within such an enticing price range and positioned so conveniently to town facilities. You are welcome to inspect the properties at your leisure please
Request Details
Rural Living on 12 Acres
View photo
House · for sale
Request Details
Rural Living on 12 Acres
Axedale
· 4 Bedrooms · 2 Baths · House
· Garden · Equipped kitchen
Axedale · 4 Bedrooms · 2 Baths · House · Garden · Equipped kitchen
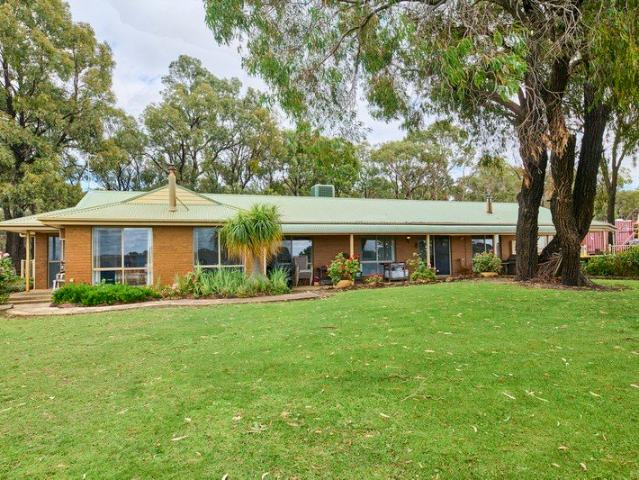
Set on just over 12 acres, this solidly built steel-framed brick home offers the perfect blend of rural tranquility and modern convenience. Designed with family living in mind, this well-appointed four-bedroom home is ideal for those seeking space, comfort and lifestyle. The master suite includes a walk-in robe and private ensuite, while the remaining three bedrooms all feature built-in robes and large windows that provide natural light. At the front of the home, you'll find a bright, welcoming lounge. The heart of the home is an open-plan kitchen, meals and living area, tiled for easy maintenance with a lovely wood-burning heater for those winter nights. A large laundry opens to extensive concrete path, garden areas, complete with household water tanks, veggie beds and an established large orchard. The central living zone opens out onto a covered entertaining area overlooking a charming fernery- perfect for hosting family and friends year-round. Outdoor Features Large powered workshop
Request Details
Outstanding Lifestyle, Equestrian Excellence & Future Potential on 1.24 Acres
View photo
House · for sale
Request Details
Outstanding Lifestyle, Equestrian Excellence & Future Potential on 1.24 Acres
Axedale
· 3 Bedrooms · 1 Bath · House
· Equipped kitchen
Axedale · 3 Bedrooms · 1 Bath · House · Equipped kitchen
Positioned on the highly sought-after Bendigo fringe, this immaculately presented lifestyle property offers a rare combination of modern family living, first-class horse facilities, and exciting future subdivision potential (STCA) all set on approximately 4,966m² (1.24 acres) in a strong growth corridor. Recently renovated to a high standard, the home is move-in ready and designed for comfort, space, and functionality. It comprises three generously sized bedrooms, all with built-in robes, serviced by a stylish modern bathroom, separate toilet, and a well-appointed laundry. At the heart of the home, a brand-new kitchen showcases quality finishes, including an island bench, excellent storage, dishwasher, and electric cooking, seamlessly connecting to a spacious meals area. Multiple living zones provide flexibility for families, with a large loungeroom, expansive sunroom and study or nursery leading into the master. Freshly painted throughout and enhanced with new carpets and blinds, the
Request Details
Feature Packed Home & Outstanding Shedding, On 20 Acres Near Lake Eppalock
View photo
House · for sale
Request Details
Feature Packed Home & Outstanding Shedding, On 20 Acres Near Lake Eppalock
Axedale
· 5 Bedrooms · 2 Baths · House
· Equipped kitchen
Axedale · 5 Bedrooms · 2 Baths · House · Equipped kitchen
If walls could talk, they'd tell a story of joy, creativity and connection - a home that has enriched this family's life in countless ways. Generous in scale and thoughtfully designed, the steel frame brick residence offers five bedrooms with robes, multiple living zones, a home theatre/lounge, dining area, studio/office, and a sound insulated music room. Storage is abundant, and the floor plan supports both shared living and zoned activities. The versatile family room is ideal for a home based business such as a salon or consultancy. Quality and value are immediately evident in wrap around verandahs, Travertine feature walls, a custom kitchen with solid bamboo benches, and a servery window. Behind the scenes, the home is equally impressive - an 8.5kW solar system powering an all electric home, heat recovery ventilation, three app controlled split systems, two Arrow wood heaters each with 24sqm heating capacity, UV filtration to 180,000L of rainwater storage, brand new electric heat pu
Request Details
FREEHOLD & BUSINESS Country Pub
View photo
Townhouse · for sale
Request Details
FREEHOLD & BUSINESS Country Pub
Axedale
· 580 m² · Townhouse
Axedale · 580 m² · Townhouse
Fantastic opportunity for couple to own a freehold and operate or lease an established Business 40 minutes from Bendigo. * Hotel in excellent condition. * 6 Motel rooms with regular cliental. * Trade is great and consistent - up to date figures available. * Easy to run and maintain. * Cnr position in town center, enjoys local and passing traffic. Priced to sell please phone Chris on 0429 333 927 to find out more
Request Details
68 ACRES ZONED LOW DENSITY WITH MOST OF THE HARD WORK COMPLETED RIPE FOR THE PICKING!
View photo
House · for sale
Request Details
68 ACRES ZONED LOW DENSITY WITH MOST OF THE HARD WORK COMPLETED RIPE FOR THE PICKING!
Axedale
· 4 Bedrooms · 3 Baths · House
· Parking
Axedale · 4 Bedrooms · 3 Baths · House · Parking
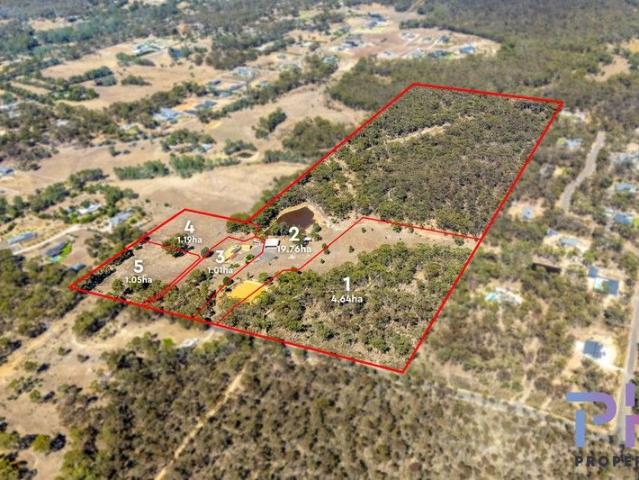
This is simply a genuine development opportunity for the astute buyer to take charge and complete the approved five-lot sub-division on this 27.65ha property. Overview The property has a sealed road frontage, services include town water, power and NBN. It is approximately 7.5kms direct to Bendigo's CBD and it backs onto Longlea Commonwealth Area. Zoned Low Density Residential, the land is partially cleared mostly towards the front of the allotment with fenced external boundaries and is generally quite flat. There's a large dam, the existing family home, a smaller dam, a large brick garage/workshop and a huge 15m x15m shed for more industrial use or truck storage and various other shedding on the property. Proposed Sub-Division: Lot 1: 4.64ha partially treed with a 500m2 building envelope. Lot 2: 19.76ha mostly treed, huge dam, 15m x 15m x 4m high powered shed and three water tanks. 800m2 building envelope. Lot 3: 1.01ha house lot. Existing family home with extensive brick garage/worksh
Request Details
Alden 292 Large family home
View photo
Terraced House · for sale
Request Details
Alden 292 Large family home
Axedale
· 4 Bedrooms · 2 Baths · Terraced House
· Equipped kitchen
Axedale · 4 Bedrooms · 2 Baths · Terraced House · Equipped kitchen
The Alden 292 epitomises family living, with plenty of space for every member of the household to unwind. The generous master suite is located in the centre of the home and is complete with an ensuite and dual oversized walk-in robes. The remaining three bedrooms are located away from the open-plan entertaining area, reducing any noise disturbances for sleeping children. An additional rumpus and semi-enclosed study can also be found here. Designed with entertainers in mind, the living space is the hero of this home, featuring the family room, living and dining area and the kitchen, which has a huge walk-in pantry. The lavish area is complete with easy access to the spacious alfresco. With three living areas, plenty of storage space and room to grow, the Alden 292 has it all. It is also available in a smaller 273 size and larger 312 size. - Double Glazed Windows - Facade Included - Generous site cost allowance - Septic Tank - Solar Power System - Vinyl planks, carpet and tiles throughou
Request Details
Marlow 288 Build your family memories
View photo
Terraced House · for sale
Request Details
Marlow 288 Build your family memories
Axedale
· 4 Bedrooms · 2 Baths · Terraced House
· Parking · Equipped kitchen
Axedale · 4 Bedrooms · 2 Baths · Terraced House · Parking · Equipped kitchen
The Marlow 288 offers a grand entrance leading into an intelligently designed layout. The living area and master suite are positioned to the left of the home, while the garage and additional bedrooms are located to the right. At the heart of the home lies a spacious family, dining and kitchen area that seamlessly surrounds an enclosed alfresco space - perfect for entertaining. The master suite is truly divine, featuring a generous walk-in wardrobe and a luxurious double-vanity ensuite. Additional highlights include a dedicated media room, a powder room and an expansive linen space. The Marlow 288 combines elegance and practicality, delivering a home design that is both distinctive and functional. - Double Glazed Windows - Facade Included - Generous site cost allowance - Septic Tank - Solar Power System - Vinyl planks, carpet and tiles throughout Copyright Hotondo Pty Ltd all rights reserved. Dimensions, photos and floor plans are for illustrative purposes and may include optional featu
Request Details
Yering 207 Build your family memories
View photo
Terraced House · for sale
Request Details
Yering 207 Build your family memories
Axedale
· 4 Bedrooms · 2 Baths · Terraced House
· Equipped kitchen
Axedale · 4 Bedrooms · 2 Baths · Terraced House · Equipped kitchen
Step inside this spacious home and you will be impressed by what it has to offer. The master suite is the perfect parents' hideaway. Located on the left side of the home, it's complete with a walk-in robe and ensuite with dual basins. The remaining three bedrooms can be found nearby, conveniently located near the family bathroom and study, creating a private space for children to grow. The right side of the home is where the generous entertaining area can be found, featuring a kitchen with island bench, walk-in pantry, dining area, family room and additional living room. The Yering 207 is also available in larger 243, 248 and 284 sizes. - Double Glazed Windows - Facade Included - Generous site cost allowance - Septic Tank - Solar Power System - Vinyl planks, carpet and tiles throughout Copyright Hotondo Pty Ltd all rights reserved. Dimensions, photos and floor plans are for illustrative purposes and may include optional features. Additional facade options are available, as this home is
Request Details
Lumina 312 House and Land package!
View photo
Terraced House · for sale
Request Details
Lumina 312 House and Land package!
Axedale
· 4 Bedrooms · 2 Baths · Terraced House
· Parking · Equipped kitchen
Axedale · 4 Bedrooms · 2 Baths · Terraced House · Parking · Equipped kitchen
By name and by nature, the stunning Lumina is an enlightening design that truly articulates what the modern family needs in their home. The inset front door opens to a stunning entry which will delight visitors with its sophistication. This design masterfully maintains privacy whilst optimising the space for entertaining. The kitchen, dining and family rooms collectively deliver an area that is warm, yet spacious. The kitchen is remarkable with a full-sized butler's pantry with a sink and fridge opening. The pantry cleverly moves through to the laundry and spacious linen cupboard, which offers private access to the double garage. The master suite is unique with a walk-in robe and luxurious ensuite including a bath and double basins. Another three bedrooms with a central bathroom provide exclusive spaces for all of the family. All of this with an expansive study, plenty of storage and a beautiful outdoor alfresco. The Lumina 312 is an indulgent single storey design that is sure to pleas
Request Details
Alden 273 Land Titled, Ready To Start Building
View photo
Terraced House · for sale
Request Details
Alden 273 Land Titled, Ready To Start Building
Axedale
· 4 Bedrooms · 2 Baths · Terraced House
· Equipped kitchen
Axedale · 4 Bedrooms · 2 Baths · Terraced House · Equipped kitchen
The Alden 273 epitomises family living, with plenty of space for every member of the household to unwind. The generous master suite is located in the centre of the home and is complete with an ensuite and dual oversized walk-in robes. The remaining three bedrooms are located away from the open-plan entertaining area, reducing any noise disturbances for sleeping children. An additional rumpus can also be found here. Designed with entertainers in mind, the living space is the hero of this home, featuring the family room, living and dining area and the kitchen, which has a huge walk-in pantry. The lavish area is complete with easy access to the spacious alfresco. With plenty of storage space and room to grow, the Alden 273 has it all. It is also available in the larger 292 and 312 sizes. - CFA Tank - Double Glazed Windows - Facade Included - Generous site cost allowance - Sanctuary Inclusions - Solar Power System - Vinyl planks, carpet and tiles throughout Copyright Hotondo Pty Ltd all ri
Request Details
Marlow 288 Land Titled, Ready To Start Building
View photo
Terraced House · for sale
Request Details
Marlow 288 Land Titled, Ready To Start Building
Axedale
· 4 Bedrooms · 2 Baths · Terraced House
· Parking · Equipped kitchen
Axedale · 4 Bedrooms · 2 Baths · Terraced House · Parking · Equipped kitchen
The Marlow 288 offers a grand entrance leading into an intelligently designed layout. The living area and master suite are positioned to the left of the home, while the garage and additional bedrooms are located to the right. At the heart of the home lies a spacious family, dining and kitchen area that seamlessly surrounds an enclosed alfresco space - perfect for entertaining. The master suite is truly divine, featuring a generous walk-in wardrobe and a luxurious double-vanity ensuite. Additional highlights include a dedicated media room, a powder room and an expansive linen space. The Marlow 288 combines elegance and practicality, delivering a home design that is both distinctive and functional. - CFA Tank - Double Glazed Windows - Facade Included - Generous site cost allowance - Sanctuary Inclusions - Solar Power System - Vinyl planks, carpet and tiles throughout Copyright Hotondo Pty Ltd all rights reserved. Dimensions, photos and floor plans are for illustrative purposes and may in
Request Details
Spacious Family Living with Poolside Style
View photo
House · for sale
Request Details
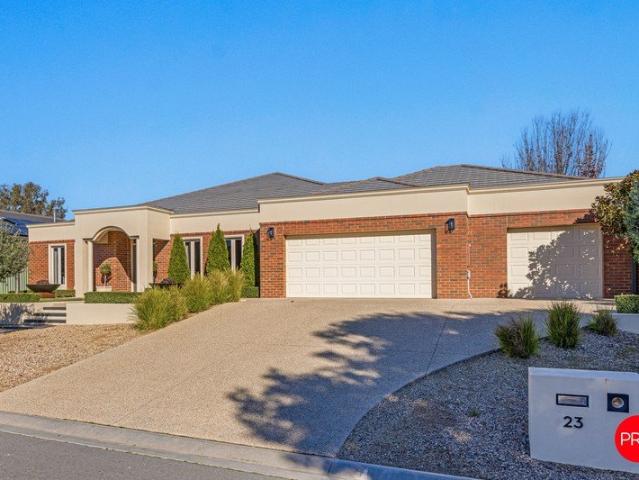
Spacious Family Living with Poolside Style
Axedale
· 4 Bedrooms · 2 Baths · House
· Swimming pool · Parking
Axedale · 4 Bedrooms · 2 Baths · House · Swimming pool · Parking
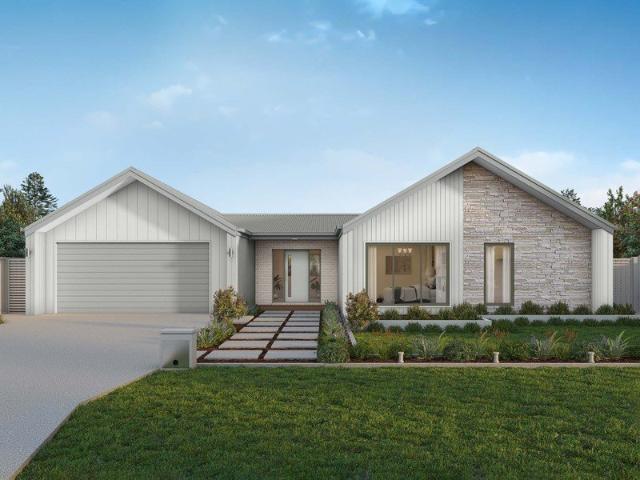
Set within a beautifully established Junortoun pocket, 23 Rathlin Avenue presents an impressive family residence where space, quality and lifestyle come together with real ease. Built in 2011 by GJ Gardner Homes and positioned on approximately 900.8sqm, the home offers generous proportions, multiple living zones, a sparkling swimming pool and superb indoor-outdoor connection, creating a property that feels both refined and wonderfully liveable. From the street, the home makes an immediate impression with its classic brick façade, manicured low-maintenance landscaping, broad driveway and substantial three-car garage. A wide entry foyer welcomes you inside, setting the tone for a home that has been thoughtfully designed for families who value space, separation and everyday comfort. The floorplan provides exceptional flexibility, with four generous bedrooms, a dedicated office and three separate living areas allowing everyone to spread out. The primary bedroom is privately positioned towa
Request Details
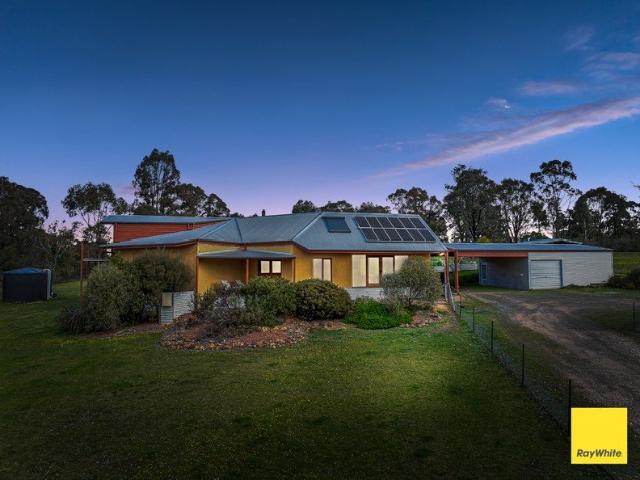
10 minutes from Heathcote! Comfort & style without the ecological footprint
View photo
House · for sale
Request Details
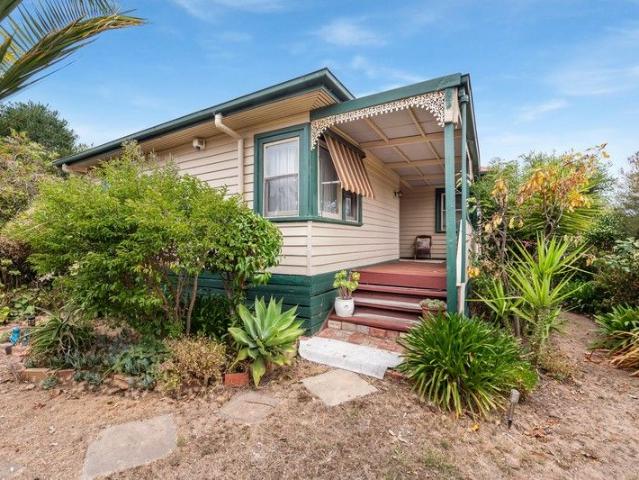
10 minutes from Heathcote! Comfort & style without the ecological footprint
Axedale
· 3 Bedrooms · 2 Baths · House
· Cellar · Equipped kitchen
Axedale · 3 Bedrooms · 2 Baths · House · Cellar · Equipped kitchen
This thoughtfully designed strawbale home offers a rare blend of sustainable living and modern comfort, proving that an alternative build doesn't mean compromising on style. With double-glazing throughout, reclaimed timber floors and bridge timber features, every detail reflects craftsmanship, durability and warmth. The heart of the home is a spacious kitchen, complete with multiple workspaces, and a spacious walk-in pantry. Timber sliding windows throughout invite breezes through the cleverly designed split-level and two-storey layout, allowing for natural cooling in summer. Living spaces feature high ceilings, creating an airy and welcoming atmosphere, while a Stanley wood fire stove and gas cooktops add character and practicality. There are three bedrooms (or flexible work-from-home offices with high-speed wireless NBN), two bathrooms, and a large laundry/work room with ample storage. Tucked under the rockwork staircase you'll find a naturally cool cellar, perfect for storing produc
Request Details
LIVE OFF THE LAND
View photo
Terraced House · for sale
Request Details
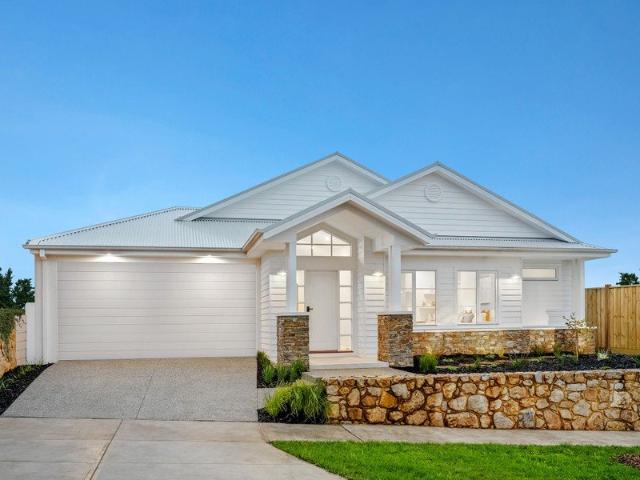
LIVE OFF THE LAND
Axedale
· 2 Bedrooms · 2 Baths · Terraced House
· Parking · Equipped kitchen
Axedale · 2 Bedrooms · 2 Baths · Terraced House · Parking · Equipped kitchen
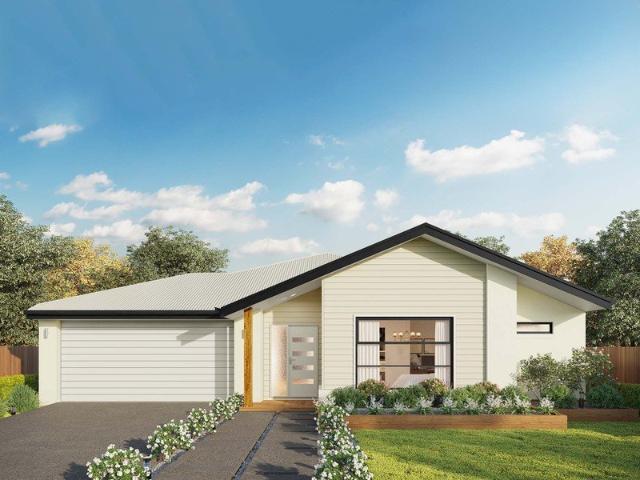
Set on approximately 37 acres of gently undulating grazing land, this original two-bedroom weatherboard home offers an ideal lifestyle opportunity for those seeking space, privacy, and self-sufficiency. The home features two generously sized bedrooms and a spacious lounge room complete with a wood heater and wall-mounted air conditioner for year-round comfort. The galley-style kitchen is equipped with electric cooking and flows into an adjoining meals area. The bathroom includes a shower over bath, vanity, and linen storage, while the laundry and separate toilet are conveniently located at the rear of the home. At the rear of the house, a 9.5m x 3.8m undercover entertaining area provides the perfect space to relax or entertain while enjoying the rural surrounds. Currently set up as a hobby farm, the property includes a covered orchard boasting a variety of fruit and nut trees. Infrastructure is extensive, with multiple sheds including a garage, carport, storage areas, enclosed studio o
Request Details
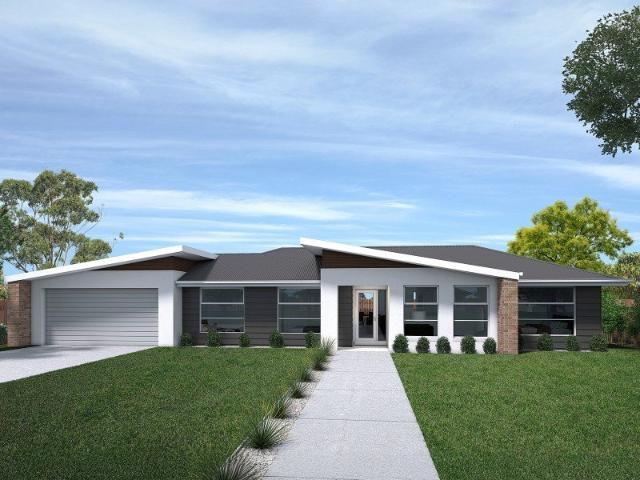
Erskine 293 The Perfect home for a large family!
View photo
Terraced House · for sale
Request Details
Erskine 293 The Perfect home for a large family!
Axedale
· 4 Bedrooms · 2 Baths · Terraced House
· Parking · Equipped kitchen
Axedale · 4 Bedrooms · 2 Baths · Terraced House · Parking · Equipped kitchen
Complete with four bedrooms, the Erskine 293 is an exceptional single storey design. Rejuvenate in the spacious master suite, complete with a large walk-in robe, study nook and ensuite with dual vanity. The remaining three bedrooms all feature built-in robes, with the family bathroom conveniently located nearby. The central living hub is designed for effortless living, flowing naturally onto the outdoor alfresco. Whether you're an aspiring chef or culinary expert, cooking is made easy in the beautifully appointed kitchen. Boasting an oversized walk-in pantry and generous bench space, you have all the room you need for prepping, storing and entertaining. With additional luxury features such as a double garage, versatile second living space and ample storage throughout, the Erskine 293 is an impressive family home. - Double Glazed Windows - Facade Included - Generous site cost allowance - Septic Tank - Solar Power System - Vinyl planks, carpet and tiles throughout Copyright Hotondo Pty L
Request Details
Erskine 293 Land Titled, Ready To Start Building
View photo
Terraced House · for sale
Request Details
Erskine 293 Land Titled, Ready To Start Building
Axedale
· 4 Bedrooms · 2 Baths · Terraced House
· Parking · Equipped kitchen
Axedale · 4 Bedrooms · 2 Baths · Terraced House · Parking · Equipped kitchen
Complete with four bedrooms, the Erskine 293 is an exceptional single storey design. Rejuvenate in the spacious master suite, complete with a large walk-in robe, study nook and ensuite with dual vanity. The remaining three bedrooms all feature built-in robes, with the family bathroom conveniently located nearby. The central living hub is designed for effortless living, flowing naturally onto the outdoor alfresco. Whether you're an aspiring chef or culinary expert, cooking is made easy in the beautifully appointed kitchen. Boasting an oversized walk-in pantry and generous bench space, you have all the room you need for prepping, storing and entertaining. With additional luxury features such as a double garage, versatile second living space and ample storage throughout, the Erskine 293 is an impressive family home. - CFA Tank - Double Glazed Windows - Facade Included - Generous site cost allowance - Sanctuary Inclusions - Solar Power System - Vinyl planks, carpet and tiles throughout Cop
Request Details
Lansdowne 205 Land Titled, Ready To Start Building
View photo
Terraced House · for sale
Request Details
Lansdowne 205 Land Titled, Ready To Start Building
Axedale
· 3 Bedrooms · 2 Baths · Terraced House
· Parking · Equipped kitchen
Axedale · 3 Bedrooms · 2 Baths · Terraced House · Parking · Equipped kitchen
The Lansdowne 205 is a practical and spacious home ideal for wide or acreage blocks of land. Containing three large bedrooms, the master suite hosts a walk-in robe plus an ensuite with double vanity. Upon entry you are welcomed past a private and versatile living room, through to the huge open-plan kitchen, dining and family area. The kitchen is a standout feature of the home with an island bench and walk-in pantry. The home is complete with a double garage that has direct home access for added convenience. - CFA Tank - Double Glazed Windows - Facade Included - Generous site cost allowance - Sanctuary Inclusions - Solar Power System - Vinyl planks, carpet and tiles throughout Copyright Hotondo Pty Ltd all rights reserved. Dimensions, photos and floor plans are for illustrative purposes and may include optional features. Additional facade options are available, as this home is not yet constructed. All packages are subject to engineering plans and developer's approval and therefore may n
Request Details

Get email alerts

Don't miss out: be the first to know about new properties

The alert was correctly created

On subscribing you accept the conditions of use and the privacy policy
Alert
Receive new ads in your inbox
Save this search
Receive alerts for new listings

We'll send you an email when we have new properties for: "Houses for sale in Axedale"

The alert was correctly created

Emu Creek, Greater Bendigo
Axe Creek
Get email alerts and be the first to see new listings
Required field
On subscribing I accept the terms of the privacy policy
Perfect! You'll soon start receiving new listings via email
Alert
Receive an email when we have new ads for Houses for sale in Axedale
Save this search
Filters

Bedrooms

Size (m²)

m²
m²

Price

$
$

Property type

Bathrooms

Clear all filters
Receive notifications when new entries are published.