View photo
House
·
for rent
$ 2,557
Floorplan Details
Axe Creek
· 1,326 m² · 4 Bedrooms · House
· Garden · Patio · Equipped kitchen
Axe Creek · 1,326 m² · 4 Bedrooms · House · Garden · Patio · Equipped kitchen
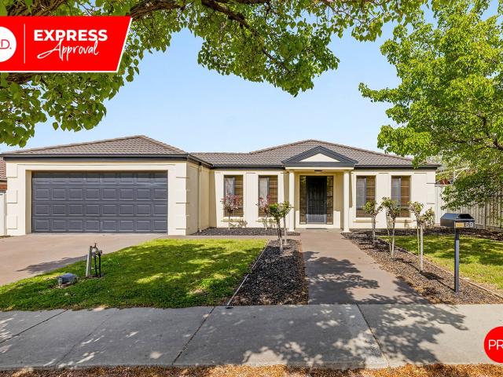
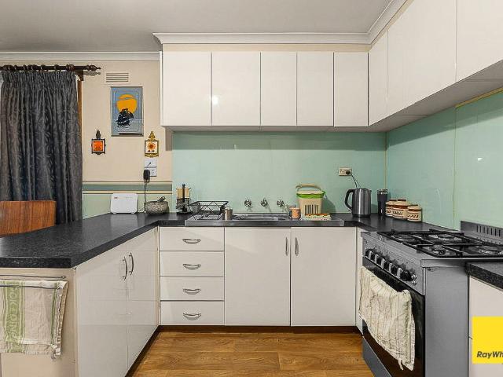
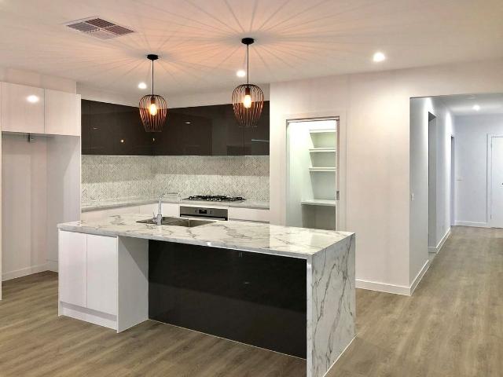
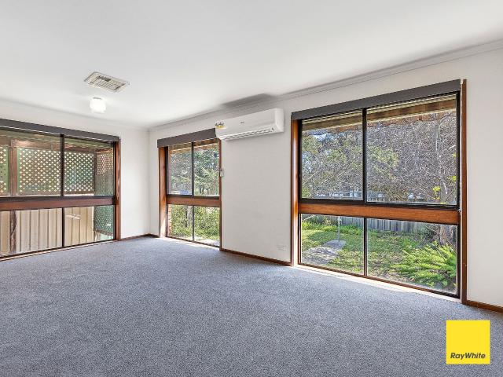
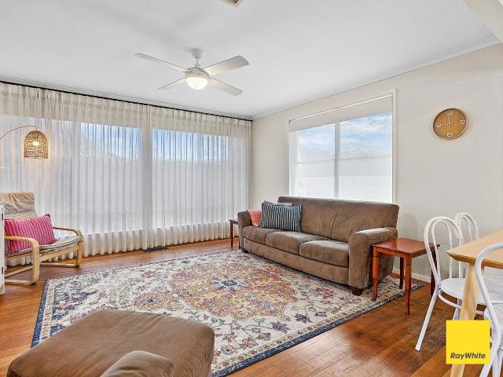
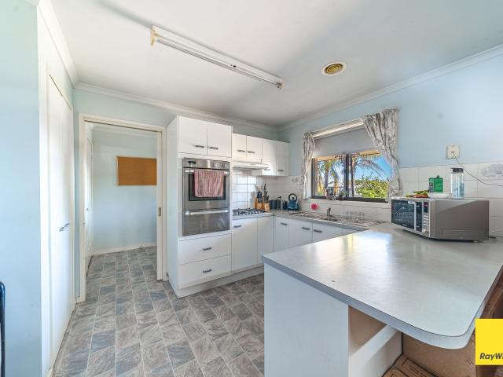
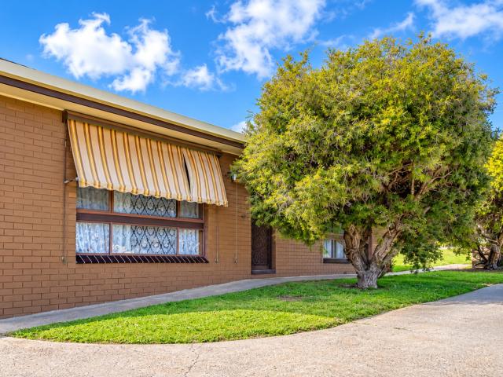
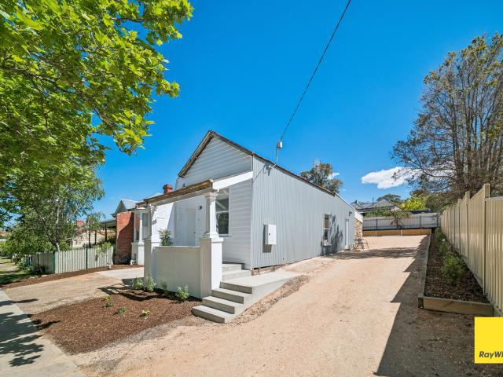
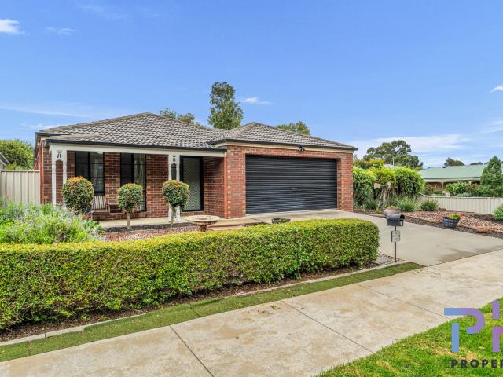
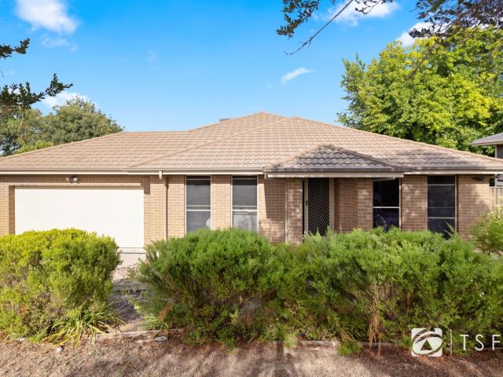
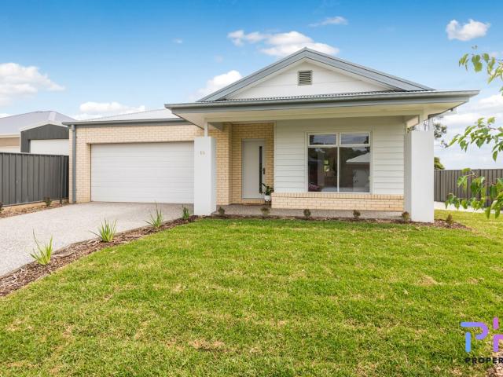
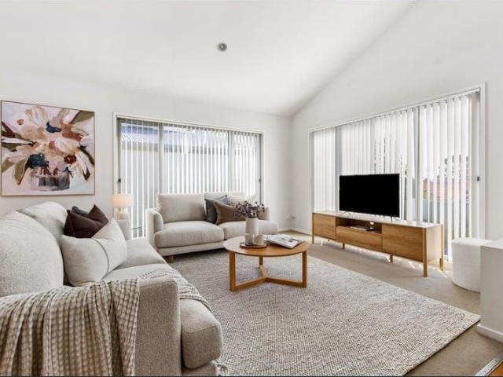
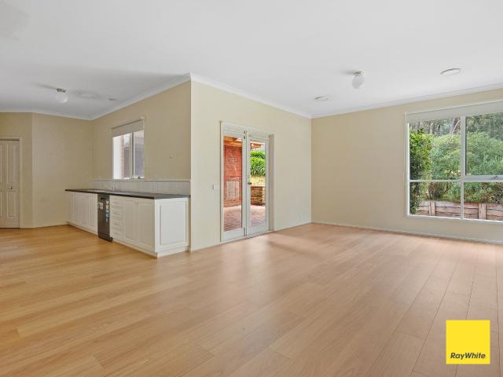
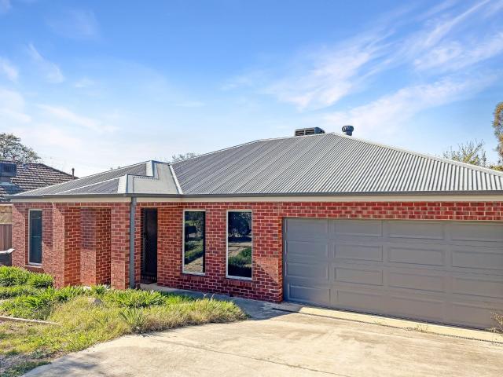
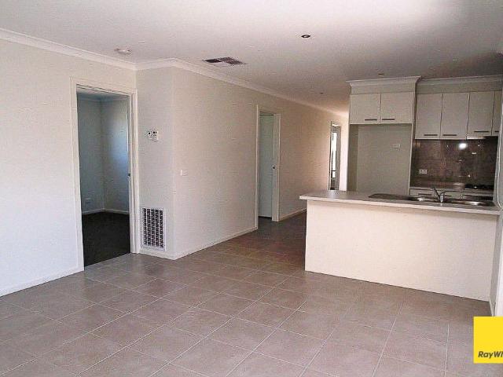
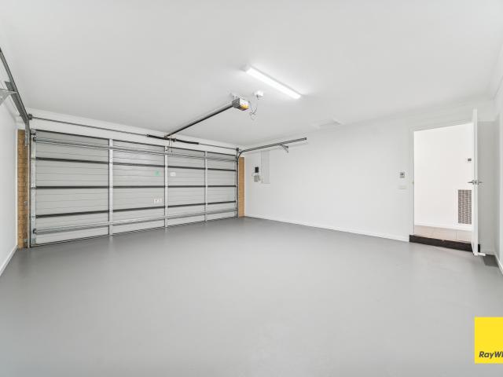
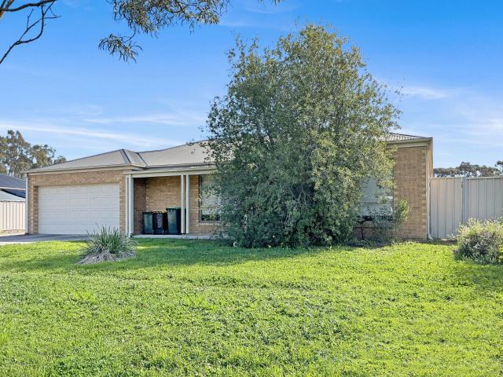
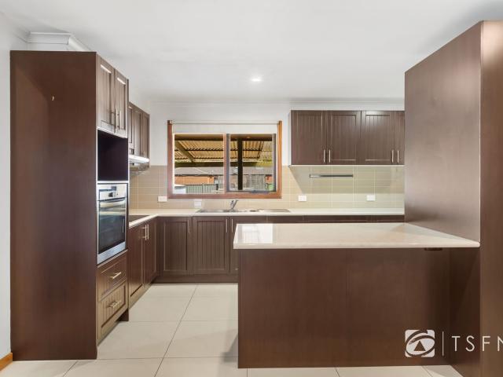
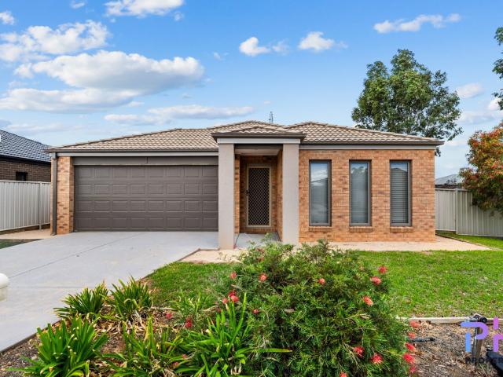
Step into this beautifully designed single-level family home that shines as brightly as the day it was completed. With a thoughtful floorplan catering to both parents and kids, this home strikes the perfect balance between privacy and comfort, while offering fantastic indoor and outdoor entertaining options. A generous open-plan living and dining area flows seamlessly into the kitchen, featuring stainless steel appliances, dishwasher and a walk in pantry. The master bedroom boasts a walk-in robe and ensuite, while three other bedrooms have built in robes and serviced by a main bathroom with a separate toilet. Step outside to a covered patio overlooking with fully enclosed rear yard. Situated just minutes from Epsoms shopping centre, schools, and train station, this highly sought-after neighbourhood is under 10km from Bendigos city centre, offering both convenience and charm
Step into this beautifully designed single-level family home that shines as brightly as the day it was completed. With a thoughtful floorplan catering to both parents and kids, this home strikes the perfect balance between privacy and comfort, while offering fantastic indoor and outdoor entertaining options. A generous open-plan living and dining area flows seamlessly into the kitchen, featuring stainless steel appliances, dishwasher and a walk in pantry. The master bedroom boasts a walk-in robe and ensuite, while three other bedrooms have built in robes and serviced by a main bathroom with a separate toilet. Step outside to a covered patio overlooking with fully enclosed rear yard. Situated just minutes from Epsoms shopping centre, schools, and train station, this highly sought-after neighbourhood is under 10km from Bendigos city centre, offering both convenience and charm
$ 2,557