4 properties for sale in Avenue Range

Accessible & Comfortable Living in Lucindale
View photo
House · for sale
Request Details
Accessible & Comfortable Living in Lucindale
Avenue Range
· 3 Bedrooms · 1 Bath · House
· Access for people with disabilities · Parking
Avenue Range · 3 Bedrooms · 1 Bath · House · Access for people with disabilities · Parking
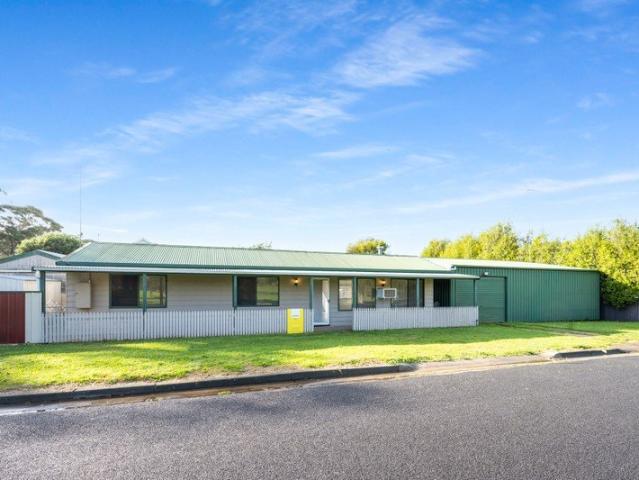
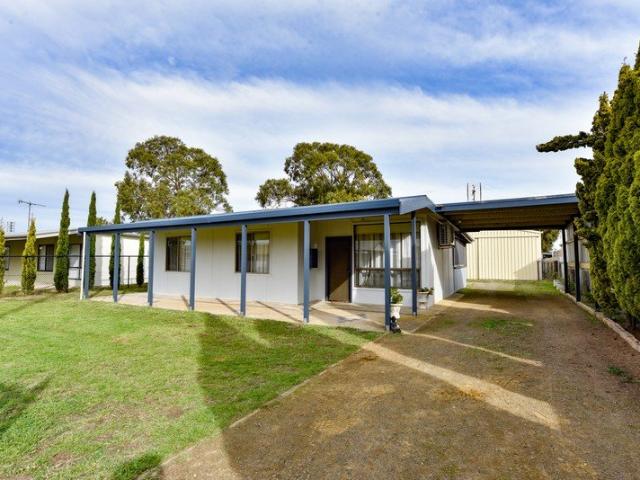
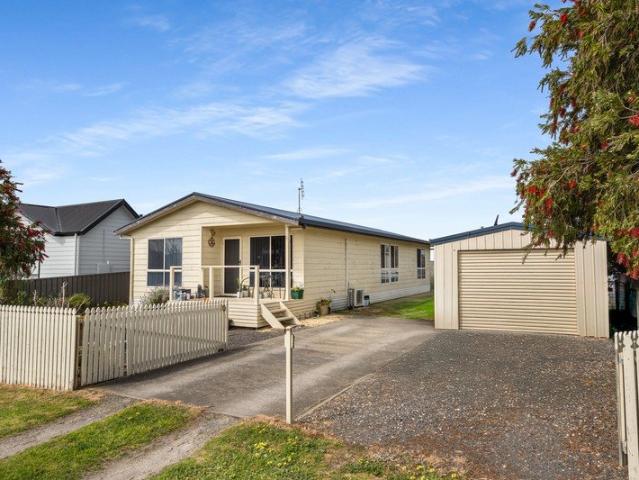
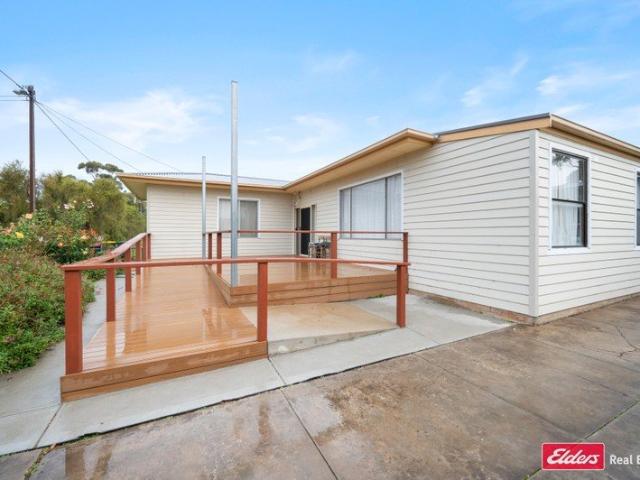
Set on an 809m² allotment, 13 Watson Avenue, Lucindale offers a practical and welcoming home with thoughtful updates throughout. The home features three bedrooms, one bathroom, two living areas and a separate office, providing plenty of flexibility for families, downsizers or those working from home. New flooring throughout gives the home a fresh feel, while the renovated bathroom has been designed to accommodate wheelchair access. A standout feature is the home's disability-accessible design, including new decking with ramp, making everyday living easier and more comfortable. Outside, the property offers undercover parking, workshop space, outdoor sitting area and established bird aviaries, adding extra appeal for hobbyists or those needing practical outdoor areas. Key Features - 809m² allotment - 3 bedrooms - Wheelchair accessible bathroom - 2 living areas plus office - Near new deck with ramp access - Fire place - R/C airconditioner Contact Kait Copping on 0407 023 737 or for more i
Request Details

Quality stand alone cattle breeding property complete with house & functional cattle yards, ideally positioned just 25 km north west of Lucindale
View photo
Terraced House · for sale
Request Details
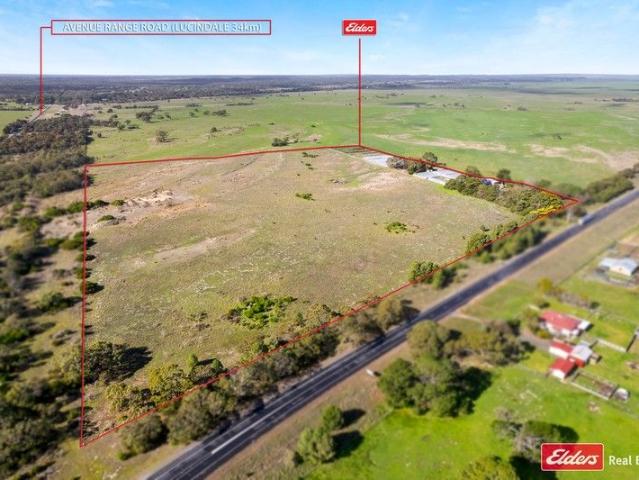
Quality stand alone cattle breeding property complete with house & functional cattle yards, ideally positioned just 25 km north west of Lucindale
Avenue Range
· 3 Bedrooms · 2 Baths · Terraced House
Avenue Range · 3 Bedrooms · 2 Baths · Terraced House
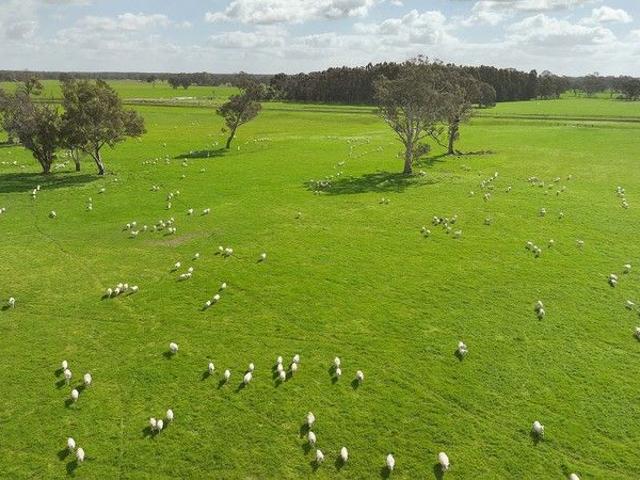
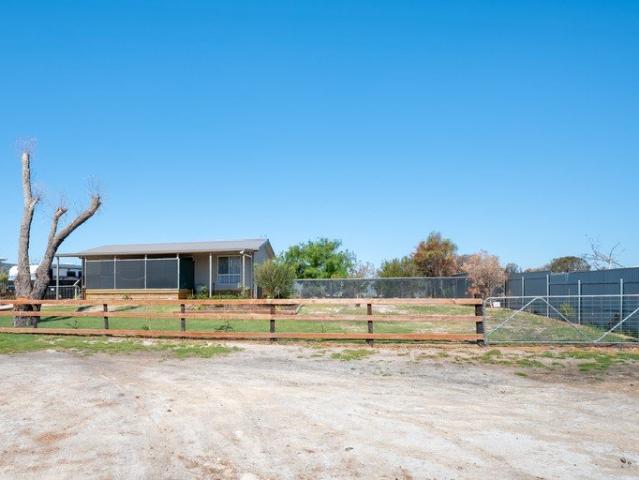
449.80 ha/1,111.45 acres Owned and operated by the Klose family for more than 15 years, Kebber has been established as a productive beef-breeding property under its current owners. Kebber's diverse landscape-characterised by a mix of large pink gums and mallee stringybarks, with sandy soils over limestone-provides an excellent environment for lucerne pastures. The property has proven to be a valuable asset to the Klose family's farming operations, functioning primarily as a stand-alone block. An artesian bore with solar submersible pump supplies the northern end of the property (cattle yards). A bore at the house with 240v submersible pump supplies three tanks from the east of the cattle yards to the south west corner tank. A stand alone solar submersible unit supplies one tank (eastern side). An excellent three-bedroom, two-bathroom family home complements the property, currently rented until May 2026, a comfortable home with all the mod-cons. Contact Grant Schubert today to arrange a
Request Details
Plug and Play Horticultural Property + Country Lifestyle Reedy Creek SA
View photo
Terraced House · for sale
Request Details
Plug and Play Horticultural Property + Country Lifestyle Reedy Creek SA
Avenue Range
· 3 Bedrooms · 1 Bath · Terraced House
· Equipped kitchen
Avenue Range · 3 Bedrooms · 1 Bath · Terraced House · Equipped kitchen
Here's your chance to acquire a rare horticultural property with long standing nursery infrastructure and established water rights. Formerly Reedy Creek Nursery on the Princes Highway, this turnkey facility is ready for immediate reactivation or adaptive reuse. This sale comprises of 21357 Princes Hwy, Reedy Creek & Lot 136 Princes Hwy, Reedy Creek 48 Acres combined. Property Highlights: Nursery Infrastructure includes 33greenhouses (6×24m) with irrigation and planters, four shade house frames (4×30m), plus a 5×30m propagation house equipped with six electric heated beds, misting beds and full controllers. Processing & Packing Facilities - Commercial kitchen with dishwasher passthrough and two sink areas, two crop packing rooms, plus a walk in cool room/freezer. Out buildings & Storage - Two rooms plus bathroom (ideal as staff or trainee accommodation or office), large cladded shed with gas/electrical provisions for a second commercial kitchen. Residence - Solid 3 bedroom 1 bathroom ho
Request Details
Lucindale Living: Modern Comfort Meets Country Potential
View photo
House · for sale
Request Details
Lucindale Living: Modern Comfort Meets Country Potential
Avenue Range
· 4 Bedrooms · 2 Baths · House
· Concierge
Avenue Range · 4 Bedrooms · 2 Baths · House · Concierge
Make an offer on this property: portal.reaforms.com.au/purchaser/1-oak-avenue-lucindale-sa-5272-89gez7tz23mo0t0clh4r3v6lh There is a distinct energy in Lucindale, a vibrant and progressive agricultural community that perfectly balances a relaxed country lifestyle with a strong sense of community. As more Australians seek space, affordability, and genuine connection, regional centres across the Limestone Coast continue to attract families, professionals, and retirees alike. Lucindale stands out as a township offering the very best of rural living without compromising on essential services, education, and opportunity. A major drawcard for families is the town's highly regarded local school, providing Reception to Year 7 education with a specialised focus on agricultural studies, complemented by an onsite boarding facility. Combined with sporting clubs, community events, and a welcoming atmosphere, Lucindale offers an exceptional environment to live, grow, and invest. It is a town
Request Details

More properties around here

The Complete Coastal Home at Pinks Beach
View photo
House · for sale
Request Details
The Complete Coastal Home at Pinks Beach
Avenue Range
· 3 Bedrooms · 2 Baths · House
· Garden · Equipped kitchen
Avenue Range · 3 Bedrooms · 2 Baths · House · Garden · Equipped kitchen
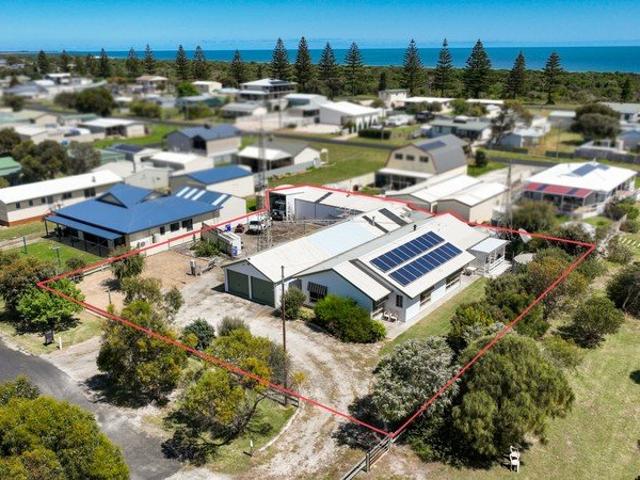
Positioned discreetly at end of Banister drive, this double size allotment offers an exceptional blend of seclusion, versatility, and relaxed beachside living. Set against a serene natural backdrop, the home welcomes you with space and warmth, offering dual living zones designed to effortlessly accommodate growing families, visiting guests, or those seeking extra room to unwind. Light filled interiors seamlessly connect the lounge and family spaces, creating an inviting environment tailored for both quiet relaxation and everyday functionality. The kitchen serves as an ideal space for everyday cooking and entertaining, flowing directly out to an extraordinary sheltered outdoor area. Complete with an open fire pit and lush undercover garden surrounds, this tranquil outdoor sanctuary offers an all seasons setting to gather with family and friends after a day spent by the coast. The main bedroom provides a peaceful retreat featuring its own private ensuite, while additional well proportion
Request Details
'Maranoa Downs' Turnkey Investment Grade Mixed Farming Opportunity
View photo
Terraced House · for sale
Request Details
'Maranoa Downs' Turnkey Investment Grade Mixed Farming Opportunity
Avenue Range
· 4 Bedrooms · 2 Baths · Terraced House
Avenue Range · 4 Bedrooms · 2 Baths · Terraced House
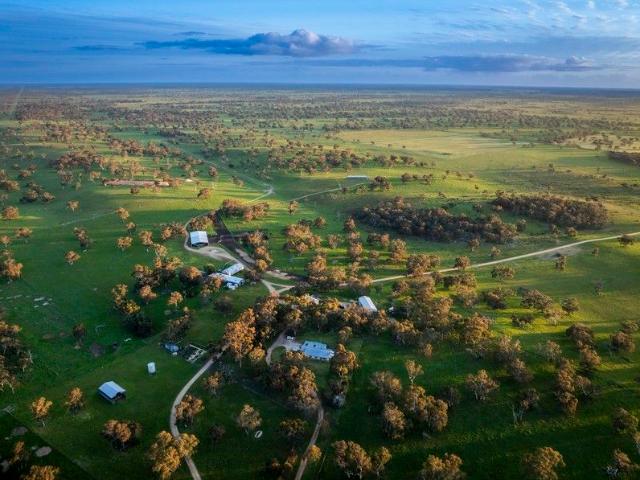
Elders Rural Services Australia Limited is delighted to present for sale 'Maranoa Downs', one of the Middle South East's most notable mixed farming enterprises. Ideally located 17km west of the renowned regional township of Naracoorte, 'Maranoa Downs' forms a versatile and scalable 1,699 hectares (4,199 acres) supported by extensive accommodation and working infrastructure, a high-quality natural resource base, reliable natural water supply and an excellent balance of topography with significant investment made into pasture improvement, soil amelioration and fencing. Key investment features: - Total Land Area: 1,699 hectares (4,199 acres) - Quality accommodation including a well presented and recently renovated four-bedroom, two-bathroom residence - Extensive working infrastructure including shearing shed with adjoining sheep yards, steel cattle yards, and quality machinery, multiple hay and sundry shedding - Significant investment into pasture improvement including an established sele
Request Details
7 Properties across 3225.17 acres offered as a whole or Individual parcels
View photo
Terraced House · for sale
Request Details
7 Properties across 3225.17 acres offered as a whole or Individual parcels
Avenue Range
· 3 Bedrooms · 1 Bath · Terraced House
Avenue Range · 3 Bedrooms · 1 Bath · Terraced House
'Longbottom Properties' Mt Benson/ Wangolina & Fox AS A WHOLE - 1305.21ha/ 3225.17 acres Located in the highly regarded Mount Benson to Fox region, in the South East of SA, these properties present a rare opportunity to secure quality grazing land in a tightly held area. Soil types vary across the property, ranging from highly productive red loams and grey loams over limestone, through to areas of black peat-like soils. The landscape also includes coarser dark grey loam valleys and gently rising country, offering a well-balanced mix suited to year-round grazing. Soil depth varies between parcels, further enhancing the diversity and capability of the land. The properties are located in a reliable rainfall area with an abundance of underground water. Stock water points are well established and fully operational, supported by reliable water infrastructure across all 7 properties. PROPERTY BREAKDOWNS: LINGS - Lot 491 Fields Road, Wangolina 245.1 ha - 605.63 acres - 26km from Robe & 29km fr
Request Details
Immaculate Lifestyle Living on Over 5 Hectares
View photo
Terraced House · for sale
Request Details
Immaculate Lifestyle Living on Over 5 Hectares
Avenue Range
· 3 Bedrooms · 1 Bath · Terraced House
Avenue Range · 3 Bedrooms · 1 Bath · Terraced House
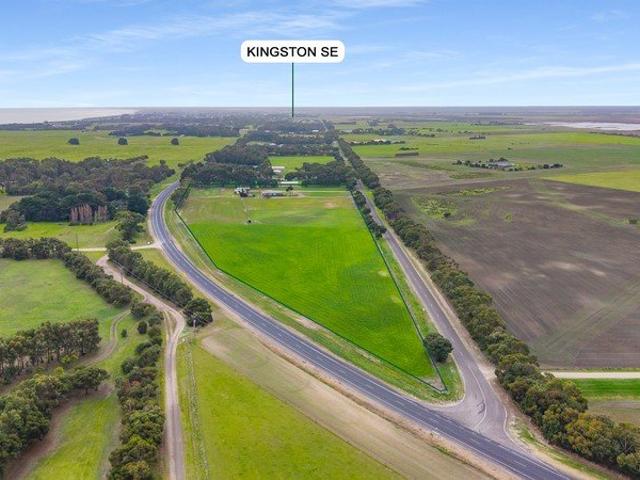
Set on just over 5 hectares (12.65 acres approx.) of beautifully improved land, 388 Smiths Lane, Kingston SE presents an exceptional opportunity to secure a lifestyle property where all the hard work has already been done. Immaculately maintained and thoughtfully developed, this is a property ready to enjoy from day one. The welcoming home offers three well-proportioned bedrooms, a dedicated office and comfortable living spaces designed to suit families, retirees or those seeking a peaceful country escape. A generous deck provides the perfect place to entertain or simply relax while taking in the picturesque rural outlook. Outside, the property truly shines. The productive pastures have been newly sown with a quality mix of lucerne, peas and oats, creating an ideal foundation for grazing or hobby farming. The entire property has been newly fenced, offering excellent infrastructure and peace of mind for livestock management. Large shedding provides outstanding storage for machinery, veh
Request Details
Prime Commercial Opportunity in the Kingston SE Hub
View photo
House · for sale
Request Details
Prime Commercial Opportunity in the Kingston SE Hub
Avenue Range
· 1 Bedroom · 1 Bath · House
Avenue Range · 1 Bedroom · 1 Bath · House
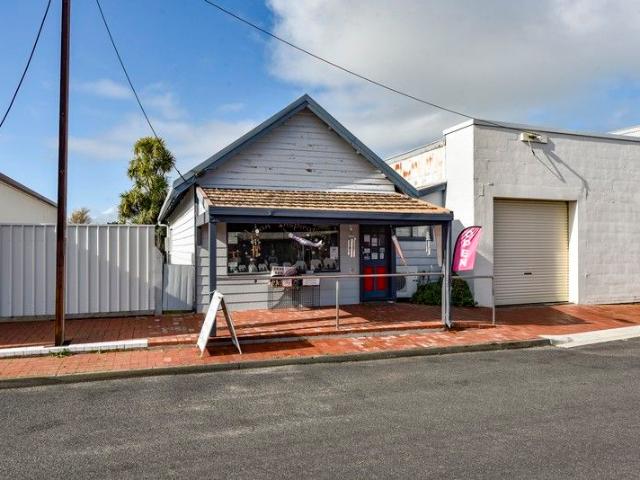
This rare vacant commercial offering is perfectly positioned in the heart of Kingston SE, occupying a high-exposure allotment of approximately 203m². Located near the busy Crown Inn Hotel, the property benefits from consistent foot traffic and excellent street visibility in a thriving seaside tourism destination. With Kingston SE projected to expand significantly over the next 5 to 10 years, now is the ideal time to think forward. As the region grows, demand for new businesses, boutique services, and commercial hubs will accelerate to accommodate population and visitor growth - making this a smart, strategic acquisition for forward looking buyers. The building features an old worldly rustic charm with its timber frame and clad construction, providing a unique character for boutique retail or artisan use. The interior boasts a functional, multi room layout with large display windows designed to capture maximum attention from the street. A single entry point leads into a versatile worksp
Request Details
Sunset Strolls by the Shore
View photo
House · for sale
Request Details
Sunset Strolls by the Shore
Avenue Range
· 3 Bedrooms · 1 Bath · House
· Equipped kitchen
Avenue Range · 3 Bedrooms · 1 Bath · House · Equipped kitchen
Embrace the ultimate Limestone Coast lifestyle with this classic beachside retreat, built circa 1974 and perfectly positioned on a generous 753 square metre allotment. Located just a short stroll from the pristine shoreline of Pinks Beach, this property offers a rare chance to secure your own slice of coastal paradise. Whether you are searching for the perfect weekend getaway, a relaxed permanent change of pace, or a solid start in the property market, this home delivers an enviable blend of comfort and unmatched potential. Step inside to a welcoming layout designed for easy, carefree living. The heart of the home features an open plan kitchen and meals area, seamlessly connecting the household for shared moments and effortless catering. When the cooler coastal evenings roll in, the slow combustion wood fire heater creates a cosy and warm space, making this residence just as inviting in winter as it is throughout the sun drenched summer months. Outside, the property transitions into an
Request Details
HEATHFIELD
View photo
Terraced House · for sale
Request Details
HEATHFIELD
Avenue Range
· 5 Bedrooms · 2 Baths · Terraced House
· Equipped kitchen
Avenue Range · 5 Bedrooms · 2 Baths · Terraced House · Equipped kitchen
'HEATHFIELD' 546 Bool Lagoon West Road, Spence (Via Penola) Rare offering of scale, quality infrastructure & water security Heathfield 753.29 hectares/1861.37 acres (+ 46.34ha of lease area from drainage board) 'Heathfield' is a trophy like property representing a unique opportunity to acquire a high-performing mixed farming enterprise in a tightly held region renowned for its reliable rainfall, favourable climate, and productive soils. The versatile and productive property boasts a strong history of turning off quality finished livestock. Key features include: - 28ha centre pivot in excellent condition with room for another - 20ha flood irrigation with established pastures - Beautiful character filled 3 bedroom stone home with country style kitchen, formal dining and lounge room, plus additional 2 bedroom cottage and office - Under cover sheep yards + 4 stand shearing shed - Colorbond machinery shed with enclosed workshop - Cattle yards - 342,240kL + delivery allocation water licence
Request Details
A Rare Investment & Lifestyle Opportunity in Coastal Kingston SE
View photo
Flat · for sale
Request Details
A Rare Investment & Lifestyle Opportunity in Coastal Kingston SE
Avenue Range
· 12 Bedrooms · 6 Baths · Flat
· Terrace
Avenue Range · 12 Bedrooms · 6 Baths · Flat · Terrace
PHOTOS OF INDIVIDUAL UNITS AVAILABLE UPON REQUEST A rare opportunity exists to secure six individually titled units in the heart of one of the Limestone Coast's most sought-after seaside communities. Available either as a complete investment portfolio or as individual purchases, this versatile offering caters to investors, owner-occupiers, retirees, and those seeking an affordable coastal lifestyle. Located at 58 East Terrace, Kingston SE, the property comprises six separately titled residences, providing exceptional flexibility and future growth potential. Renowned for its relaxed coastal atmosphere, excellent fishing, stunning beaches, and welcoming community, Kingston SE continues to attract strong demand from retirees, holidaymakers, investors, and sea-changers. The township offers quality medical services, retirement facilities, local shopping, dining options, and all the conveniences of a thriving regional centre. Professionally managed by Ray White Mt Gambier | Penola | Robe, th
Request Details
Easy Living with Space and Privacy
View photo
House · for sale
Request Details
Easy Living with Space and Privacy
Avenue Range
· 3 Bedrooms · 2 Baths · House
· Garden · Parking · Equipped kitchen
Avenue Range · 3 Bedrooms · 2 Baths · House · Garden · Parking · Equipped kitchen
SPACE Backing onto native trees bordering a large reserve, and well separated from side neighbours, this home offers a high level of privacy. Own owner, around 7 years old and meticulously cared for, it presents in immaculate condition throughout. STYLE Contemporary tones, a light- filled interior and a practical floor plan combine for relaxed living. All rooms are very generously proportioned, with natural light flooding in from all directions. LUXURY Well appointed open-plan kitchen/living/dining, plus a second living area spanning the full width of the home. Spectacular white kitchen with breakfast bar, walk in pantry, stainless appliances. 3 spacious bedrooms, master with bay window, generous walk in robe and ensuite. Sparkling family bathroom with separate toilet and vanity room. Stay comfortable summer and winter with well positioned split system airconditioning. Garage under main roof with remote tilt door, low maintenance garden ready for your touch. A large 1000m2 approx allot
Request Details
A Masterpiece of Global Design & Grandeur
View photo
House · for sale
Request Details
A Masterpiece of Global Design & Grandeur
Avenue Range
· 5 Bedrooms · 3 Baths · House
· Equipped kitchen
Avenue Range · 5 Bedrooms · 3 Baths · House · Equipped kitchen
Prepare to be captivated by 5 Arthur Street, Kingston SE, a residence where history literally provides the foundation for modern luxury. This is a home that resonates with people of all ages, offering a sense of warmth as soon as you enter and a timeless design which won't age over time. In a rare architectural feat, this home was meticulously designed and built around a set of 400 year old antique doors, creating an immediate sense of timelessness and wonder from the moment you arrive. As you step through this historic portal, you are greeted by an interior inspired by global travels, featuring soaring high ceilings and a grand, handmade staircase that was purposefully aged in the elements to achieve its unique, weathered character. The home's aesthetic is defined by an exquisite use of natural materials, specifically the stunning Travertine stone throughout. In the kitchen and laundry, you will find neutral cream Travertine bench tops, while the upstairs bathroom features a breathtak
Request Details
The Ultimate Limestone Coast Lifestyle Opportunity
View photo
House · for sale
Request Details
The Ultimate Limestone Coast Lifestyle Opportunity
Avenue Range
· 4 Bedrooms · 2 Baths · House
· Balcony · Equipped kitchen
Avenue Range · 4 Bedrooms · 2 Baths · House · Balcony · Equipped kitchen
Discover the definitive seaside lifestyle at this exceptional residence, perfectly positioned to capture breathtaking views over Lacepede Bay. Constructed in 2021, this impressive two storey home provides contemporary comfort and coastal elegance on a substantial allotment of approximately 1,000m2. With dual living zones and a generous four-bedroom layout, it presents a perfect opportunity for large families, those seeking a premium holiday retreat, or savvy investors looking for high rental yield potential. The upper level is the central hub for contemporary life and entertainment, dedicated to open-plan living and designed for seamless indoor outdoor interaction, where the horizon becomes your daily backdrop. The sophisticated, modern kitchen overlooks the spacious living and dining areas, flowing directly onto a sprawling, covered balcony. This elevated space is the ultimate vantage point for enjoying sunset dining or simply absorbing the tranquil atmosphere of the coast, just one s
Request Details
Space, Style, and Convenience in the Heart of Kingston SE
View photo
House · for sale
Request Details
Space, Style, and Convenience in the Heart of Kingston SE
Avenue Range
· 4 Bedrooms · 1 Bath · House
· Equipped kitchen
Avenue Range · 4 Bedrooms · 1 Bath · House · Equipped kitchen
Make an offer on this property: portal.reaforms.com.au/purchaser/28-east-terrace-kingston-se-sa-5275-8lnsl8urhf3ifqhzcjenh609z Nestled on a large, fully fenced block complete with a matching shed, this inviting property offers comfortable family living or an exceptional coastal investment. Featuring contemporary tones throughout, the home combines modern flooring and carpeted comfort with a practical, spacious layout designed to suit families, holidaymakers, or tenants alike. The front door opens into an inviting, open-access style living area, flanked by a versatile front study or hobby room to the left and a cozy lounge to the right complete with an air conditioner. At the heart of the home sits the open-plan kitchen and dining area, equipped with an electric oven and cooktop, a large double pantry, and easy-maintenance wood-panel-style flooring that flows seamlessly into the central hallway. Down the hall, four generous bedrooms, some featuring walk-in robes, are serviced by
Request Details
Widebay 212 Hamptons
View photo
Terraced House · for sale
Request Details
Widebay 212 Hamptons
Avenue Range
· 4 Bedrooms · 2 Baths · Terraced House
· Equipped kitchen
Avenue Range · 4 Bedrooms · 2 Baths · Terraced House · Equipped kitchen
The package includes CWMS wastewater connection, to selection inclusions and includes the land price. Land sale through Nedd Golding on 0408422816 Home sake th9ugh GJ Gardner Homes — Naracoorte. Call Meg on 0427836343 This stunning home looks deceptively simple, but its impressive size makes a statement which is the end result of clever and considered design. The Wide Bay designs, exclusive to G.J. Gardner Homes, have been created to suit wider sites, its expansive frontage naturally enlarging its appearance and giving it a magnificent visage, which is sure to impress. The heart of the home is the Kitchen, Dining and Family open plan living space that lead out to a large covered Alfresco area making entertaining easy. The large master bedroom suite with walk in robe and ensuite and a separate lounge to the front of the home provide the perfect spaces to retreat and relax. The Wide Bay has everything needed for today’s modern family and it can be described in two words: ‘stunning’ is th
Request Details
Stoneleigh 175
View photo
Terraced House · for sale
Request Details
Stoneleigh 175
Avenue Range
· 4 Bedrooms · 2 Baths · Terraced House
· Equipped kitchen
Avenue Range · 4 Bedrooms · 2 Baths · Terraced House · Equipped kitchen
The package includes a CWMS waste management connection, and to our select inclusions, the land price is included in this package. Land is though Nedd Golding on 0408422816 Home through GJ Gardner Homes - Naracoorte, contact Meg on 0427836343 The Stoneleigh is crafted for those who value style and functionality on a compact site. Its intelligent layout maximizes every square metre, delivering open plan living that flows seamlessly from the entry to the vibrant family hub. A contemporary kitchen anchors the heart of the home, inspiring connection with generous living and dining spaces that extend to an alfresco for effortless indoor-outdoor living. Spacious bedrooms, a private master suite with walk-in robe and ensuite, and versatile zones for work or leisure ensure comfort for every lifestyle. Stoneleigh is the perfect balance of modern aesthetics and practical design—crafted for today’s lifestyle. Allow yourself to imagine the lifestyle you’ve always wanted; in the home you deserve! T
Request Details
Easy Living in a Quiet Coastal Setting
View photo
House · for sale
Request Details
Easy Living in a Quiet Coastal Setting
Avenue Range
· 4 Bedrooms · 1 Bath · House
· Garden · Terrace · Equipped kitchen
Avenue Range · 4 Bedrooms · 1 Bath · House · Garden · Terrace · Equipped kitchen
Positioned within the peaceful coastal setting of Rosetown, 12 Bonney Terrace delivers relaxed family living with space, comfort and versatility on a generous 988m² allotment. Just minutes from the heart of Kingston SE and the stunning local coastline, this inviting property offers the ideal balance of privacy and convenience. Designed with practical living in mind, the home offers four well-sized bedrooms along with multiple living spaces, creating flexibility for growing families, entertaining, working from home or simply enjoying separate zones to unwind. The functional kitchen sits at the heart of the home, complete with excellent storage and ample bench space while flowing seamlessly into the main living and dining areas. Year-round comfort is catered for with heating and cooling options throughout the home, while outdoors provides even more room to enjoy. The spacious backyard offers plenty of room for children and pets to play, with scope to further enhance the property with add
Request Details
Exceptional Coastal Living.
View photo
House · for sale
Request Details
Exceptional Coastal Living.
Avenue Range
· 4 Bedrooms · 2 Baths · House
· Air conditioning
Avenue Range · 4 Bedrooms · 2 Baths · House · Air conditioning
Perfectly blending mid century solidity with stylish contemporary updates, this beautifully modernised circa 1965 residence offers an enviable lifestyle on the iconic Limestone Coast. Set on a generous allotment of approximately 791sqm, the property presents a unique opportunity for families seeking room to grow, sea changers wanting to immerse themselves in a coastal community, retirees with a boat or caravan, and investors looking for a high quality asset. From the modern rendered facade to the immaculate interiors, every element of this home has been designed to provide an effortless, move in ready experience. The spacious open plan living and dining area provides a welcoming sanctuary for family gatherings or quiet relaxation. A slow combustion wood heater creates a warm and inviting ambience during cooler coastal evenings, while split system reverse cycle air conditioning ensures absolute comfort throughout the seasons. The seamless flow extends into the beautifully modernised kit
Request Details
Functional home on a huge 1650m2 Allotment!
View photo
House · for sale
Request Details
Functional home on a huge 1650m2 Allotment!
Avenue Range
· 4 Bedrooms · 1 Bath · House
· Garden · Air conditioning · Equipped kitchen
Avenue Range · 4 Bedrooms · 1 Bath · House · Garden · Air conditioning · Equipped kitchen
Set on a generous 1,650m² (approx.) allotment, this neat timber-framed and clad home seamlessly combines timeless character with modern comforts, offering an ideal long-term investment or family residence. Character Features: High ceilings adorned with original ceiling roses, Comfort Year-Round: Enjoy cozy winters by the slow combustion wood fire and stay cool in summer with split system air conditioning, complemented by ceiling fans in every room. Open-Plan Living: The flowing living, dining, and kitchen area creates a welcoming space for everyday life and effortless entertaining. Bedrooms: Three generous bedrooms, including a main with built-in wardrobe, plus a versatile fourth bedroom/sleepout or study. Functional Layout: A practical mudroom, separate laundry, and bathroom featuring an original bath and basin. Outdoor Convenience: Fully fenced backyard with dual driveways, ideal for large families and access. Shed Storage: Two sheds provide ample storage and workspace - a classic 6m
Request Details
Authentic Coastal Charm with Sweeping Ocean Views
View photo
House · for sale
Request Details
Authentic Coastal Charm with Sweeping Ocean Views
Avenue Range
· 4 Bedrooms · 2 Baths · House
· Equipped kitchen
Avenue Range · 4 Bedrooms · 2 Baths · House · Equipped kitchen
Embrace the truly laid back rhythm of seaside living with this character filled property positioned perfectly to capture stunning ocean vistas. This home exudes the sought after retro beach charm and is positioned directly across from the foreshore, where the sound of crashing waves and fresh sea breezes become your daily backdrop. Ideal for the discerning holiday home buyer or those seeking an immediate sea change, this residence promises a rare connection to the water. Stepping inside, the home has been maintained perfectly to keep its original charm, featuring rich timber floorboards and a cosy wood combustion heater that serves as the heart of the living area. The classic layout includes three comfortable bedrooms in the main residence, offering immediate accommodation for family and friends. The functional, retro style kitchen retains its original character, providing a unique foundation for your coastal meals. Adding immense value and versatility is the generous 702m2 (approx.) c
Request Details
CONFINED WATER LICENCE
View photo
Terraced House · for sale
Request Details
CONFINED WATER LICENCE
Avenue Range
· Terraced House
Avenue Range · Terraced House
WL012893 Located in the (Artesian) confined water management area of KINGSTON Taking allocation of: 381,334 kL Allocation category currently: Aquaculture Dept of Water have confirmed the the category can be converted to IRRIGATION (Subject to application approval) For more information please contact Grant Schubert on 0429 077 033
Request Details
Brighton 207 Resort
View photo
Terraced House · for sale
Request Details
Brighton 207 Resort
Avenue Range
· 4 Bedrooms · 2 Baths · Terraced House
· Parking · Equipped kitchen
Avenue Range · 4 Bedrooms · 2 Baths · Terraced House · Parking · Equipped kitchen
This home and land package is yet to be constructed. The pricing is the base home, CWMS connection and the land price. Agent for the land is KarynPrelic (Ray White) ph 0402268137 Contact Meg Dohse at G.J. Gardner Homes 0427836343 for more information on the home package. The Brighton home design masterfully combines elegance and practicality. Its open-plan living area seamlessly integrates the kitchen, dining, and family spaces, perfect for both daily life and entertaining. The alfresco area extends your living space outdoors, ideal for enjoying the weather and hosting gatherings. Inside, spacious bedrooms with ample storage ensure comfort for all. The master suite is a luxurious retreat with a walk-in robe and ensuite bathroom. The kitchen, equipped with modern appliances and generous pantry space, blends style with functionality. The thoughtful layout ensures a harmonious flow throughout the home. Additional features include a double garage for convenience and security, and an option
Request Details
Coastal Living in Wyomi Just 250m from the Beach
View photo
House · for sale
Request Details
Coastal Living in Wyomi Just 250m from the Beach
Avenue Range
· 3 Bedrooms · 1 Bath · House
Avenue Range · 3 Bedrooms · 1 Bath · House
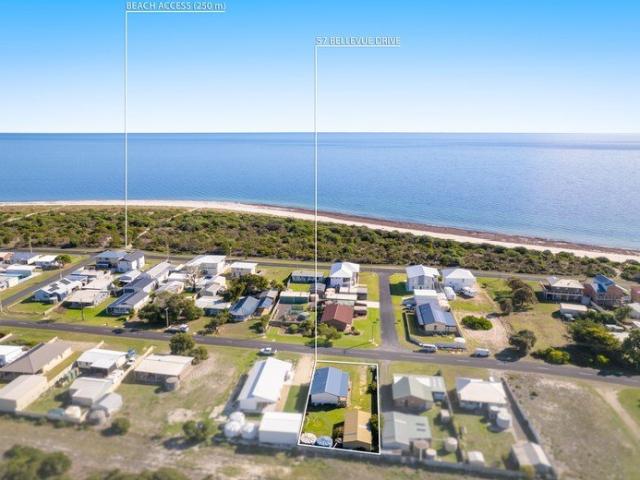
Positioned in the highly sought-after Wyomi area, 57 Bellevue Drive presents an exceptional opportunity to secure your own slice of coastal lifestyle just 250 metres from the beach. Built in 2004, this home offers comfortable living with three bedrooms, one bathroom, and the perfect blend of practicality and seaside charm. Designed for easy living, the home provides a functional layout ideal for families, holidaymakers, or those seeking a relaxed coastal retreat. Outside, the shed adds incredible versatility, complete with a room-perfect for a den. Set in one of the area's most tightly held locations, enjoy the convenience of beachside walks, fresh sea air, and the peaceful lifestyle that makes Wyomi so highly regarded. Whether you're searching for a permanent residence, investment, or holiday escape, this property delivers a great coastal opportunity. For further information or to arrange a inspection, please contact Courtney Geue at Nutrien Harcourts Kingston SE. Disclaimer: We have
Request Details
edgewater 192 urban
View photo
Terraced House · for sale
Request Details
edgewater 192 urban
Avenue Range
· 3 Bedrooms · 2 Baths · Terraced House
· Equipped kitchen
Avenue Range · 3 Bedrooms · 2 Baths · Terraced House · Equipped kitchen
This package includes the Communal waste water system and the land price and is based off our select inlcusions, this is not a turn key package. Land is purchase through Nedd Golding at Professionals on tel:0408422816 For home design options, please contact Meg at GJ Gardner homes on 042783634. The Edgewater, exclusive to G.J. Gardner Homes, consistently delivers the ‘wow’ factor. Featuring a well thought out open plan living area with kitchen and butler’s pantry, family and dining spaces making effortless connections to the outdoor covered alfresco and a formal lounge area. With multiple living areas, options of space, privacy and endless additions for functional entertaining is easy. Situated in its own wing for ultimate privacy, you can truly escape in the luxurious master suite featuring a stylish walk-in robe and an elegant ensuite. Spread throughout the home are the additional bedrooms, each with a sense of privacy. Enjoy a home with study nook and separate activity & media rooms
Request Details
Wide bay 196 Hamptons
View photo
Terraced House · for sale
Request Details
Wide bay 196 Hamptons
Avenue Range
· 4 Bedrooms · 2 Baths · Terraced House
· Equipped kitchen
Avenue Range · 4 Bedrooms · 2 Baths · Terraced House · Equipped kitchen
This package includes the Communal waste water system and the land price and is based off our select inlcusions, this is not a turn key package. Land is purchased through Nedd Golding at Professionals on tel:0408422816 For home design options, please contact Meg at GJ Gardner homes on 042783634. Contour survey will need to be completed due to allotment slope This stunning family home looks deceptively simple, but its impressive size makes a statement which is the end result of clever and considered design. The Wide Bay designs, exclusive to G.J. Gardner Homes, have been created to suit wider sites, its expansive frontage naturally enlarging its appearance and giving it a magnificent visage, which is sure to impress. The heart of the home is the kitchen, dining and family open plan living space that extends out to a large covered Alfresco area making entertaining easy. The large master bedroom suite with walk in robe and ensuite and a separate lounge to the front of the home provide the
Request Details
Bridgewater195
View photo
Terraced House · for sale
Request Details
Bridgewater195
Avenue Range
· 4 Bedrooms · 2 Baths · Terraced House
· Equipped kitchen
Avenue Range · 4 Bedrooms · 2 Baths · Terraced House · Equipped kitchen
This package includes the Communal waste water system and the land price and is based off our select inclusions. This is not a turnkey package. Land is purchased through Nedd Golding at Professionals on tel:0408422816 For home design options, please contact Meg at GJ Gardner homes on 0427836343. The Bridgewater design range features a superb blend of modern architectural interiors, quality fittings and inclusions and stylish outdoor entertaining. This is a home for the discerning buyer who wants clever design in tune with the needs of contemporary living. With its effortless connections throughout the home, here you can embrace both family time and easily find private space for relaxation. An open plan family zone creates the perfect space for entertaining friends and family, with a central kitchen and walk-in-pantry overlooking the dining, family, and alfresco areas. Plus, a separate lounge allows for the opportunity to escape and relax. The master bedroom with well-appointed ensuite
Request Details
edgecliff 190 hamptons
View photo
Terraced House · for sale
Request Details
edgecliff 190 hamptons
Avenue Range
· 4 Bedrooms · 2 Baths · Terraced House
· Equipped kitchen
Avenue Range · 4 Bedrooms · 2 Baths · Terraced House · Equipped kitchen
This package includes the Communal waste water system and the land price and is based off our select inlcusions, this is not a turn key package. Land is purchase through Nedd Golding at Professionals on tel:0408422816 For home design options, please contact Meg at GJ Gardner homes on 042783634. The Edgecliff is a remarkable home design that seamlessly blends functionality with elegance. Its open-plan layout integrates the kitchen, family, and dining areas, creating a harmonious flow throughout the home. This design is perfect for both everyday living and entertaining, offering multiple living spaces that cater to various needs for space and privacy. The luxurious master suite is a true retreat, positioned for ultimate privacy. It features a stylish walk-in robe and an elegant ensuite, providing a serene escape from the hustle and bustle of daily life. Additional bedrooms are thoughtfully placed towards the front of the home, each designed to offer a sense of seclusion. A separate loung
Request Details
Contemporary Design with Exceptional Entertaining and Shedding
View photo
House · for sale
Request Details
Contemporary Design with Exceptional Entertaining and Shedding
Avenue Range
· 4 Bedrooms · 2 Baths · House
· Equipped kitchen
Avenue Range · 4 Bedrooms · 2 Baths · House · Equipped kitchen
Positioned in one of Kingston SE's sought-after residential pockets, 21 Duncan Street presents a home that effortlessly combines contemporary style, thoughtful design and outstanding functionality. From the moment you arrive, the beautifully landscaped gardens and striking façade create an impressive first impression, while inside, soaring ceilings and light-filled living spaces deliver a true sense of space and sophistication. Designed for modern family living, the home offers four bedrooms, including a private master suite complete with walk-in robe and ensuite. The remaining bedrooms are well-appointed and serviced by a central bathroom featuring double vanities, a walk-in shower and luxurious spa bath. At the heart of the home is the impressive open-plan kitchen, dining and living area with soaring raked ceilings that create an incredible feeling of openness. The sleek kitchen provides generous storage, quality appliances, a large island breakfast bar and a spacious butler's pantry
Request Details

Get email alerts

Don't miss out: be the first to know about new properties

The alert was correctly created

On subscribing you accept the conditions of use and the privacy policy
Alert
Receive new ads in your inbox
Save this search
Receive alerts for new listings

We'll send you an email when we have new properties for: "Properties for sale in Avenue Range"

The alert was correctly created

Wangolina
Reedy Creek, Kingston
Get email alerts and be the first to see new listings
Required field
On subscribing I accept the terms of the privacy policy
Perfect! You'll soon start receiving new listings via email
Alert
Receive an email when we have new ads for Properties for sale in Avenue Range
Save this search
Filters

Bedrooms

Size (m²)

m²
m²

Price

$
$

Property type

Bathrooms

Clear all filters
Receive notifications when new entries are published.