1,322 houses for sale in Ashwell

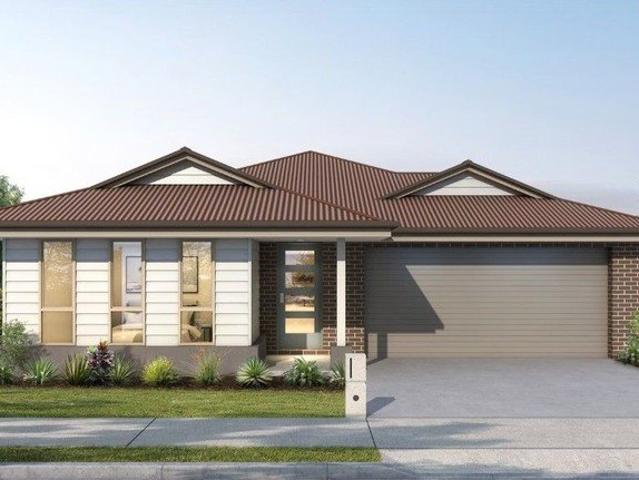
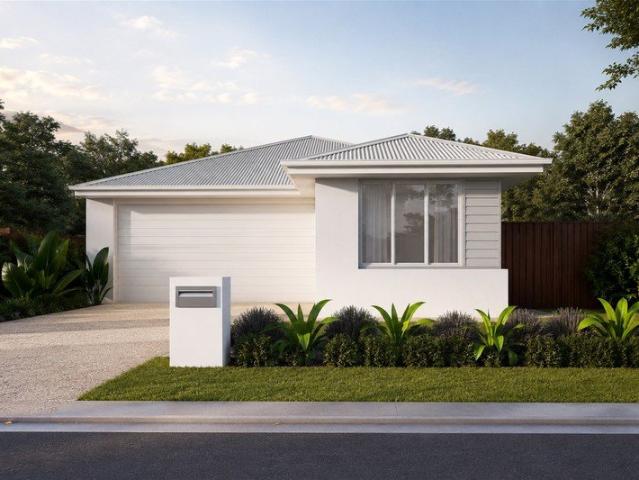
Modern Family Living with Space, Style & Convenience
View photo
House · for sale
Request Details
Modern Family Living with Space, Style & Convenience
Ashwell
· 4 Bedrooms · 2 Baths · House
· Equipped kitchen
Ashwell · 4 Bedrooms · 2 Baths · House · Equipped kitchen
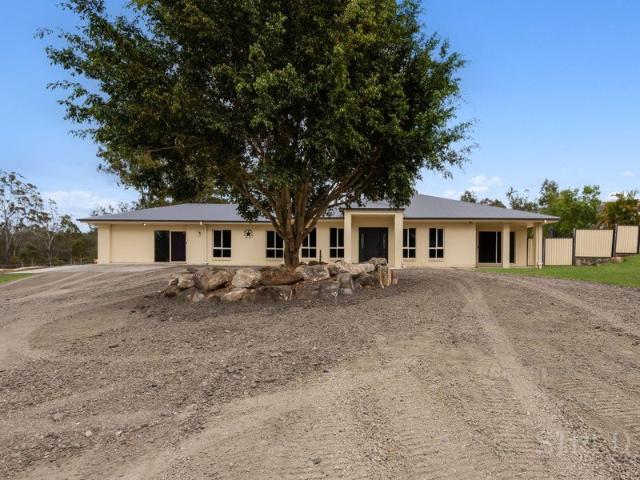
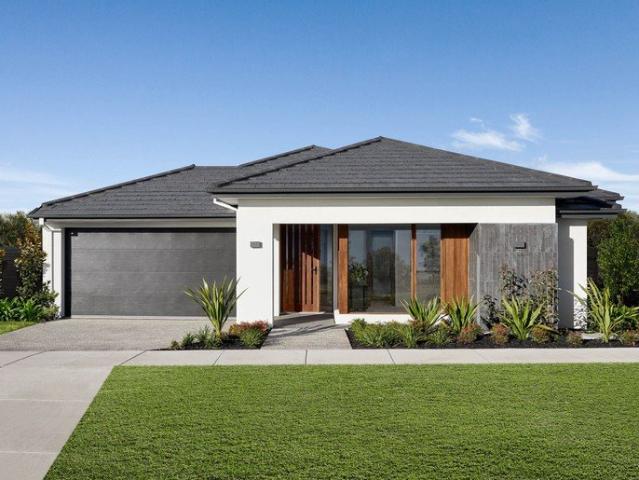
SHANE PERRY, RILEY DUNNE AND RAY WHITE ALLIANCE ARE PROUD TO PRESENT 43 MARY CRESCENT, ROSEWOOD, TO MARKET! Offering contemporary comfort in a growing and well-connected community, this beautifully presented four-bedroom home delivers an ideal combination of modern design, functional family living and low-maintenance appeal. Built in 2023, the home has been thoughtfully designed with everyday living in mind. A light-filled open-plan living and dining area forms the heart of the home, providing a relaxed space for the family to come together while connecting effortlessly with the kitchen and outdoor entertaining area. The well-appointed kitchen offers a practical layout with excellent preparation and storage space, making it equally suited to busy weeknight dinners and entertaining family and friends. Accommodation is generous, with four bedrooms providing plenty of room for growing families. The master bedroom enjoys the added comfort of its own ensuite and split-system air conditionin
Request Details
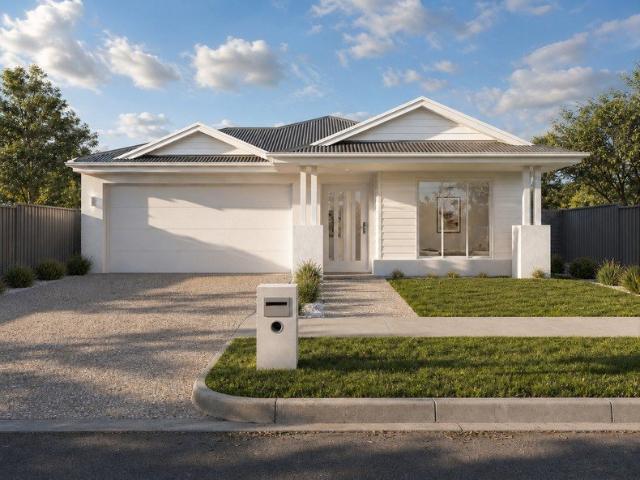
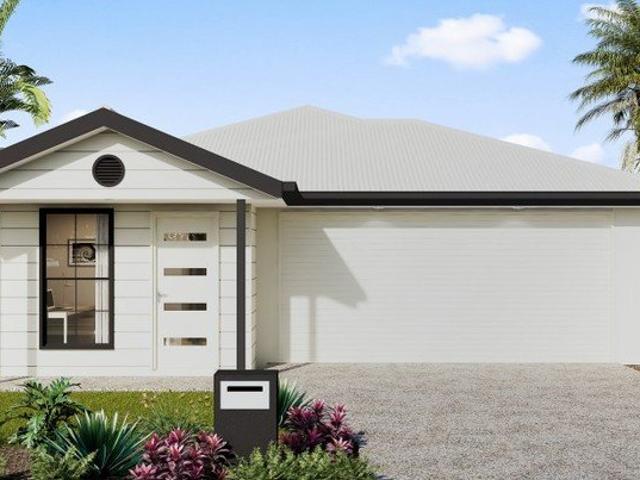
dual living queenslander & granny flat or studio in the heart of town
View photo
House · for sale
Request Details
dual living queenslander & granny flat or studio in the heart of town
Ashwell
· 4 Bedrooms · 2 Baths · House
· Air conditioning
Ashwell · 4 Bedrooms · 2 Baths · House · Air conditioning
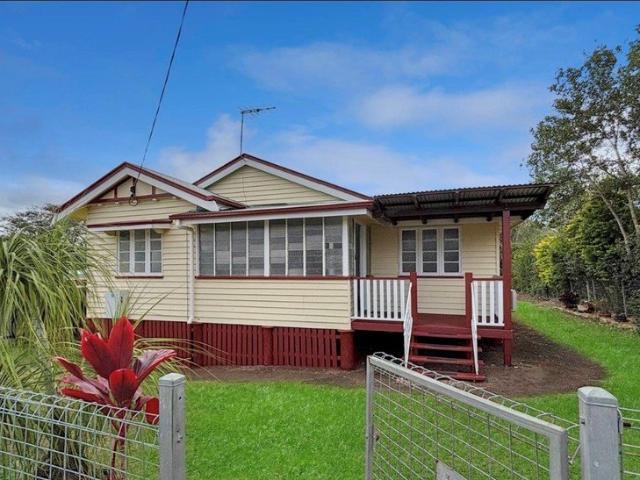
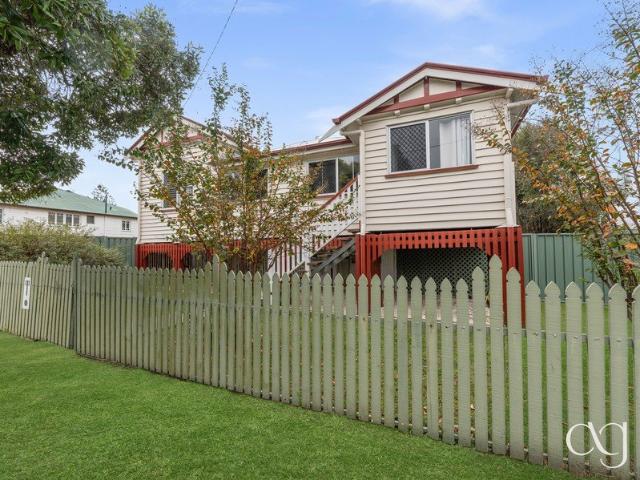
Beautifully renovated from top to bottom, this stunning Queenslander effortlessly combines timeless character with modern comfort. Set proudly on a fully fenced 776m² corner block, the property offers an incredibly versatile lifestyle with a spacious, self-contained Granny Flat built in 2016, making it ideal for extended families, additional income or even a home-based business (STCA). From the moment you step inside the main residence, you'll appreciate the warmth and charm of polished timber floors, high ceilings and white plantation shutters. The home has been thoughtfully updated while retaining its classic Queenslander appeal, creating a welcoming space that's ready to simply move in and enjoy. Main Residence: Beautifully renovated Queenslander full of character Three generous bedrooms, all with air conditioning Master bedroom with stylish ensuite featuring floor-to-ceiling tiles, oversized shower and quality vanity Renovated main bathroom finished to the same high standard Polish
Request Details
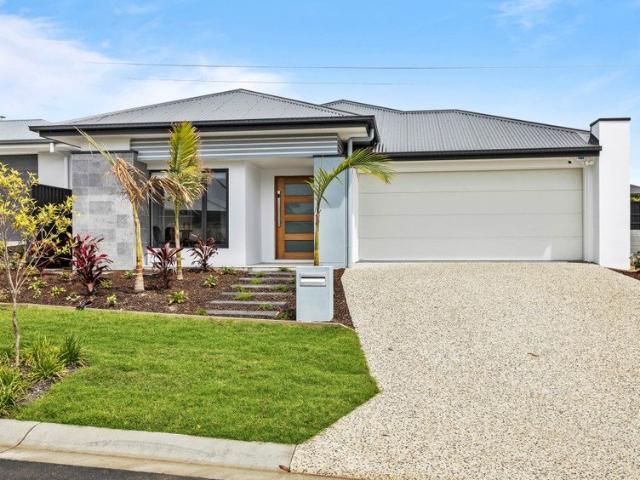
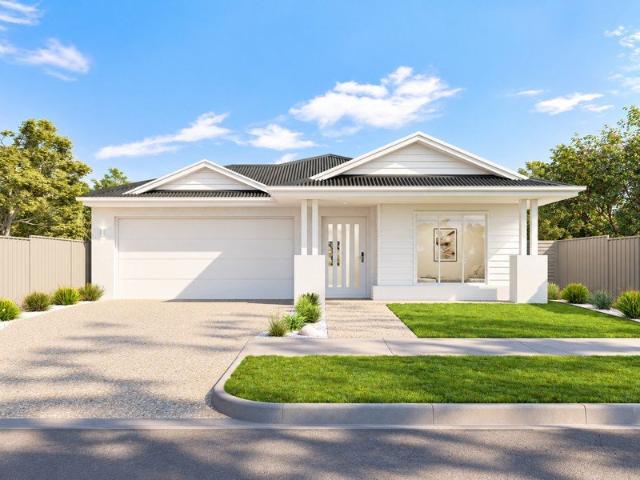
First Home Buyers only
View photo
Terraced House · for sale
Request Details
First Home Buyers only
Ashwell
· 4 Bedrooms · 2 Baths · Terraced House
Ashwell · 4 Bedrooms · 2 Baths · Terraced House
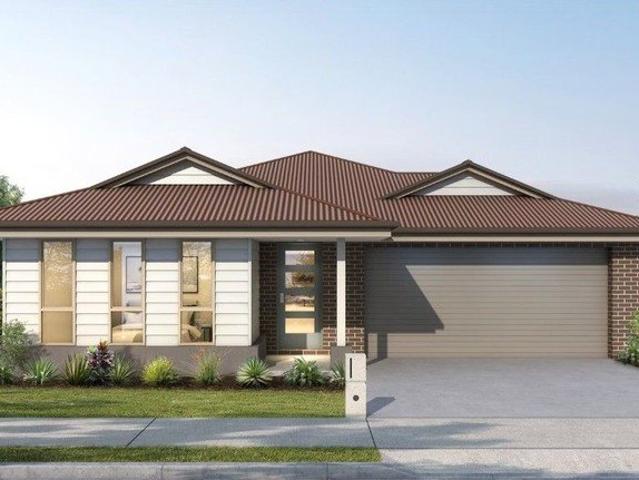
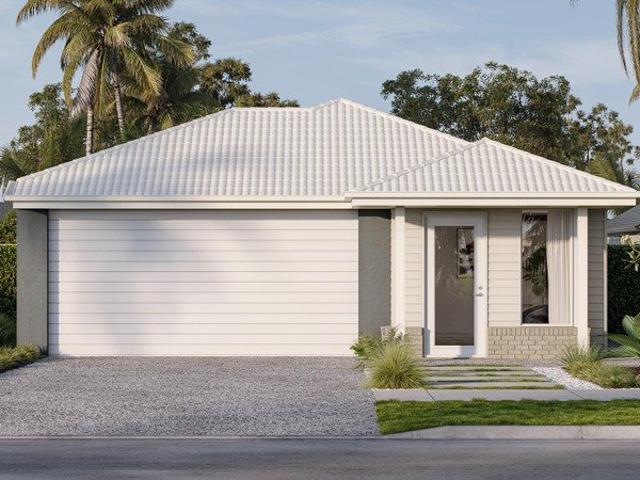
This is a house and land package which means that you will buy the block of land and build a house on it. The house has not yet been built. As far as the floorplan is concerned changes can be made to the floorplan and we can customise the inclusions and fit out in the house to suit your taste and budget. If you do not like this floorplan we will be able to offer you a different floorplan on this lot. This is a fully fixed price package. In other words, the package price will not increase under any circumstances. This is a full turnkey package. There is nothing more to be done. The package includes a driveway and all landscaping, gardening and fencing, right down to a letterbox and clothesline. This package is available to First Home Buyers only through our First Home Buyer Program. To qualify for our First Home Buyer Program and to take advantage of this package various conditions apply. These conditions are: 1. You must have never owned a property in Australia that you have lived in.
Request Details
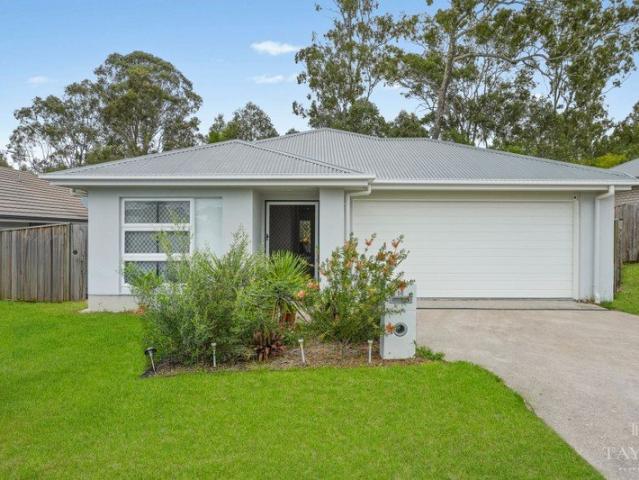
Rosewood Turnkey House & Land Fixed Price | From $822,500
View photo
Terraced House · for sale
Request Details
Rosewood Turnkey House & Land Fixed Price | From $822,500
Ashwell
· 4 Bedrooms · 2 Baths · Terraced House
· Equipped kitchen
Ashwell · 4 Bedrooms · 2 Baths · Terraced House · Equipped kitchen
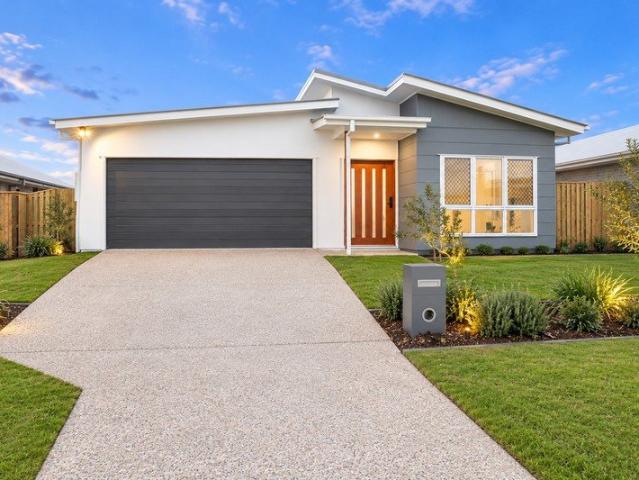
Rosewood is primarily a rural suburb, with a mix of residential and agricultural land. The community enjoys a quiet, family-friendly environment with access to local schools, parks, and recreational facilities. The area is well-connected by rail and road, making it suitable for commuters to Ipswich or Brisbane Ideal for owner-occupiers and investors, with strong local growth and a tight rental market driving solid demand. House & Land Package Snapshot: Single-levelled home Registration: December 2026 Price from $822,000 Location Highlights Supermarkets Local Schools Parks Recreational Facilities Easy commute to Ipswich and Brisbane Turnkey Inclusions: 2440mm internal ceiling height 2x Split System Air-Conditioning Units Walk-in pantry Stainless steel appliances including dishwasher Stone benchtops to kitchen Quality carpets and tiles throughout Diamond barrier grille screens Roller blinds LED lights Mirrored Robes Ceiling fans Clothesline and Letterbox Exposed aggregate driveway and al
Request Details
Near Rego H&L
View photo
Terraced House · for sale
Request Details
Near Rego H&L
Ashwell
· 4 Bedrooms · 2 Baths · Terraced House
Ashwell · 4 Bedrooms · 2 Baths · Terraced House
Brand New Home & Land Package Exp. Land Registration: August 2026 2440mm nominal ceiling height Stainless Steel Appliances 6-year structural guarantee Air-conditioning to master bedroom & living area Ceiling paint to manufacturers standard specifications Three (3) coat internal paint system to paint manufacturers specifications 90mm paint grade coved cornice, 42mm paint grade architraves and 66mm paint grade skirting AAA rated water saving shower heads/tapware Vinyl plank flooring to main living areas & carpet to remainder excluding wet areas from the builder's standard range Internal and external builders house clean Walk In Robe including one (1) continuous shelf & hanging rail under (design specific) Enclosed timber stairs with matching timber handrail (design specific) Insulation under roof R3.0 Wall sarking externally Wall insulation as required to meet energy rating and more. Important: The Pictures are indicative only as we don't have real pictures,Whilst every care is taken in
Request Details
Modern Living in Rosewood
View photo
House · for sale
Request Details
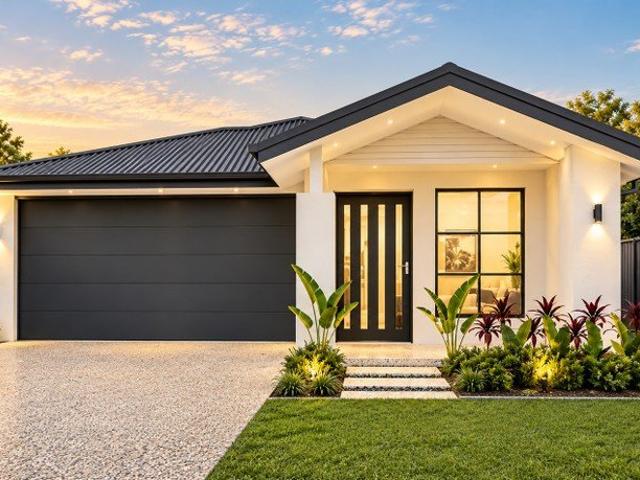
Modern Living in Rosewood
Ashwell
· 4 Bedrooms · 2 Baths · House
· Garden · Parking · Air conditioning · Equipped kitchen
Ashwell · 4 Bedrooms · 2 Baths · House · Garden · Parking · Air conditioning · Equipped kitchen
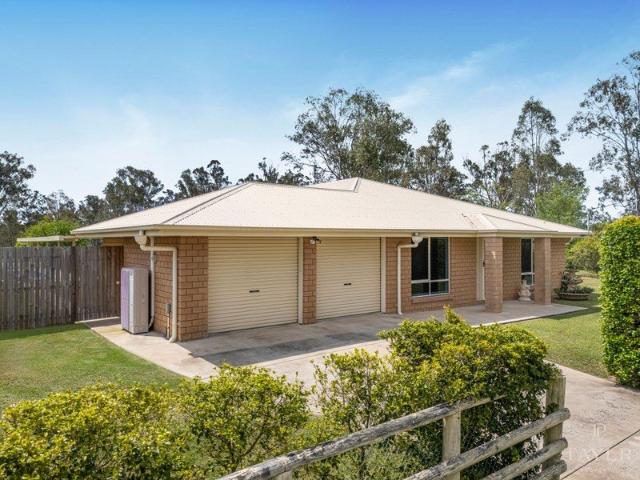
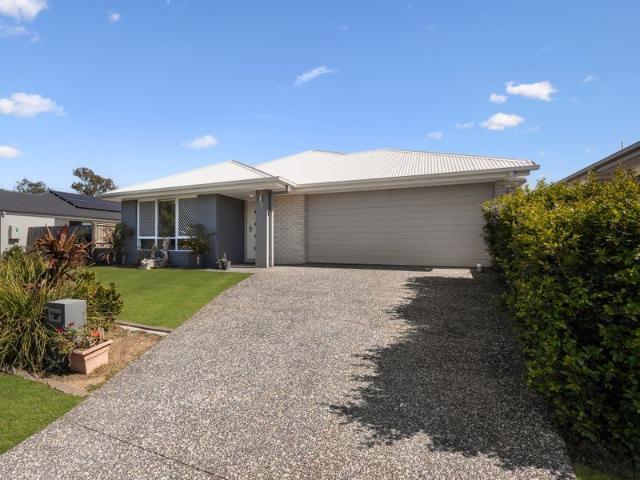
4 BEDROOMS | 2 BATHROOMS | DOUBLE GARAGE | BUILT 2022 Enjoy modern, low-maintenance living without the wait of building. This near-new four-bedroom home in Rosewood offers a practical layout, contemporary finishes and a convenient location close to schools, shops and public transport. The open-plan living and dining area features air conditioning and flows to the outdoor entertaining area. The modern kitchen includes stone benchtops, a breakfast bar, dishwasher and 90cm freestanding gas stove. The master bedroom features a walk-in wardrobe and ensuite with twin vanities, while the remaining bedrooms include built-in wardrobes and ceiling fans. Property Features Four bedrooms, two bathrooms Master bedroom with walk-in wardrobe and ensuite Modern kitchen with stone benchtops and gas cooking Open-plan living with air conditioning Outdoor entertaining area and fenced yard Double remote-control garage Separate laundry and security screens Built in 2022 Approx. 189.41m² house size Convenient
Request Details
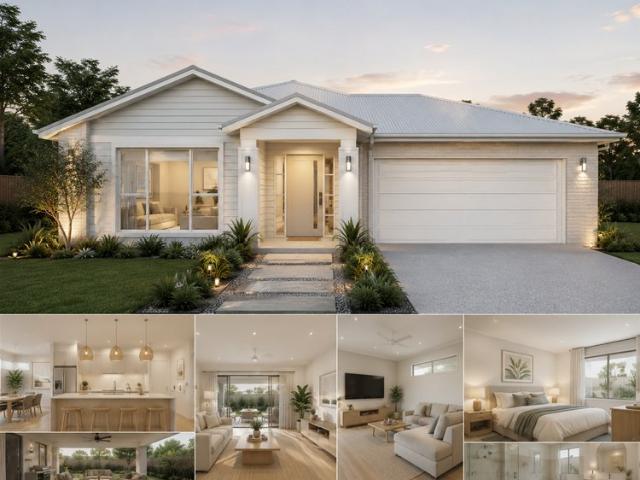
Resort Style Family Acreage with Exceptional Shed Space, Premium Entertaining & Peaceful Country Living
View photo
House · for sale
Request Details
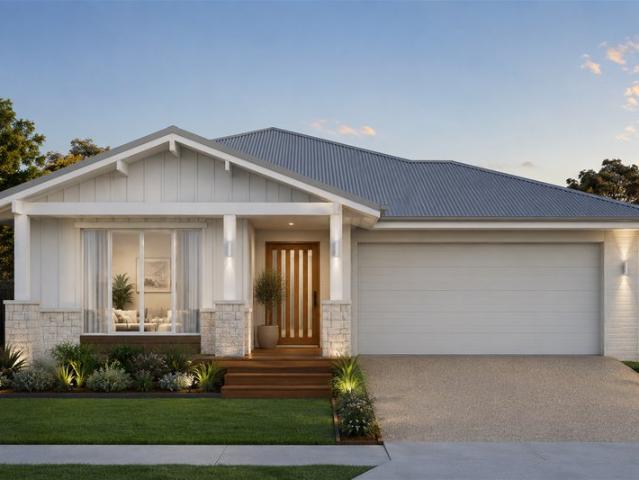
Resort Style Family Acreage with Exceptional Shed Space, Premium Entertaining & Peaceful Country Living
Ashwell
· 5 Bedrooms · 2 Baths · House
Ashwell · 5 Bedrooms · 2 Baths · House
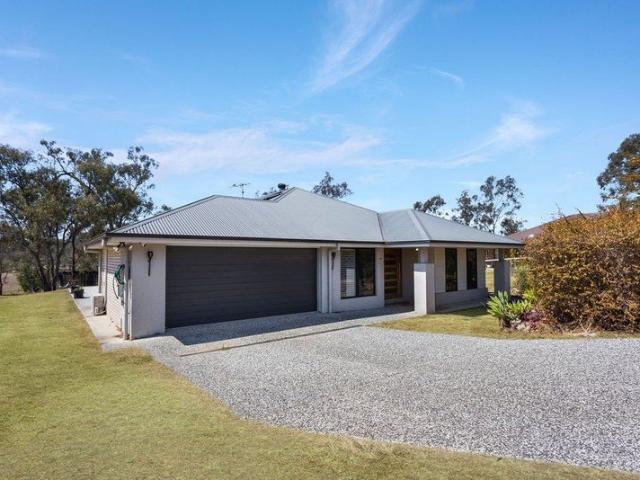
Nestled within a quiet and tightly held pocket of Thagoona, this beautifully maintained 2006 Dixon Home delivers the perfect balance of peaceful acreage living and modern convenience. Surrounded by nature and abundant wildlife, this impressive family property has been thoughtfully updated to provide exceptional comfort, outstanding infrastructure and an enviable lifestyle for growing families, tradies, hobbyists and entertainers alike. Wake each morning to the sounds of native birdlife and enjoy regular visits from local wildlife, with kangaroos, wallabies, rainbow lorikeets, corellas and kookaburras all frequenting the property. Offering the serenity of country living while remaining close to essential amenities, this is a lifestyle that is becoming increasingly difficult to find. Freshly painted throughout and featuring stylishly renovated bathrooms, the home offers five generous bedrooms, two beautifully appointed bathrooms and multiple living spaces, including a spacious rumpus roo
Request Details
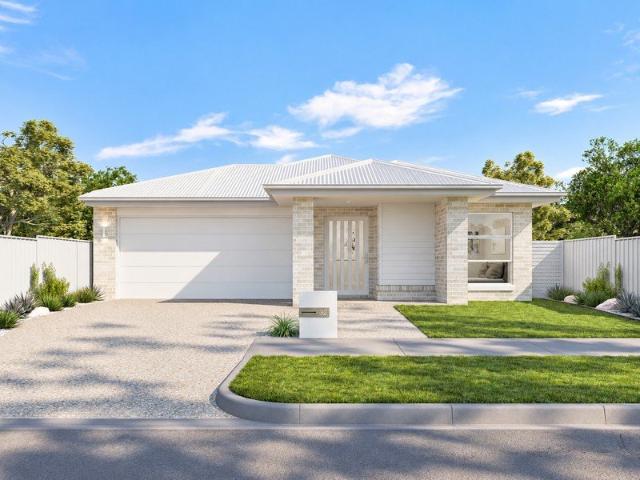
33 ACRES OF COUNTRY CHARM CHARACTER HOME, MOUNTAIN & CITY VIEWS & FUTURE POTENTIAL
View photo
House · for sale
Request Details
33 ACRES OF COUNTRY CHARM CHARACTER HOME, MOUNTAIN & CITY VIEWS & FUTURE POTENTIAL
Ashwell
· 3 Bedrooms · 1 Bath · House
Ashwell · 3 Bedrooms · 1 Bath · House
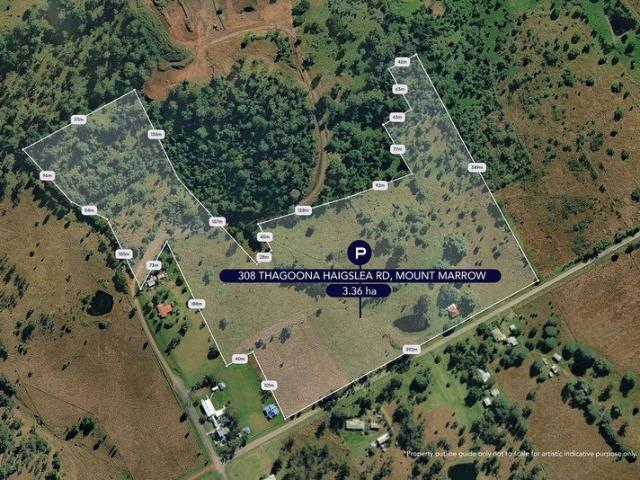
Auction To be sold at Auction if not sold prior. Address: 21 Allwood St, Indooroopilly QLD 4068, Place Indooroopilly. Auction date: 11 November 2026 Time: 10.00am Set across an impressive 33.01 acres, this unique Mount Marrow property presents an exciting opportunity to secure a substantial parcel of rural land with breathtaking views towards the Brisbane CBD, a charming 1880s character home and potential for the future. Zoned Rural B, this flood-free holding offers a wonderful combination of rural lifestyle appeal, livestock facilities and future possibilities, all within easy reach of essential amenities. The character-filled home features three bedrooms and one bathroom, offering a wonderful starting point for those looking to renovate, restore or make their own mark on a piece of local history. Outside, the property is partially cleared and ready for livestock, with established paddocks and a dam fenced for cattle and horses. An old bore water supply adds further rural appeal, whil
Request Details
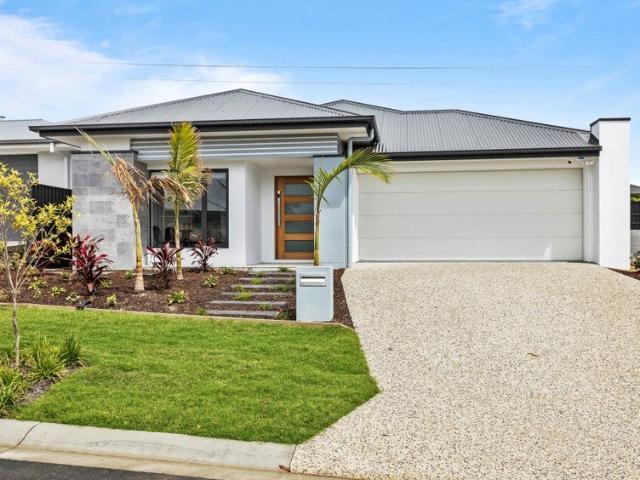
First Home Buyers only
View photo
Terraced House · for sale
Request Details
First Home Buyers only
Ashwell
· 4 Bedrooms · 2 Baths · Terraced House
Ashwell · 4 Bedrooms · 2 Baths · Terraced House
This is a house and land package which means that you will buy the block of land and build a house on it. The house has not yet been built. As far as the floorplan is concerned changes can be made to the floorplan and we can customise the inclusions and fit out in the house to suit your taste and budget. If you do not like this floorplan we will be able to offer you a different floorplan on this lot. This is a fully fixed price package. In other words, the package price will not increase under any circumstances. This is a full turnkey package. There is nothing more to be done. The package includes a driveway and all landscaping, gardening and fencing, right down to a letterbox and clothesline. This package is available to First Home Buyers only through our First Home Buyer Program. To qualify for our First Home Buyer Program and to take advantage of this package various conditions apply. These conditions are: 1. You must have never owned a property in Australia that you have lived in.
Request Details
Classic Queenslander on 1,012 m2 Block
View photo
House · for sale
Request Details
Classic Queenslander on 1,012 m2 Block
Ashwell
· 3 Bedrooms · 1 Bath · House
· Equipped kitchen
Ashwell · 3 Bedrooms · 1 Bath · House · Equipped kitchen
Set on a generous 1,012m² block in an established pocket of Rosewood, this classic Queenslander at 11 Belmont Street is brimming with character and untapped potential. This three-bedroom home delivers the character and lifestyle that today's buyers are searching for. The home showcases a wealth of original features that speak to its era. VJ walls, high ceilings, casement windows, fretwork and original timber floors create a warm, nostalgic feel throughout. The layout offers three spacious bedrooms, a central living area, and a separate dining space off the kitchen. Each retains its authentic charm while offering scope for modern updates. With its classic architecture, large block, upgraded Colorbond roof and unbeatable potential, this is a home where you can sprawl out and simply enjoy the character of a true Queenslander. Features include 3 spacious bedrooms Separate living & dining areas Functional kitchen with ample bench & cupboard space Bathroom with shower & toilet plus there is
Request Details
A RARE ACREAGE OPPORTUNITY THIS ONE HAS IT ALL!
View photo
House · for sale
Request Details
New
A RARE ACREAGE OPPORTUNITY THIS ONE HAS IT ALL!
Ashwell
· 5 Bedrooms · 2 Baths · House
· Equipped kitchen
Ashwell · 5 Bedrooms · 2 Baths · House · Equipped kitchen
2.65 Acres of Luxury, Lifestyle & Space in the Heart of Hatton Vale 5A Brendan Court, Hatton Vale- 5 Bedrooms | 2 Bathrooms | 4 Car | 1.07ha / 2.65 Acres THE HOME | If you've been searching for that elusive acreage property that gives you space, privacy, lifestyle and convenience, your search may have just ended. Positioned on an exceptional 1.07ha (2.65-acre) allotment in the heart of Hatton Vale, 5A Brendan Court is a standout property offering an incredible family lifestyle with all the extras you could wish for. From the moment you arrive, you'll appreciate the established hedges, mature fruit trees and sense of privacy that surrounds this impressive property. Step inside and you'll discover a spacious five-bedroom home designed for modern family living. The heart of the home is the impressive open-plan kitchen, living and dining area, where functionality meets family living. The kitchen is exceptionally well equipped with a huge butler's pantry, making entertaining and everyday fa
Request Details
50 Acres 5 Dams 11 Paddocks
View photo
House · for sale
Request Details
Updated
50 Acres 5 Dams 11 Paddocks
Ashwell
· 3 Bedrooms · 1 Bath · House
· Equipped kitchen
Ashwell · 3 Bedrooms · 1 Bath · House · Equipped kitchen
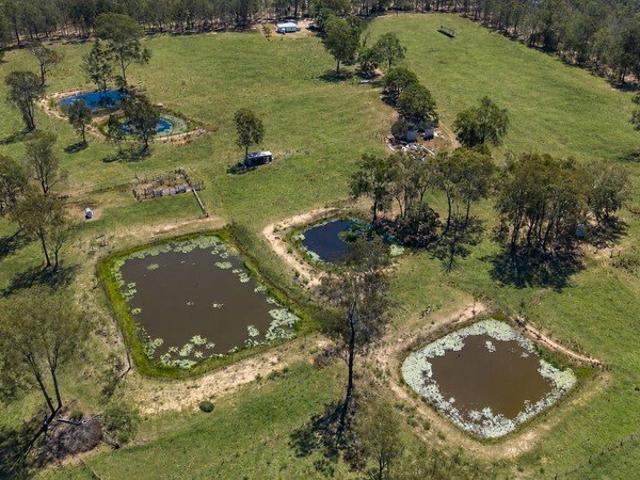
Open Home this weekend Sunday 15th of November 9 am to 9:45 am Positioned at the very end of a country road, with approximately 90% of the 50 acres of land cleared, five dams and 11 separate paddocks, the property offers excellent potential for livestock, horses or a variety of rural pursuits. With 11 paddocks you can rotate the stock and rest paddocks and increase the average stocking rate for this farm is up to 20 head of cattle. Most importantly this property has excellent water supply, with the 5 dams being three quarters full after 5 months of next to no rain. All photos of the dams were taken before this recent rain. Plus there's sandy seasonal creek runs the length of the southern right hand boundary and just inside the back fence line. The home is modest but straight and honest, built with a hardwood frame in the 1950s it is a charming reminder of a simpler era when homes were built to last. The kitchen and bathroom, are not fancy but functional and in good condition. The resid
Request Details
Historic Marburg Hotel on 6,748m2
View photo
Townhouse · for sale
Request Details
Historic Marburg Hotel on 6,748m2
Ashwell
· 645 m² · Townhouse
· Garden
Ashwell · 645 m² · Townhouse · Garden
• Rare Opportunity to purchase a slice of Marburg History. The owners are retiring and offering this stand out property to the market as a freehold going concern hotel • The heritage listed hotel was built in 1890* and remains one of the oldest buildings in the town • The two storey building, with corrugated iron hipped roof is located on a high profile corner position in the centre of the town • Both street facades have full length verandas with the first floor verandas featuring decorative caste iron work • The downstairs area includes a restaurant which can seat over 50 people* with a rear adjacent under cover area able to accommodate 20 patrons* • Well grassed outdoor beer garden area at the rear can also be utilised to accommodate 100 patrons* or more for a stand up function • Upstairs includes a lounge and 8 rooms which are not utilised for long or short term accommodation but are currently occupied by the owners • Licenced premise with ample land area for future expansion or dev
Request Details
Two Homes | Two Incomes | One Great Investment
View photo
House · for sale
Request Details
Two Homes | Two Incomes | One Great Investment
Ashwell
· 4 Bedrooms · 3 Baths · House
Ashwell · 4 Bedrooms · 3 Baths · House
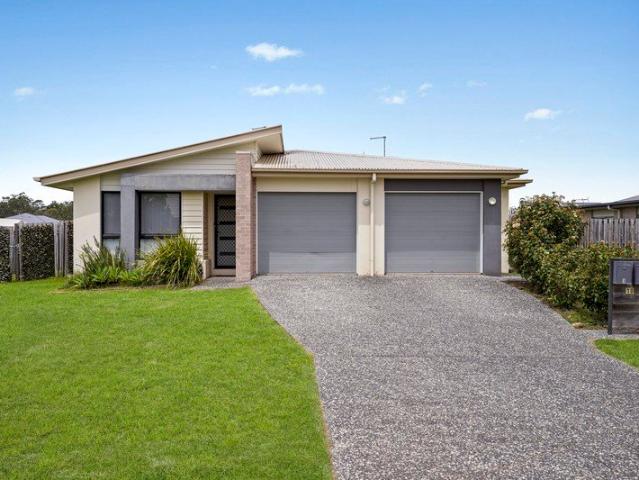
Essential Details: • 190sqm under roof on a 600sqm block • 4 Bed | 3 Bath | 2 Car • Currently Tenanted • Last Quarterly Rates: $1,222,25/quarter • Last Water: $524.56/quarter Essential Links: Offer Form - forms.gle/aPrgQTiYUKuPmbp5A Seller Disclosure Statement (Form 2) - Available on Request Investment Details: • Both residences currently tenanted • Unit 1: $490/ week with the lease expiring in May 2027 • Unit 2: $360/ week with the lease expiring in Dec 2026 • Combined rental return: $850/ week Offering an appealing combination of location, privacy and dual-income potential, 10 Azure Street, Rosewood is an opportunity for investors looking to secure a quality addition to their portfolio. Positioned on a corner block within a peaceful estate, just a short distance from the Rosewood township, this well-maintained lowset duplex enjoys a convenient setting with the added benefit of no direct neighbours to the left-hand side. Both residences offer comfortable, practical living and a
Request Details
ELIGIBLE FOR QLD $30,000 FIRST HOMEOWNERS GRANT CONDITIONS APPLY
View photo
House · for sale
Request Details
ELIGIBLE FOR QLD $30,000 FIRST HOMEOWNERS GRANT CONDITIONS APPLY
Ashwell
· 2 Bedrooms · 2 Baths · House
· Garden
Ashwell · 2 Bedrooms · 2 Baths · House · Garden
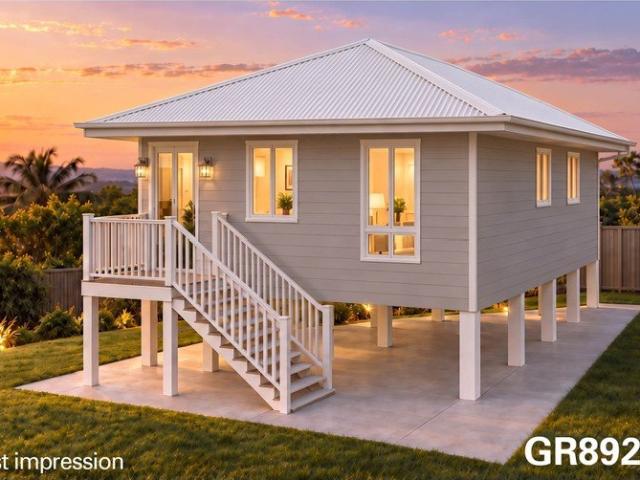
PRICES INCLUDE COMPLIANCE TO ACCESSIBILITY AND ENERGY EFFICIENCY REQUIREMENTS OF THE LATEST NATIONAL CONSTRUCTION CODE Debt Free From $250 Preliminary Fee 5kW PV & Heat Pump HWS Steel Frames & Trusses ASX Listed (TWD.ASX) For more Design and Specification Options visit www.dixonhomes.com.au Land Price: $399,000 Design - GR8925 (Habitat Spec) Starter Package on a similar priced block from $676,000 Turnkey Package on a similar priced block from $701,000 Design only on your block $258,900 Design - GR8924 (Habitat Spec) Starter Package on a similar priced block from $729,100 Turnkey Package on a similar priced block from $755,100 Design only on your block $307,200 - Starter Package Includes - - House, Land and Site Works - TurnKey Package Includes - - House, Land and Site Works - Floor coverings throughout - Blinds - Letterbox - Clothesline - Concrete porch & alfresco - Exposed aggregate driveway - Garden bed - Turf - Design only excludes - - Land, site works and all turnkey inclusions Faç
Request Details
Four Bedroom Turnkey Home with Study & Alfresco
View photo
House · for sale
Request Details
Four Bedroom Turnkey Home with Study & Alfresco
Ashwell
· 4 Bedrooms · 2 Baths · House
· Parking · Equipped kitchen
Ashwell · 4 Bedrooms · 2 Baths · House · Parking · Equipped kitchen
An excellent opportunity to secure a single-level home offering a practical family layout, contemporary finishes and a comprehensive turnkey package. Set on approximately 320m² of land, this residence offers around 177m² of house area and features four bedrooms, two bathrooms, a dedicated study, open-plan living and dining, covered alfresco and a double garage. The floor plan has been designed to make efficient use of space while providing comfortable separation between living and sleeping areas. The central kitchen, dining and living zone opens directly to the alfresco, creating an inviting space for everyday living and entertaining. The main bedroom includes a private ensuite, while three additional bedrooms are positioned near the family bathroom. A separate study provides a useful work-from-home or homework space. Property Highlights Four bedrooms Two bathrooms Main bedroom with ensuite Dedicated study Open-plan kitchen, dining and living Covered alfresco entertaining area Double g
Request Details
Spacious Family Living Motivated Seller
View photo
House · for sale
Request Details
Spacious Family Living Motivated Seller
Ashwell
· 4 Bedrooms · 2 Baths · House
· Access for people with disabilities · Equipped kitchen
Ashwell · 4 Bedrooms · 2 Baths · House · Access for people with disabilities · Equipped kitchen
From the moment you arrive, this impressive residence makes a lasting impression with its welcoming front porch, setting the scene for the spacious family home that awaits. Comfortable family living, the expansive floor plan offers 4 built-in, air-conditioned bedrooms, including a generous master suite complete with a walk-in robe and practical ensuite featuring a wide-access shower with wheelchair access and handrails. Positioned to the left of the entry, the sunken lounge room provides a charming retreat, highlighted by a feature double-brick wall and bay window. At the heart of the home, the open-plan kitchen, dining and living area seamlessly connects to the alfresco space, creating an ideal setting for everyday living and entertaining. Property Highlights: • 4 built-in, air-conditioned bedrooms • Master suite with walk-in robe and accessible ensuite • Sunken lounge with bay window and feature brick wall • Open-plan kitchen, dining and living area with air-conditioning • Quality oa
Request Details
First Home Buyers only
View photo
Terraced House · for sale
Request Details
First Home Buyers only
Ashwell
· 4 Bedrooms · 2 Baths · Terraced House
Ashwell · 4 Bedrooms · 2 Baths · Terraced House
This is a house and land package which means that you will buy the block of land and build a house on it. The house has not yet been built. As far as the floorplan is concerned changes can be made to the floorplan and we can customise the inclusions and fit out in the house to suit your taste and budget. If you do not like this floorplan we will be able to offer you a different floorplan on this lot. This is a fully fixed price package. In other words, the package price will not increase under any circumstances. This is a full turnkey package. There is nothing more to be done. The package includes a driveway and all landscaping, gardening and fencing, right down to a letterbox and clothesline. This package is available to First Home Buyers only through our First Home Buyer Program. To qualify for our First Home Buyer Program and to take advantage of this package various conditions apply. These conditions are: 1. You must have never owned a property in Australia that you have lived in.
Request Details
Rosewood Turnkey House and Land Fixed Price From $848,150
View photo
Terraced House · for sale
Request Details
Rosewood Turnkey House and Land Fixed Price From $848,150
Ashwell
· 4 Bedrooms · 2 Baths · Terraced House
· Equipped kitchen
Ashwell · 4 Bedrooms · 2 Baths · Terraced House · Equipped kitchen
Rosewood is primarily a rural suburb, with a mix of residential and agricultural land. The community enjoys a quiet, family-friendly environment with access to local schools, parks, and recreational facilities. The area is well-connected by rail and road, making it suitable for commuters to Ipswich or Brisbane Ideal for owner-occupiers and investors, with strong local growth and a tight rental market driving solid demand. House & Land Package Snapshot: Single-levelled home Registration: August 2026 Price from $848,150 Location Highlights Supermarkets Local Schools Parks Recreational Facilities Easy commute to Ipswich and Brisbane Premium Turnkey Inclusions: 2440mm internal ceiling height Walk-in pantry Stainless steel appliances including dishwasher Stone benchtops to kitchen Quality carpets and tiles throughout Diamond barrier grille screens Roller blinds LED lights Mirrored Robes Ceiling fans Clothesline and Letterbox Exposed aggregate driveway and alfresco Fencing and landscaping 7
Request Details
New Home & Land in Rosewood!
View photo
Terraced House · for sale
Request Details
New Home & Land in Rosewood!
Ashwell
· 4 Bedrooms · 2 Baths · Terraced House
· Parking · Equipped kitchen
Ashwell · 4 Bedrooms · 2 Baths · Terraced House · Parking · Equipped kitchen
Bremer - 19 by Simonds Homes Lot 159 New Road, Rosewood 320 sqm Available From: $743,976 PACKAGE INCLUSIONS: Site Costs provision Developer & council requirements provision Exposed aggregate Drive-way Feature front entry door Colourbond Sectional garage door & remote controls Floor coverings to entire house 20mm Stone benchtops to kitchen Quality stainless steel cooktop & oven Ceiling fans throughout Plus much more! For more information contact Kyle Waters on 0425 321 906 Home & Land Package not constructed. Images for illustration purposes only and may feature items not included in price, such as landscaping and fencing. Home & Land Packages subject to approval from Developer and Council and based on builder's standard design without alterations. Stamp duty, government fees, and other charges not included. The Community Infrastructure Levy and Asset Protection Permit, if applicable, must be arranged directly with the Developer. Additional charges may apply for alterations. Land is sup
Request Details
ROSEWOOD | FIXED PRICE, FULL TURNKEY HOUSE & LAND PACKAGE
View photo
Terraced House · for sale
Request Details
ROSEWOOD | FIXED PRICE, FULL TURNKEY HOUSE & LAND PACKAGE
Ashwell
· 4 Bedrooms · 2 Baths · Terraced House
· Parking · Equipped kitchen
Ashwell · 4 Bedrooms · 2 Baths · Terraced House · Parking · Equipped kitchen
SECURE YOUR BRAND NEW HOME IN ONE OF GREATER IPSWICH'S GROWING CORRIDORS! Discover the confidence of building brand new with this impressive 4-bedroom, 2-bathroom, double-garage house and land package in Rosewood, offering the perfect combination of modern living, lifestyle, location and long-term potential. Designed for families, first home buyers and investors, this fixed-price, full turnkey package takes the guesswork out of building, with premium inclusions and the certainty of knowing what's included from the very beginning. With land registration scheduled for November 2026, now is an exciting opportunity to secure your place in this increasingly popular Greater Ipswich location. PROPERTY FEATURES 4 spacious bedrooms 2 modern bathrooms Double lock-up garage 325m² land size 190m² home design Open-plan kitchen, living and dining Modern, functional family layout Fixed-price, full turnkey package Land registration November 2026 PREMIUM TURNKEY INCLUSIONS Air-conditioning Stainless st
Request Details
LATEST LAND RELEASE NOW SELLING IN Rosewood
View photo
Terraced House · for sale
Request Details
LATEST LAND RELEASE NOW SELLING IN Rosewood
Ashwell
· 4 Bedrooms · 2 Baths · Terraced House
Ashwell · 4 Bedrooms · 2 Baths · Terraced House
Secure your place in one of South East Queensland's growing communities with this exciting new release featuring BIGGER BLOCKS and family-friendly living. ? Large size lots available ? Registration coming soon ? Perfect for families, first home buyers & investors ? Peaceful lifestyle with modern convenience ? Easy access to Ipswich & Brisbane Build the home you've always wanted with more space to live, play, and grow. ? Enquire today before these premium lots are gone! DISCLAIMER Please note that Plans, imagery, sizing and façade options may differ slightly between Plan options, where floor plan sizing differs. The images contained in this advertisement are a close approximation to the actual property, however may differ from the exact property in this advertisement, due to being an Off the Plan product. The elevation and images are for illustrative purposes only. We caution that the illustration may also depict features not included as standard features for this building. All photogra
Request Details
LARGE 1.66 HECTARE BLOCK WITH 5 BEDROOMS!
View photo
House · for sale
Request Details
LARGE 1.66 HECTARE BLOCK WITH 5 BEDROOMS!
Ashwell
· 5 Bedrooms · 2 Baths · House
· Air conditioning · Equipped kitchen
Ashwell · 5 Bedrooms · 2 Baths · House · Air conditioning · Equipped kitchen
Please call for private inspections. Welcome to 33 White Gums Road, Hatton Vale a fantastic acreage property offering the perfect blend of space, comfort, entertaining and practical family living. Set across an impressive 1.66 hectares, this -5 bedroom, two-bathroom home provides plenty of room for the whole family, pets, vehicles, toys and all the extras that come with acreage living. Inside, the home delivers an impressive three living areas, with open-plan living and dining creating a wonderful central hub for everyday family life. The well-appointed kitchen is designed for those who love to cook and entertain, featuring a 900mm cooktop, two ovens, dishwasher, double sink and breakfast bar. Both main living areas are air conditioned, while ceiling fans throughout the bedrooms, living spaces and outdoor entertaining area provide additional comfort year-round. The master bedroom is a private retreat complete with air conditioning, ensuite and walk-in robe, while all five bedrooms feat
Request Details
Freehold Rosewood Hotel Landmark Hospitality Asset with Development Upside
View photo
Townhouse · for sale
Request Details
Freehold Rosewood Hotel Landmark Hospitality Asset with Development Upside
Ashwell
· 582 m² · Townhouse
Ashwell · 582 m² · Townhouse
Colliers Toowoomba is pleased to present the Rosewood Hotel, a prominent and recently repositioned freehold hospitality asset located in the heart of Rosewood's town centre, within one of South-East Queensland's strongest regional growth corridors. Acquired by the current ownership in 2022, the Rosewood Hotel has since undergone a significant redevelopment, transforming the venue into a contemporary, community-focused hotel while retaining its historic character and long-standing local identity. The business has been carefully re-established as a central social and entertainment venue, supported by curated events, strong local engagement and targeted marketing initiatives. The property occupies a substantial 2,415m² freehold landholding zoned Town Centre, Primary Business Area, providing both operational security and long-term flexibility. Improvements comprise a two-storey hotel configured with food and beverage operations on the ground floor and 10 accommodation rooms on the first fl
Request Details
ROSEWOOD | BRAND NEW 4 BEDROOM TURNKEY HOME | ONLY $782,540!
View photo
Terraced House · for sale
Request Details
ROSEWOOD | BRAND NEW 4 BEDROOM TURNKEY HOME | ONLY $782,540!
Ashwell
· 4 Bedrooms · 2 Baths · Terraced House
· Parking · Equipped kitchen
Ashwell · 4 Bedrooms · 2 Baths · Terraced House · Parking · Equipped kitchen
LIVE IN OR INVEST! PREMIUM FINISHES, FULL TURNKEY & LAND REGISTRATION EXPECTED NOVEMBER 2026! FOUR BEDROOMS. DUCTED AIR-CONDITIONING. 6.6KW SOLAR. ALL UNDER $800K! This is the kind of house and land opportunity buyers have been waiting for! Introducing a brand-new 4-bedroom home in Rosewood, combining contemporary design, standout premium inclusions and an attractive price point of just $782,540. Set on a 325m² block with a spacious 185m² floorplan, this home has been designed for modern family living, featuring four bedrooms, two bathrooms and a double garage. And the inclusions? Think ducted air-conditioning throughout, a 6.6kW solar package, designer kitchen with waterfall stone island, premium cabinetry and full turnkey landscaping. Whether you're looking to secure your next family home or invest in a new-build property within the growing Ipswich region, this package deserves your attention. With land registration anticipated in November 2026, enquire now to secure the full package
Request Details
Brand New House & Land Package Contemporary Family Living in Rosewood
View photo
House · for sale
Request Details
Brand New House & Land Package Contemporary Family Living in Rosewood
Ashwell
· 4 Bedrooms · 2 Baths · House
· Parking · Equipped kitchen
Ashwell · 4 Bedrooms · 2 Baths · House · Parking · Equipped kitchen
Brand New House & Land Package - Contemporary Family Living in Rosewood Here's your opportunity to secure a beautifully designed house and land package in the growing community of Rosewood. Combining stylish architecture with functional family living, this turnkey home offers exceptional value and everything you need to move in and enjoy. Property Features 4 spacious bedrooms 2 modern bathrooms, including a private ensuite to the master bedroom Double lock-up garage Spacious open-plan kitchen, dining and living area Separate media/lounge room Covered alfresco entertaining area Walk-in pantry Separate laundry 7-Star Energy Rating for enhanced energy efficiency Complete turnkey inclusions Package Details Land Size: 448m² Home Size: 199.77m² Expected Land Registration: July 2026 Total House & Land Package: $904,700 Thoughtfully designed with generous open-plan living and private retreat spaces, this home is ideal for families, first-home buyers, and investors alike. The contemporary layou
Request Details
Brand New House & Land Package Modern Family Living in Rosewood
View photo
House · for sale
Request Details
Brand New House & Land Package Modern Family Living in Rosewood
Ashwell
· 4 Bedrooms · 2 Baths · House
· Parking · Equipped kitchen
Ashwell · 4 Bedrooms · 2 Baths · House · Parking · Equipped kitchen
Brand New House & Land Package - Modern Family Living in Rosewood Secure your dream home with this outstanding turnkey house and land package, perfectly designed for modern family living. Positioned on a generous 504m² block in the growing suburb of Rosewood, this stylish home combines contemporary design, quality finishes, and practical functionality. Property Features 4 generous bedrooms 2 stylish bathrooms, including a private ensuite to the master Double lock-up garage Spacious open-plan kitchen, dining and living area Separate media/multi-purpose room Covered alfresco entertaining area Walk-in pantry Separate laundry 7-Star Energy Rating for energy-efficient living Full turnkey inclusions - simply move in and enjoy Home Details House Size: 190.21m² Land Size: 504m² Registration Expected: July 2026 Total House & Land Package: $911,800 Designed with growing families in mind, this home offers multiple living zones, spacious bedrooms, and seamless indoor-outdoor flow, creating the per
Request Details
4 BED + 2 LIVING | FULL TURNKEY IN ROSEWOOD | $880,400
View photo
Terraced House · for sale
Request Details
4 BED + 2 LIVING | FULL TURNKEY IN ROSEWOOD | $880,400
Ashwell
· 4 Bedrooms · 2 Baths · Terraced House
· Parking · Equipped kitchen
Ashwell · 4 Bedrooms · 2 Baths · Terraced House · Parking · Equipped kitchen
Space, Lifestyle, Land Registered & a Complete Turnkey Package in a Growing SEQ Corridor Positioned in Rosewood, this impressive four-bedroom house and land package delivers the space families want, the finish of a complete turnkey home and a location benefiting from the continued growth of South East Queensland's western corridor. Priced at $880,400, the single-level home offers approximately 195m² of floor space on a 440m² block, with four bedrooms, two bathrooms, two separate living areas and a double garage. The thoughtful floorplan has been designed around real family living. An open-plan kitchen, dining and living zone forms the heart of the home, complemented by a separate multipurpose living area, walk-in pantry and covered alfresco. The master suite includes its own ensuite and walk-in robe, while the remaining bedrooms are positioned around the family bathroom. The supplied floorplan confirms the four-bedroom configuration, separate MPR, alfresco, walk-in pantry and double ga
Request Details
4 BED + 2 LIVING | FULL TURNKEY HOUSE & LAND IN ROSEWOOD
View photo
Terraced House · for sale
Request Details
4 BED + 2 LIVING | FULL TURNKEY HOUSE & LAND IN ROSEWOOD
Ashwell
· 4 Bedrooms · 2 Baths · Terraced House
· Parking
Ashwell · 4 Bedrooms · 2 Baths · Terraced House · Parking
A Complete Turnkey Opportunity in One of South East Queensland's Expanding Growth Corridors Positioned in Rosewood, this four-bedroom house and land package combines a generous family-focused design, full turnkey finish, certainty of land registered and a location benefiting from the continued growth of the wider Ipswich region. Offering approximately 195m² of living under roof on a 450m² block, the thoughtfully designed single-level home features four bedrooms, two bathrooms, two separate living areas and a double garage - giving families the space and flexibility increasingly sought in a modern home. For investors, Rosewood offers the opportunity to secure a new property within an established regional township while gaining exposure to the broader growth occurring throughout the Ipswich and western growth corridor. With connectivity towards Ipswich and Brisbane, and access through the wider South East Queensland road network towards the Gold Coast, Rosewood provides a compelling comb
Request Details
Near Rego H&L
View photo
Terraced House · for sale
Request Details
Near Rego H&L
Ashwell
· 4 Bedrooms · 2 Baths · Terraced House
Ashwell · 4 Bedrooms · 2 Baths · Terraced House
Brand New Home & Land Package Exp. Land Registration: December 2026 2440mm nominal ceiling height Stainless Steel Appliances 6-year structural guarantee Air-conditioning to master bedroom & living area Ceiling paint to manufacturers standard specifications Three (3) coat internal paint system to paint manufacturers specifications 90mm paint grade coved cornice, 42mm paint grade architraves and 66mm paint grade skirting AAA rated water saving shower heads/tapware Vinyl plank flooring to main living areas & carpet to remainder excluding wet areas from the builder's standard range Internal and external builders house clean Walk In Robe including one (1) continuous shelf & hanging rail under (design specific) Enclosed timber stairs with matching timber handrail (design specific) Insulation under roof R3.0 Wall sarking externally Wall insulation as required to meet energy rating and more. Important: The Pictures are indicative only as we don't have real pictures,Whilst every care is taken i
Request Details

Get email alerts

Don't miss out: be the first to know about new properties

The alert was correctly created

On subscribing you accept the conditions of use and the privacy policy
Alert
Receive new ads in your inbox
Save this search
Receive alerts for new listings

We'll send you an email when we have new properties for: "Houses for sale in Ashwell"

The alert was correctly created

Jeebropilly
Thagoona
Get email alerts and be the first to see new listings
Required field
On subscribing I accept the terms of the privacy policy
Perfect! You'll soon start receiving new listings via email
Alert
Receive an email when we have new ads for Houses for sale in Ashwell
Save this search
Filters

Bedrooms

Size (m²)

m²
m²

Price

$
$

Property type

Bathrooms

Clear all filters
Receive notifications when new entries are published.