1,065 houses for sale in Ashmore

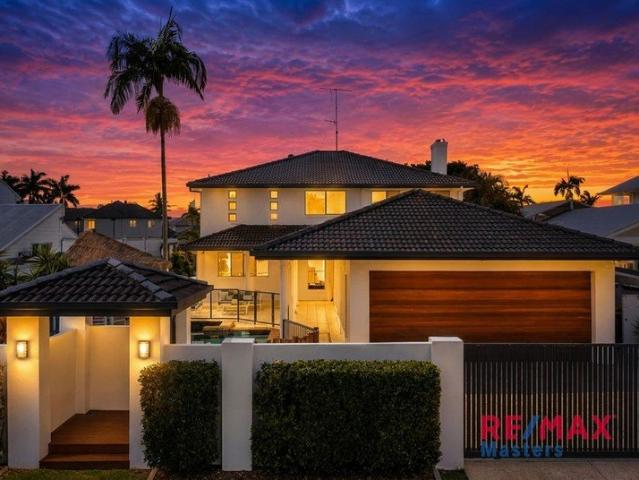
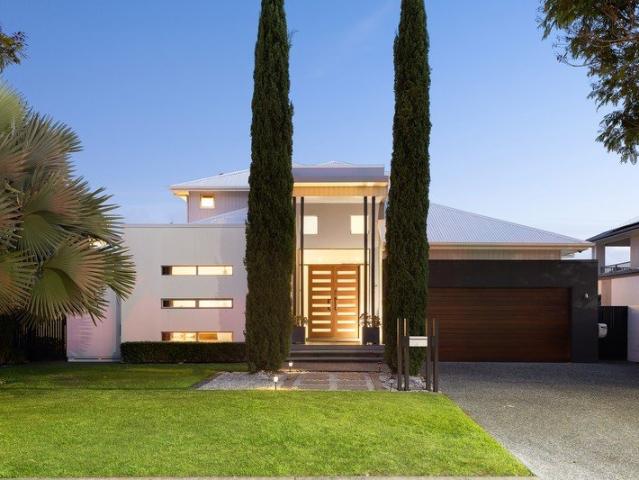
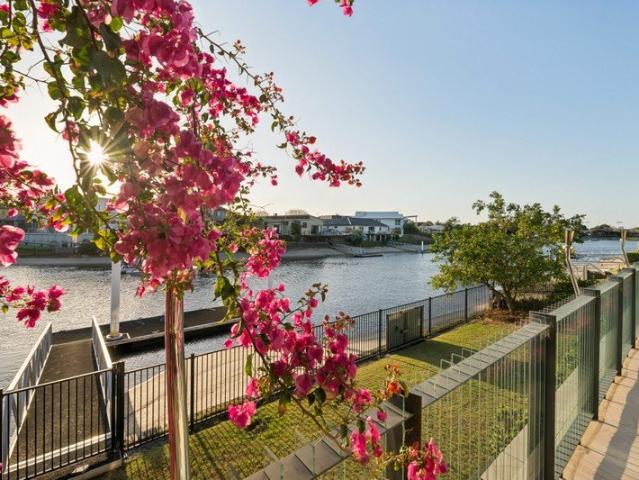
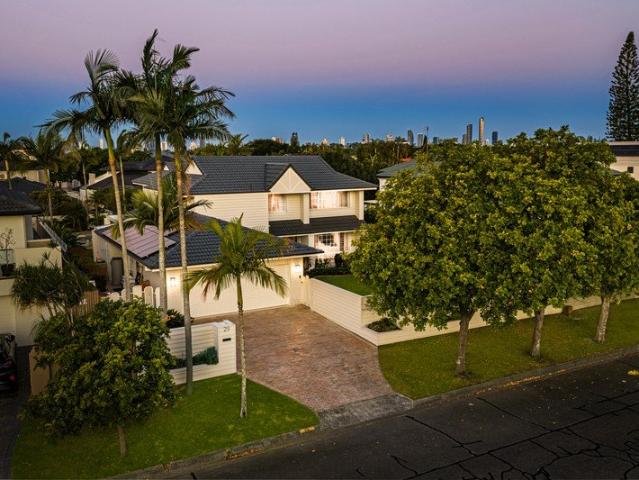
Architecturally Designed Breathtaking Masterpiece on Main River 982m2
View photo
House · for sale
Request Details
Architecturally Designed Breathtaking Masterpiece on Main River 982m2
Ashmore
· 5 Bedrooms · 5 Baths · House
· Equipped kitchen
Ashmore · 5 Bedrooms · 5 Baths · House · Equipped kitchen
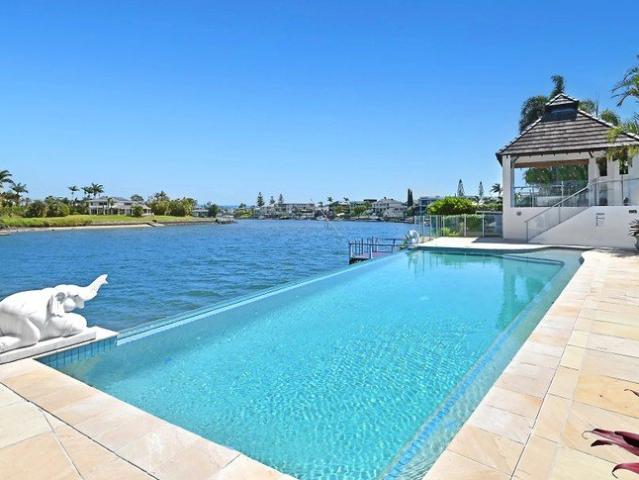
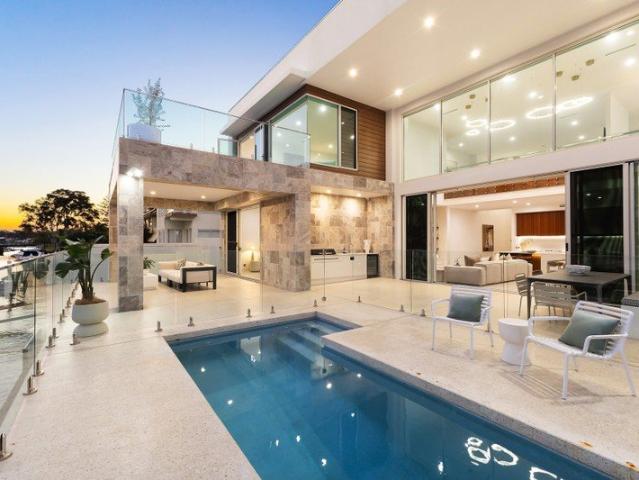
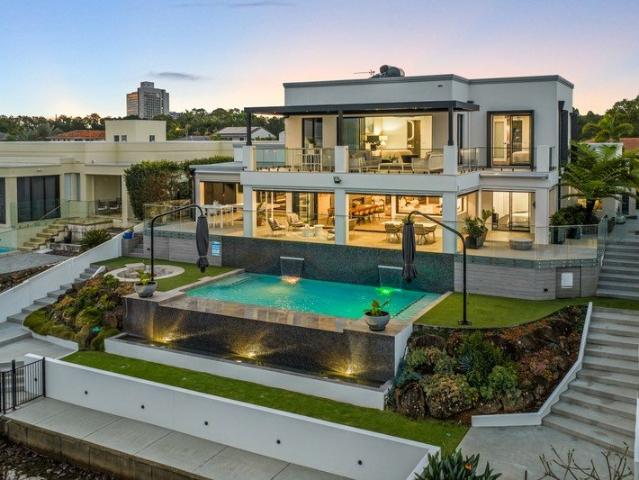
Welcome to one of Benowa Waters' most breathtaking waterfront residences - a Stuart Osman designed masterpiece that delivers world-class luxury, striking contemporary design, and an unrivalled lifestyle on the Nerang River. Positioned on a sprawling 982m² fully fenced block with commanding main river frontage, this exceptional home has been crafted for those who appreciate sophistication, entertaining, and effortless resort-style living. From the moment you arrive through the private gatehouse entry, the home's bold architectural presence and striking street appeal set the tone for what lies beyond. A stunning entry water feature creates an immediate sense of calm and grandeur, while every detail throughout the residence has been meticulously curated to the highest standard. At the heart of the home is a spectacular designer kitchen featuring premium Miele appliances, integrated refrigeration, pyrolytic and steam ovens, dual warming drawers, a built-in coffee machine, butler's pantry,
Request Details
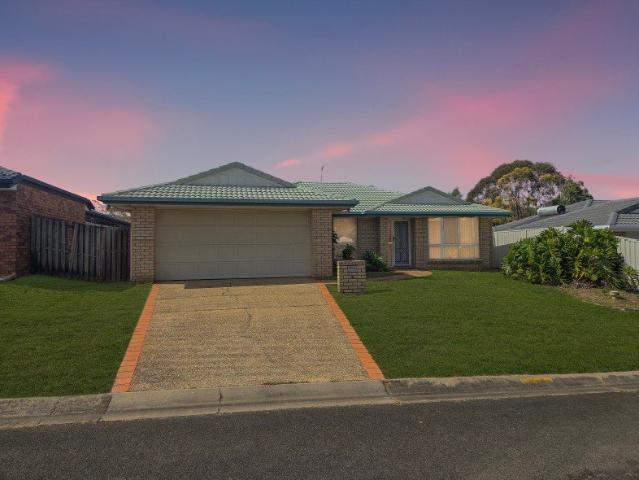
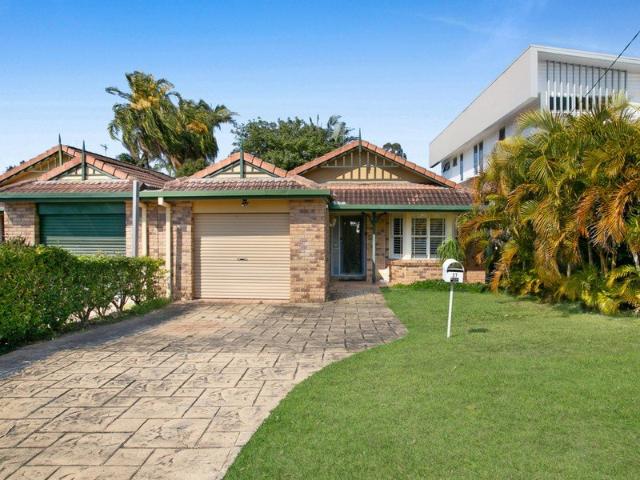
Immaculately Renovated Family Retreat in a Prestigious Benowa Waters Setting on 840m2
View photo
House · for sale
Request Details
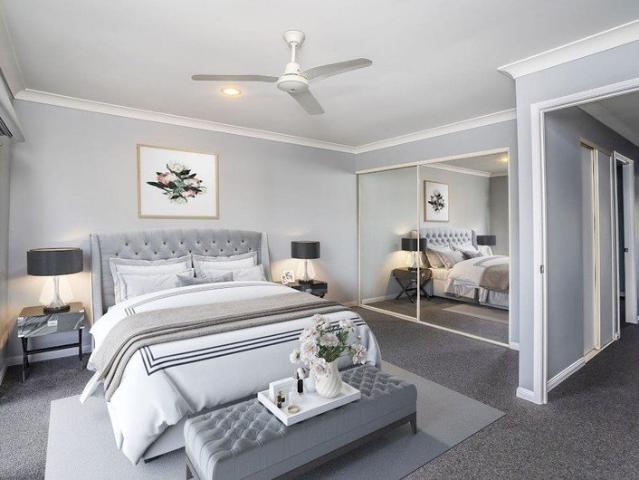
Immaculately Renovated Family Retreat in a Prestigious Benowa Waters Setting on 840m2
Ashmore
· 4 Bedrooms · 2 Baths · House
· Garden · Swimming pool · Equipped kitchen
Ashmore · 4 Bedrooms · 2 Baths · House · Garden · Swimming pool · Equipped kitchen
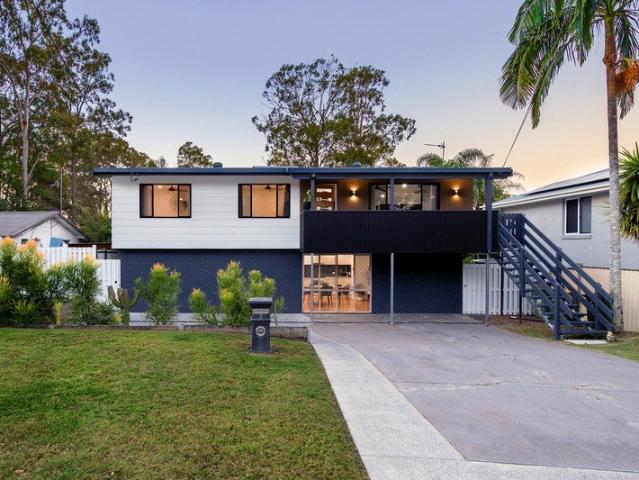
Perfectly positioned in one of Benowa Waters' most sought-after tree-lined streets, 29 Charolais Crescent presents an exceptional family lifestyle defined by space, privacy and effortless entertaining. Immaculately renovated and beautifully presented, this impressive double-storey residence occupies a generous 840m² block surrounded by lush, manicured gardens. Spacious front and rear lawns provide plenty of room for children and pets to play, while the peaceful setting creates a wonderful sense of escape. At the heart of the home is a stunning designer kitchen featuring stone benchtops, a SMEG gas stove and electric oven, generous breakfast bar and abundant storage. Centrally positioned and overlooking the pool and backyard, it connects seamlessly with the multiple living and entertaining areas. Soaring 5.2-metre ceilings elevate the expansive open-plan dining and lounge areas, filling the interior with natural light and creating an impressive sense of space. Four large bedrooms provid
Request Details
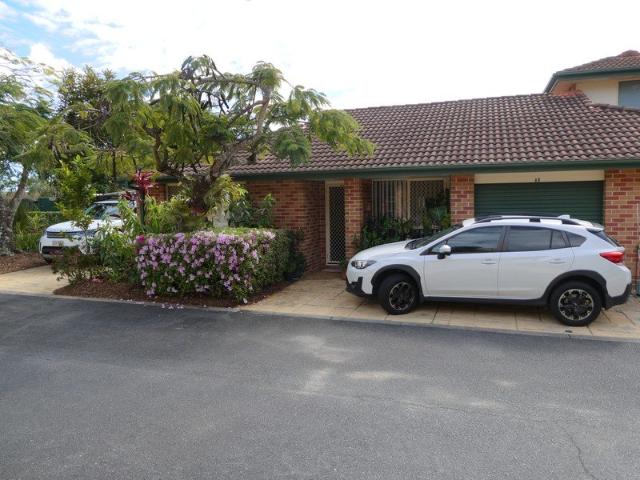
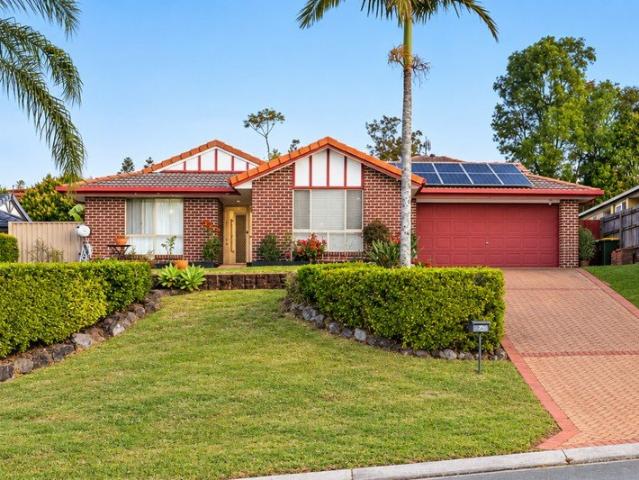
More Than a Villa 216sqm of Luxury Royal Pines Living Tranquil and Secure
View photo
Villa · for sale
Request Details
More Than a Villa 216sqm of Luxury Royal Pines Living Tranquil and Secure
Ashmore
· 2 Bedrooms · 2 Baths · Villa
· Swimming pool · Patio
Ashmore · 2 Bedrooms · 2 Baths · Villa · Swimming pool · Patio
Positioned within the tightly-held South Shields precinct of Royal Pines Resort, this substantial 216sqm residence offers one of the few opportunities to secure two oversized main suites, multiple living areas and private resort-style outdoor entertaining-all within a secure gated community. Benefiting from a desirable end position with versatile outdoor areas enabling scope to further extend the accomodation subject to relevant approvals. The residence is enhanced by established trees and extensive landscaping that frames the home and provides a serene setting for those seeking privacy and comfort. The distinctive layout delivers generous living spaces, designed to cater for both relaxed day-to-day living and entertaining. The main lounge extends seamlessly to the outdoor patio that leads on to the pool, gardens and walking paths. Continuing internally the elevated dining space introduces subtle separation and enhances the home's functionality. A second living area is positioned at th
Request Details
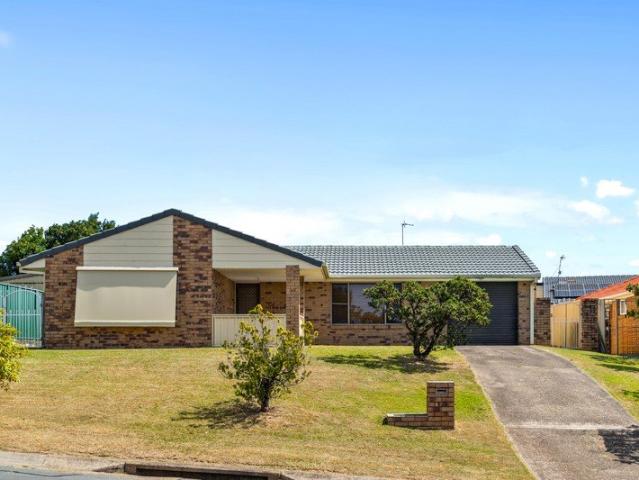
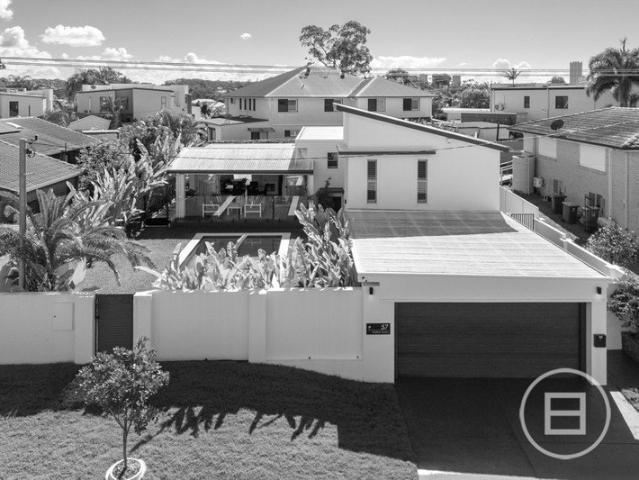
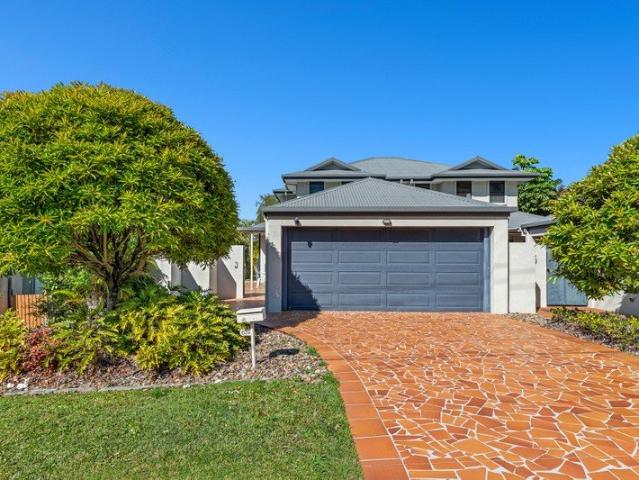
SOUTHPORT DUPLEX, NO BODY CORP
View photo
House · for sale
Request Details
SOUTHPORT DUPLEX, NO BODY CORP
Ashmore
· 3 Bedrooms · 1 Bath · House
· Equipped kitchen
Ashmore · 3 Bedrooms · 1 Bath · House · Equipped kitchen
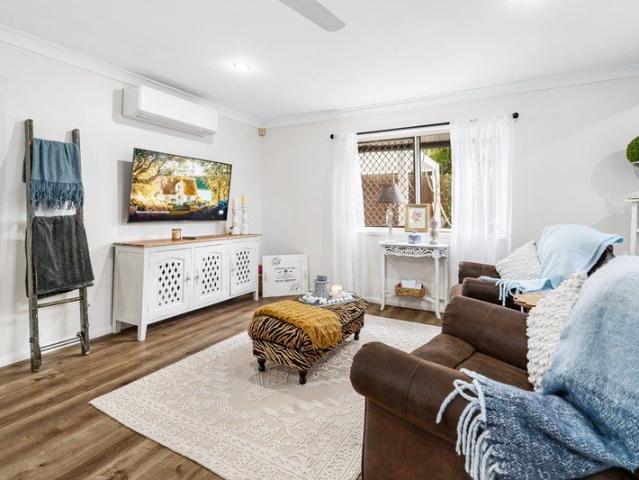
The Phone Code for this property is: 87474. Please quote this number when phoning or texting. Modern, Low-Maintenance Living with No Body Corporate. Three bedroom, FULLY RENOVATED, nothing to do! Positioned in a quiet and well-kept setting, this beautifully presented residence at 1/27 Binstead Drive offers the perfect blend of comfort, privacy, and convenience - all without the ongoing cost of body corporate fees. This property delivers a low-maintenance lifestyle with the freedom of independent ownership. Inside, you're welcomed by a light-filled open plan living and dining area that flows seamlessly to your private outdoor space. The layout is practical, easy to live in, and designed for everyday comfort. The kitchen is well-appointed with ample storage and bench space, perfect for both daily use and entertaining. The bedrooms are generously sized, complete with built-in storage and a peaceful feel throughout. Property features: Open plan living and dining filled with natural light W
Request Details
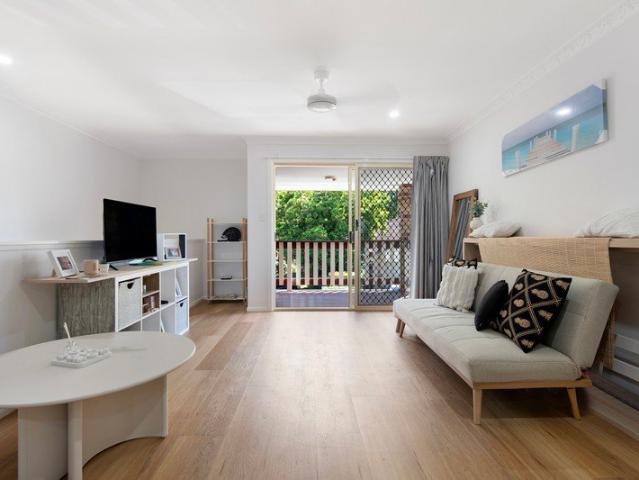
Comfortable, Convenient Townhouse Living Low BC
View photo
Townhouse · for sale
Request Details
Comfortable, Convenient Townhouse Living Low BC
Ashmore
· 3 Bedrooms · 2 Baths · Townhouse
· Balcony · Air conditioning
Ashmore · 3 Bedrooms · 2 Baths · Townhouse · Balcony · Air conditioning
Positioned within a quiet, well maintained complex, this inviting townhouse delivers the perfect blend of comfort, style, and low-maintenance living in a super convenient location. Whether you're stepping into the market, investing, or looking to simplify your lifestyle, this home offers a warm and easy going feel across two thoughtfully designed levels. Upstairs, the open-plan lounge and dining area is filled with natural light and features air conditioning, a ceiling fan, and stylish vinyl flooring, flowing out to a private balcony that creates an easy space to relax and unwind. All bedrooms are carpeted and include built-in robes and ceiling fans, while the master suite is well positioned with a walk-in robe, ensuite, and direct balcony access. A separate laundry adds everyday convenience, along with a main bathroom complete with bath, shower, and separate toilet. Downstairs offers added flexibility with a small study or fourth bedroom featuring a ceiling fan and external access, id
Request Details
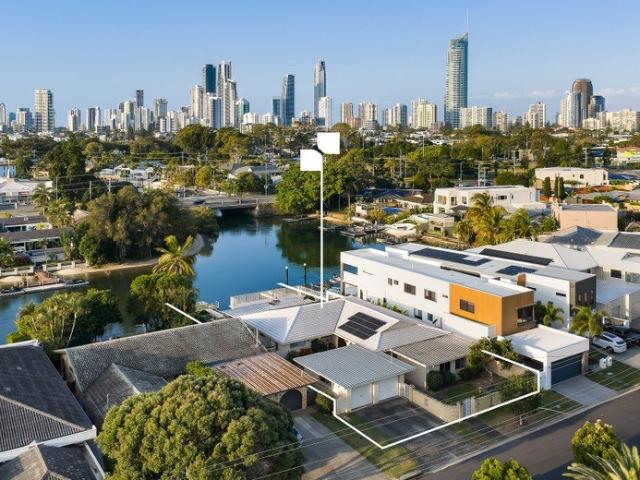
WATERFRONT LUXURY WITHOUT COMPROMISE EAST FACING MAIN RIVER ACCESS, PRIVATE BOAT RAMP & GOLD COAST SKYLINE VIEWS
View photo
House · for sale
Request Details
WATERFRONT LUXURY WITHOUT COMPROMISE EAST FACING MAIN RIVER ACCESS, PRIVATE BOAT RAMP & GOLD COAST SKYLINE VIEWS
Ashmore
· 5 Bedrooms · 4 Baths · House
Ashmore · 5 Bedrooms · 4 Baths · House
Positioned in one of Carrara's most tightly held waterfront enclaves, this exceptional residence delivers a rare combination of luxury family living, effortless boating lifestyle, and premium waterfront entertaining. Set on a generous 758m2 waterfront allotment in a quiet cul-de-sac within the prestigious River Park precinct, this renovated masterpiece offers direct access to the Broadwater with no bridges, making it a dream acquisition for boating enthusiasts, water sports lovers, and buyers seeking a true Gold Coast waterfront lifestyle. Having undergone a substantial transformation, the home has been meticulously upgraded with quality finishes throughout. Freshly painted, enhanced with modern downlighting, soaring ceilings, designer finishes, and an impressive timber and glass feature staircase, every detail has been carefully considered to create a residence that is both sophisticated and functional. From the moment you enter through the secure automatic gated entrance with video i
Request Details
Committed Seller Best Value Buying Brand New Full Concrete Residence
View photo
Villa · for sale
Request Details
Updated
Committed Seller Best Value Buying Brand New Full Concrete Residence
Ashmore
· 4 Bedrooms · 4 Baths · Villa
· Balcony · Terrace · Equipped kitchen
Ashmore · 4 Bedrooms · 4 Baths · Villa · Balcony · Terrace · Equipped kitchen
Masterfully crafted to balance timeless elegance with contemporary luxury, this brand-new Isle of Capri villa in an award-winning boutique gated community delivers premium design, solid concrete construction, and true resort-style living across three light-filled levels. Spanning an impressive 377m² with soaring 2.7m ceilings throughout, the residence showcases impeccable craftsmanship and premium finishes. Engineered timber flooring, bespoke joinery, natural stone surfaces, and a gourmet Gaggenau-appointed kitchen with a Vintec wine fridge complement expansive open-plan living that extends seamlessly to a private landscaped courtyard. Upstairs, a spectacular entertaining retreat with a built-in wet bar opens to a generous terrace capturing sweeping city skyline views. The upper level hosts a serene master suite with a Juliette balcony and luxurious ensuite, accompanied by two additional bedrooms, one with its own ensuite, beautifully appointed bathrooms, and a dedicated home office. E
Request Details
Very motivated Sellers! A Statement in Waterfront Luxury and Contemporary Elegance
View photo
House · for sale
Request Details
Very motivated Sellers! A Statement in Waterfront Luxury and Contemporary Elegance
Ashmore
· 4 Bedrooms · 3 Baths · House
· Swimming pool · Equipped kitchen
Ashmore · 4 Bedrooms · 3 Baths · House · Swimming pool · Equipped kitchen
Set within the prestigious Emerald Lakes community, this architecturally designed waterfront residence combines modern luxury with relaxed coastal living, capturing tranquil lake views and lush greenery in a private, resort-style setting. Designed to maximise natural light and indoor-outdoor flow, the spacious open-plan living and dining areas feature soaring ceilings, full-width glazing and seamless connection to the expansive wraparound entertaining deck and private pool. The designer kitchen is appointed with premium Miele appliances, sleek cabinetry and natural gas cooking, while multiple living zones provide flexibility for entertaining and family living. The home also benefits from a 24-panel solar power system, delivering enhanced energy efficiency and reduced electricity costs Occupying the entire upper level, the luxurious master retreat features a beautifully renovated ensuite and spacious walk-in robe. Downstairs offers three additional bedrooms, including one with private e
Request Details
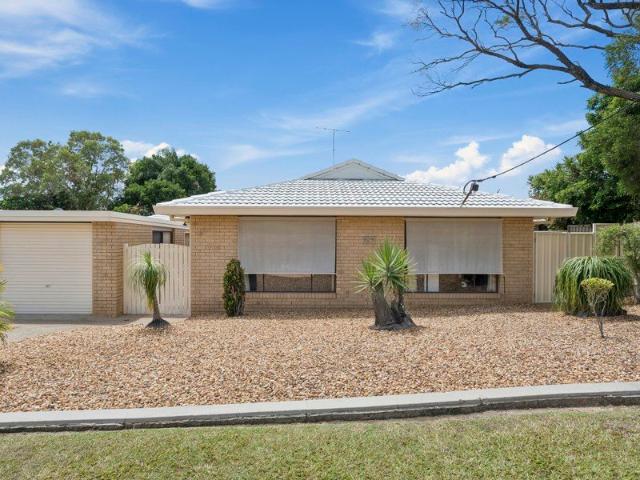
Fresh, Ready and Waiting 4 Bed, 2 Bath, Two Living Areas on 600m²
View photo
House · for sale
Request Details
Fresh, Ready and Waiting 4 Bed, 2 Bath, Two Living Areas on 600m²
Ashmore
· 4 Bedrooms · 2 Baths · House
· Garden · Swimming pool
Ashmore · 4 Bedrooms · 2 Baths · House · Garden · Swimming pool
PHOTOS COMING FRIDAY 4TH AUGUST Move in, settle in, and enjoy. This four bedroom, two bathroom home in the heart of Parkwood has just been freshly painted throughout and fitted with brand new carpet, so the hard work is already done for you. Two separate living areas are the standout here room for everyone to do their own thing. Keep one as the formal lounge and the other as a relaxed family space, or claim one as a media room, playroom or home office. It's the kind of flexibility that makes a house work for a growing family. Four generous bedrooms give everyone room to spread out, with two bathrooms taking the pressure off busy mornings. The layout is practical and easy to live in, and the home presents beautifully from the moment you walk through the door. Set on a generous 600m² block, there's genuine space to move for the kids, the pets, the trailer, or a future pool (subject to council approval). The yard is a real drawcard in a suburb where blocks this size are getting harder to
Request Details
Prime Position, Lucrative Potential and a Prized North to Water Aspect
View photo
House · for sale
Request Details
Prime Position, Lucrative Potential and a Prized North to Water Aspect
Ashmore
· 4 Bedrooms · 3 Baths · House
· Garden · Swimming pool · Patio · Equipped kitchen
Ashmore · 4 Bedrooms · 3 Baths · House · Garden · Swimming pool · Patio · Equipped kitchen
After 44 years of treasured memories, it's time for this north-to-water, classic brick home to start a new chapter. Occupying a substantial 779m2 block with approx. 18m of water frontage and city skyline views, it offers enticing potential. Explore your options to landbank for future gain, renovate to add value or knock down and rebuild a new luxury residence that maximises the coveted aspect and skyline vistas. Lovingly maintained and comfortable as is, it's also ideal to generate income as an investment asset. Four bedrooms and three bathrooms complement a functional kitchen and multiple living and dining zones, with an additional studio with bathroom amenities, offering potential for dual living. Outdoors, a covered patio overlooks the sun-drenched pool and backyard. Gently sloping to the water's edge, a pontoon beckons here, with Main River only moments away. Adding to its appeal is a coveted position within a prestigious Isle of Capri enclave. Surrounded by multi-million-dollar re
Request Details
Near New Luxury Home with Skyline Views and Multi Living Opportunities Quality Construction Amazing Views Top Location Heated Pool List Goes On
View photo
House · for sale
Request Details
Updated
Near New Luxury Home with Skyline Views and Multi Living Opportunities Quality Construction Amazing Views Top Location Heated Pool List Goes On
Ashmore
· 6 Bedrooms · 5 Baths · House
· Equipped kitchen
Ashmore · 6 Bedrooms · 5 Baths · House · Equipped kitchen
Commanding an elevated position at the top of Highland Park, this exceptional residence delivers contemporary luxury, remarkable proportions and spectacular Gold Coast skyline views. Built in 2023 and spanning approximately 635m² on an 865m² parcel, it has been designed on a grand scale, with multiple self-contained living zones creating an outstanding opportunity for large, extended or multi-generational families. Expansive tinted glazing captures the elevated outlook, while soaring 4m ceilings enhance the main entry, kitchen, living and alfresco areas. At the rear, a heated magnesium infinity pool, expansive alfresco entertaining area and fully equipped outdoor kitchen create an impressive setting against the skyline. The upper level is currently configured as two separate residences, each with its own entrance and touchpad lock, allowing families to live together while maintaining privacy and independence. The primary residence centres around an impressive open-plan living and dinin
Request Details
$106,920Return Per Annum | Walk to Hospital Griffith Schools&Bench | Dual Living
View photo
House · for sale
Request Details
$106,920Return Per Annum | Walk to Hospital Griffith Schools&Bench | Dual Living
Ashmore
· 6 Bedrooms · 4 Baths · House
· Equipped kitchen
Ashmore · 6 Bedrooms · 4 Baths · House · Equipped kitchen
To enquire, please email or call 1300 815 051 and enter code 0242 Prime Southport Location | Walk to Hospital Griffith Schools&Bench | Dual Living Located in a tightly held Southport central precinct, this is a rare and highly flexible property offering dual independent living, strong rental appeal and potential for residential, professional or mixed-use applications (STCA). The home features solid construction with steel I-beams, brick exterior and a hardwood frame, and is designed across a three-level split-level layout, providing excellent structural integrity, natural separation of spaces and long-term durability, offering a mix of recent updates and original character throughout the home The home is configured into two fully self-contained living zones, each complete with standard kitchen, living and dining facilities, allowing for a wide range of use options including owner-occupation with income, multi-generational living or flexible investment strategies. Property Highlights Tw
Request Details
MOTIVATED SELLER | DISREGARD PREVIOUS PRICE GUIDES | OWNER WILL MEET THE MARKET
View photo
House · for sale
Request Details
Updated
MOTIVATED SELLER | DISREGARD PREVIOUS PRICE GUIDES | OWNER WILL MEET THE MARKET
Ashmore
· 4 Bedrooms · 3 Baths · House
· Garden · Terrace · Fireplace
Ashmore · 4 Bedrooms · 3 Baths · House · Garden · Terrace · Fireplace
Auction Located In Rooms At The Langham Hotel Commanding an exceptional position in one of Sorrento's most prestigious waterfront cul-de-sacs, this expansive two-storey residence delivers an desirable connection to the Main River. Set on a secure 885m² block with an impressive 33.6 metres of wide-water frontage, the home captures breathtaking river views from almost every room. Beyond the secluded tropical gardens, soaring ceilings and floor-to-ceiling glass create an immediate sense of space and light. A selection of formal and informal living and dining areas provides exceptional versatility, allowing families to come together or enjoy their own private retreats. The elegant formal lounge is enhanced by a soaring raked ceiling, open fireplace and tranquil garden outlook, while the expansive waterfront living and dining zone flows seamlessly onto the full-length alfresco terrace. A separate family room, two dedicated office spaces and a private cinema with tiered seating, projector an
Request Details
Don't Miss the one! Call Me.
View photo
Townhouse · for sale
Request Details
Don't Miss the one! Call Me.
Ashmore
· 3 Bedrooms · 2 Baths · Townhouse
· Garden · Parking · Equipped kitchen
Ashmore · 3 Bedrooms · 2 Baths · Townhouse · Garden · Parking · Equipped kitchen
• Price Adjustment $865.000 plus • Private by Appointment only - Please call to arrange a suitable time to view this great opportunity Outgoings: • GCCC Rates: Approx. $1,105.79 per 6 mths • GCCC Water: Approx. $361.26 per quarter • New Weekly Rental Appraisal: $850.00 - $900.00 • Form 2 Sellers Disclosure on request • Weekly Body Corporate Levy: $30 per week / Owners pay $700 half yearly. Due April & October • Insurance: Approx. $985 per year, per townhouse Property Highlights • Spacious tri-level design with excellent separation of living and quite family moments • Boutique complex of only four townhouses • Rare double lock-up garage with secure parking • Beautiful timber flooring through the main living & bedroom areas • Generous open-plan living and dining • Modern kitchen with a cottage feel, dishwasher, quality appliances and abundant storage • Private, low-maintenance courtyard with Luse garden beds as well as large free-standing Louvre Gazebo • Separate laundry • A/C & Ceiling
Request Details
EXPANSIVE 843M2 FLAT BLOCK / DUAL LIVING POTENTIAL
View photo
House · for sale
Request Details
EXPANSIVE 843M2 FLAT BLOCK / DUAL LIVING POTENTIAL
Ashmore
· 3 Bedrooms · 2 Baths · House
· Swimming pool · Parking
Ashmore · 3 Bedrooms · 2 Baths · House · Swimming pool · Parking
Representing the ultimate trifecta in modern real estate, this property offers buyers an expansive 843m2 useable parcel of land, a high quality complete internal and external renovation and dual living potential STCA. A highly versatile and lucrative asset ideal for either multigenerational living or for those purchasers looking for an additional passive income stream to help offset living expenses. The home backs to parkland with no rear neighbours and offers an extended sense of space you would normally only find in an acreage property. An unmissable buying opportunity in a phenomenal central location. Please act quickly to avoid disappointment! This Property Also Includes; Sparkling in ground swimming pool for you and your family to enjoy this summer with a private pool side gazebo Solar power and solar hot water systems installed to help minimize the electricity bills Plenty of off-street parking space available in front of the home for approximately 4-5 vehicles for anyone needing
Request Details
As New Designer Entertainer With Main River Views
View photo
Villa · for sale
Request Details
As New Designer Entertainer With Main River Views
Ashmore
· 3 Bedrooms · 2 Baths · Villa
· Terrace · Lift · Equipped kitchen
Ashmore · 3 Bedrooms · 2 Baths · Villa · Terrace · Lift · Equipped kitchen
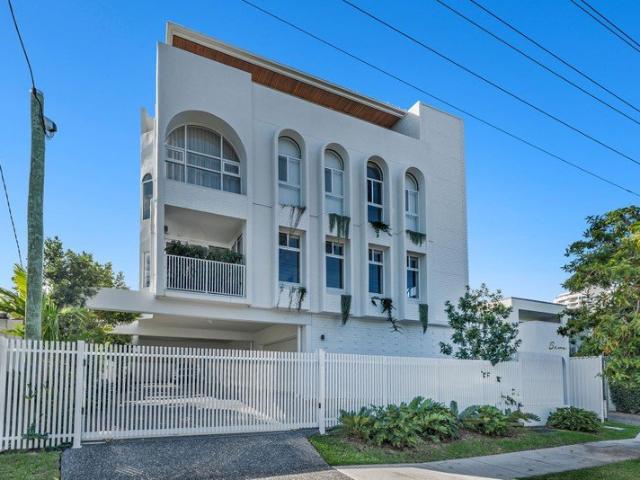
Designed to perfection and appointed to the highest possible standard, this elegant and sophisticated designer villa has left nothing undone in delivering the ultimate in effortless low-maintenance luxury living and spectacular entertaining. Crowned by a rooftop terrace with main river views, the residence features a sweeping living and dining area anchored by a deluxe stone island kitchen, an upstairs family/media room and a superb master suite and private internal lift access servicing every level. With water views also accessible from the main living level, as well as a view of the dazzling Surfers skyline, it sits directly across the road from a riverfront parkland in 'Sera', a boutique security building of four. A haven of rare peace and privacy, it is only a short stroll to the buzzing Surfers Paradise glitter strip, cosmopolitan dining, vibrant nightlife, the light rail, and the sand and surf at world-famous Surfers Paradise Beach. · Designed across four floors by the renowned Z
Request Details
Coastal Elegance, Hamptons Soul A Waterfront Sanctuary
View photo
House · for sale
Request Details
Coastal Elegance, Hamptons Soul A Waterfront Sanctuary
Ashmore
· 4 Bedrooms · 5 Baths · House
· Equipped kitchen
Ashmore · 4 Bedrooms · 5 Baths · House · Equipped kitchen
Privately concealed behind striking exposed-brick walls that evoke warmth, sophistication and timeless charm, this exceptional waterfront residence delivers an extraordinary fusion of Hamptons-inspired elegance, contemporary luxury and resort-style living in one of the Gold Coast's most prestigious enclaves. From the moment you step inside, the home makes a lasting impression. Gleaming floors guide you past a stunning climate-controlled wine room - complete with intimate sitting area - before opening into a breathtaking central living domain designed for effortless entertaining and everyday family comfort. At the heart of the home lies a beautifully appointed gourmet kitchen featuring a magnificent stone island bench, premium appliances and a fully equipped scullery, seamlessly connecting with expansive lounge, dining and study spaces. Multiple glass sliding doors dissolve the boundaries between indoors and out, creating a seamless flow to the impressive waterfront entertainment terrac
Request Details
Charming Low Maintenance House in a Prime Labrador Location
View photo
House · for sale
Request Details
Charming Low Maintenance House in a Prime Labrador Location
Ashmore
· 3 Bedrooms · 2 Baths · House
Ashmore · 3 Bedrooms · 2 Baths · House
Discover the perfect blend of comfort, convenience, and lifestyle at 37 Ernest Street, Labrador. This beautifully presented, ground-level brick and tile home offers 178m² of under-roof living space, designed for effortless modern living. Positioned within easy walking distance to the vibrant Chirn Park café precinct and the scenic parklands of the beautiful Broadwater, this property places the very best of the lifestyle coast right at your doorstep. Step inside to find a spacious and practical layout featuring three generous bedrooms. The master suite serves as a private retreat, complete with a walk-in robe and its own ensuite. The home boasts multiple distinct living zones to suit any mood or occasion, including a formal dining area, a welcoming lounge room, and an open, light-filled family room. This central living space flows seamlessly out to a large outdoor entertaining area, making it ideal for hosting weekend barbecues or enjoying quiet afternoon breezes. Outside, the manageabl
Request Details
Best Value in Surfers Paradise with Spectacular Skyline Views
View photo
Townhouse · for sale
Request Details
Updated
Best Value in Surfers Paradise with Spectacular Skyline Views
Ashmore
· 3 Bedrooms · 2 Baths · Townhouse
· Balcony · Equipped kitchen
Ashmore · 3 Bedrooms · 2 Baths · Townhouse · Balcony · Equipped kitchen
Positioned in one of Surfers Paradise' most sought-after waterfront enclaves, this immaculate three-bedroom duplex offers an exceptional combination of contemporary style, space and tranquillity. From the moment you enter through the impressive double doors, the beautiful light-filled foyer creates an immediate sense of warmth and sophistication. Designed to embrace its enviable waterfront position, the home enjoys stunning water views framed by the spectacular Surfers Paradise skyline. The spacious living and dining areas flow effortlessly to a well-appointed central kitchen and expansive private alfresco entertaining area. Whether you're enjoying a quiet morning coffee or entertaining family and friends, this impressive outdoor space provides the perfect setting to relax while taking in the breathtaking views. The accommodation is equally impressive, with three well-positioned bedrooms, including a stylish master suite featuring its own balcony and captivating outlook. A dedicated gr
Request Details
A Blank Canvas with Flat useable block & Endless Potential
View photo
House · for sale
Request Details
A Blank Canvas with Flat useable block & Endless Potential
Ashmore
· 4 Bedrooms · 2 Baths · House
· Terrace · Swimming pool · Parking · Equipped kitchen
Ashmore · 4 Bedrooms · 2 Baths · House · Terrace · Swimming pool · Parking · Equipped kitchen
Positioned in a peaceful and highly sought-after pocket of Highland Park, 13 Quigan Terrace presents an exciting opportunity to secure a property with space, views and enormous potential. Offering four bedrooms, two bathrooms and a secure garage, the home provides a practical foundation for those looking to renovate, personalise and create something truly spectacular. The standout feature is undoubtedly the incredible flat and highly usable block, offering a rare level of flexibility and space. Whether you're dreaming of adding a resort-style swimming pool, creating additional living accommodation, exploring the potential for dual living (STCA), or simply transforming the existing home into your ideal family residence, the possibilities are exciting. Inside, the home features an open-plan kitchen and dining area, generous living space and a covered alfresco, providing a functional layout that can be enjoyed now while you plan your future improvements. This is a property where you can b
Request Details
COMFORT, CHARACTER & EFFORTLESS OUTDOOR LIVING
View photo
House · for sale
Request Details
New
COMFORT, CHARACTER & EFFORTLESS OUTDOOR LIVING
Ashmore
· 3 Bedrooms · 2 Baths · House
· Garden · Air conditioning · Parking · Equipped kitchen
Ashmore · 3 Bedrooms · 2 Baths · House · Garden · Air conditioning · Parking · Equipped kitchen
BOBBY SINGH, THE COREY AND STEPHANIE BANKS TEAM & RAY WHITE ALLIANCE ARE EXCITED TO PRESENT 56 MCLAREN ROAD, NERANG TO MARKET! INSPECTIONS AVAILABLE, CONTACT US TODAY TO REGISTER FOR THE OPEN HOME - ATTEND IN PERSON OR VIRTUALLY VIA OUR ONLINE INSPECTIONS! Welcome to 56 McLaren Road, Nerang, a beautifully presented home where generous proportions, stylish updates and effortless indoor-outdoor living come together. Surrounded by established gardens and offering a spacious single-level layout, the home features multiple living and dining zones, ducted air conditioning throughout, a double lock-up garage and an expansive covered entertaining area overlooking the backyard. At the heart of the home, the updated kitchen blends warmth and functionality with timber cabinetry, generous timber benchtops, stainless steel appliances, electric cooking, dishwasher and a substantial breakfast bar. Overlooking the adjoining living and dining spaces, it creates an inviting central hub with an easy flow
Request Details
Expressions of Interest
View photo
House · for sale
Request Details
Expressions of Interest
Ashmore
· 4 Bedrooms · 2 Baths · House
· Garden · Gym · Sauna · Swimming pool · Equipped kitchen
Ashmore · 4 Bedrooms · 2 Baths · House · Garden · Gym · Sauna · Swimming pool · Equipped kitchen
THE DEAL Set behind entry gates on a 551m² allotment, this two-storey residence is a family home in the truest sense, space to grow into, room for everyone to spread out, and enough zones that no one's ever competing for the same square metre. It's a considered, family-scaled property that delivers genuine everyday living alongside real entertaining capacity. Downstairs is where the home lives day to day. An open-plan kitchen, dining and living zone forms the heart of the house, with a 900mm stainless steel oven, a contemporary monochromatic palette and enough bench space to run school-morning breakfasts alongside larger family gatherings. A dedicated multi-purpose room doubles as a full home gym complete with its own sauna, so training and recovery both happen without ever leaving the property. Outdoors, the home is built for the way families actually use a backyard: a covered entertaining deck with a built-in spa steps down to a saltwater pool framed by its own grassed surrounds, whi
Request Details
Rare High Exposure Commercial Landholding in Emerging Medical & Mixed Use Corridor
View photo
House · for sale
Request Details
Rare High Exposure Commercial Landholding in Emerging Medical & Mixed Use Corridor
Ashmore
· 4 Bedrooms · 2 Baths · House
Ashmore · 4 Bedrooms · 2 Baths · House
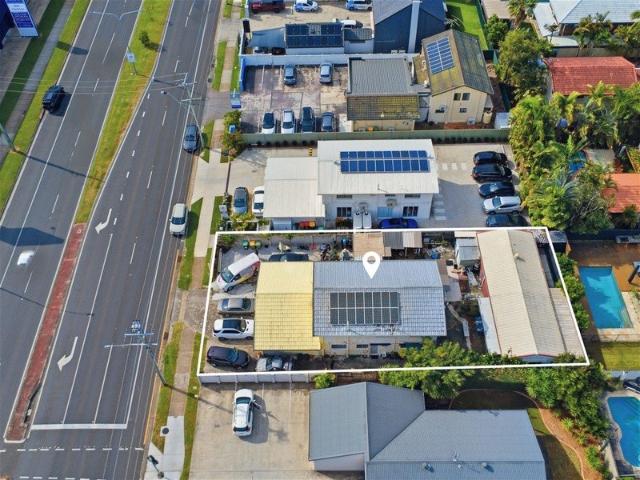
A Rare High-Exposure Commercial Opportunity in the Heart of the Gold Coast Positioned prominently along one of the Gold Coast's busiest arterial roads, 128 Ashmore Road, Benowa presents an exceptional opportunity for developers, investors, medical operators, and owner-occupiers seeking a strategic commercial landholding in a rapidly evolving corridor. Set on approximately 650m² of commercially zoned land, this highly visible site offers outstanding exposure, strong passing traffic, and flexible future potential within one of the city's most tightly held central locations. Whether you are looking to establish a flagship medical or allied health practice, secure a high-profile commercial address, or land-bank for future redevelopment, this property represents a rare opportunity to capitalise on the continued transformation of the Ashmore and Benowa precincts. Property Highlights: Approx. 650m² commercially zoned site High exposure position on major arterial Ashmore Road Flexible commerci
Request Details
Auction on site, Friday 16 October at 11:00am
View photo
House · for sale
Request Details
Auction on site, Friday 16 October at 11:00am
Ashmore
· 4 Bedrooms · 4 Baths · House
· Balcony · Swimming pool · Equipped kitchen
Ashmore · 4 Bedrooms · 4 Baths · House · Balcony · Swimming pool · Equipped kitchen
Contemporary Waterfront Luxury on Exclusive Cronin Island. Architectural waterfront living finds a compelling expression on exclusive Cronin Island, where this contemporary designer residence delivers dramatic proportions, refined finishes and exceptional entertaining with an enviable outlook. Spanning two impressive levels, the home is defined by a strong sense of scale and sophistication. Soaring ceilings and expansive voids draw the eye to statement pendant lighting, while generous glazing reinforces the home's contemporary aesthetic. Doors glide aside for free-flowing alfresco entertaining, with a BBQ kitchen and saltwater pool overlooking 18.1 metres of water frontage just off Main River, a private pontoon and views across the river to Budds Beach. Four beautifully appointed bedroom suites provide privacy and retreat, led by a substantial waterfront master with a private balcony, oversized walk-in robe and luxury ensuite, while an upstairs lounge and dedicated office add flexibili
Request Details
Stylish 3 Bedroom Home With Resort Style Facilities
View photo
Townhouse · for sale
Request Details
Stylish 3 Bedroom Home With Resort Style Facilities
Ashmore
· 3 Bedrooms · 2 Baths · Townhouse
· Balcony · Air conditioning · Parking · Equipped kitchen
Ashmore · 3 Bedrooms · 2 Baths · Townhouse · Balcony · Air conditioning · Parking · Equipped kitchen
This trendy townhouse is beautifully presented with a comfortable layout, modern touches and a fantastic location, it is an ideal choice for owner occupiers or investors. The spacious open plan living and dining area flows through to a well appointed kitchen featuring granite benchtops, a new dishwasher and air conditioning. From here, step outside to the fully enclosed, grassed rear courtyard, providing a great space for children or pets to play, a swing set or trampoline, or simply to enjoy some outdoor entertaining. Downstairs also features a convenient powder room, separate laundry and secure single lock-up garage, with additional parking available on the driveway. Upstairs, the oversized master bedroom enjoys a private balcony with a pleasant outlook, along with an ensuite and large built-in robes. The two additional double bedrooms are also well proportioned, featuring built-in robes, ceiling fans and plenty of natural light. The main bathroom includes a combined shower and bath.
Request Details
A place that feels like Home
View photo
Townhouse · for sale
Request Details
A place that feels like Home
Ashmore
· 3 Bedrooms · 1 Bath · Townhouse
· Garden · Air conditioning · Parking · Patio · Equipped kitchen
Ashmore · 3 Bedrooms · 1 Bath · Townhouse · Garden · Air conditioning · Parking · Patio · Equipped kitchen
Entering the complex, you are welcomed by beautifully maintained gardens and trees, making the place feel like a peaceful residential complex home. This single-level, three-bedroom town house, offers easy-a relaxed living lifestyle, combining a private fenced outdoor space and access to resort-style facilities the whole family will love. Step inside to find a functional layout with ceiling fans and air conditioning throughout, a neat kitchen, and an open-plan living and dining area. Three bedrooms are serviced by a central bathroom, while the lock-up garage and two additional car spaces provide practical parking options. Out the back, enjoy your own private sanctuary with a covered patio perfect for alfresco dining, BBQ with plumbed sink, a grassed area for pets or kids to play. If you enjoy gardening you have the opportunity grow your own herds in the back yard. Residents of this complex also enjoy exclusive access to a sparkling resort-style pool, sun lounges, a kids' wading pool, an
Request Details
SPACIOUS, PERFECTLY PRESENTED TOWNHOUSE. PRIME CENTRAL LOCATION. NO BODY CORP FEES !
View photo
House · for sale
Request Details
SPACIOUS, PERFECTLY PRESENTED TOWNHOUSE. PRIME CENTRAL LOCATION. NO BODY CORP FEES !
Ashmore
· 3 Bedrooms · 3 Baths · House
· Equipped kitchen
Ashmore · 3 Bedrooms · 3 Baths · House · Equipped kitchen
This spacious and perfectly presented, quality-built townhouse in the heart of Southport is an absolute pleasure to present and must be seen to appreciate all that is on offer. located close to Ferry Road Markets, Southport CBD, the Broadwater, Southport Park, HOTA, Griffith University & Gold Coast Hospital, this is a very low care, easy maintenance property that gives you plenty of time to enjoy the things you want to do and/or simply lock up and go away for the weekend or away on holidays knowing that your home is safe & secure. move straight in with nothing further to spend or do ! Key features of this value-packed home include. Prime, central and convenient heart of Southport location Delightful sun-filled entrance courtyard welcomes you to the property Spacious open-plan internal living flows easily to covered outdoor spaces & courtyard Large kitchen offers an abundance of storage & bench-space with dining area adjacent Big ground floor bedroom with large ensuite Generous laundry/
Request Details
North to Water Waterfront Estate with Beach, Pontoon & Main River Access
View photo
House · for sale
Request Details
North to Water Waterfront Estate with Beach, Pontoon & Main River Access
Ashmore
· 3 Bedrooms · 2 Baths · House
· Equipped kitchen
Ashmore · 3 Bedrooms · 2 Baths · House · Equipped kitchen
Positioned in one of Bundall's most tightly held waterfront enclaves, this exceptional single-level executive residence delivers the rare combination of north-to-water living, substantial accommodation, exceptional entertaining spaces and direct boating access - all within minutes of the very best the Gold Coast has to offer. Set on an impressive 803m² waterfront allotment with approximately 20.5m of water frontage, the residence enjoys beautiful river views and a coveted position on the Main River, with a sandy beach, pontoon and direct water access for your boat or jet skis. Inside, the scale and versatility of the home immediately impress. The enormous master suite is a true retreat, featuring a huge ensuite, generous walk-in robe and additional wardrobes, while a second bedroom also enjoys the benefit of a walk-in robe. The main living zone is designed for entertaining, with a massive lounge room, separate dining area and wet bar, while the adjoining kitchen and meals zone creates
Request Details
The Pale: Parisian Inspired Perfection on Main River
View photo
House · for sale
Request Details
The Pale: Parisian Inspired Perfection on Main River
Ashmore
· 4 Bedrooms · 4 Baths · House
Ashmore · 4 Bedrooms · 4 Baths · House
There is simply no comparison to The Pale. Far more than a magnificent Main River estate with sweeping city skyline views, this is a residence of Quality over Quantity - a Toorak-style French Provincial masterpiece crafted for the individual who appreciates the structural permanence of a European manor with an open-plan layout for modern living. Crafted without compromise, it offers the one thing money rarely buys on the Gold Coast: Elegance and Structural Permanence, perfectly combined. This is not a build; it is a 100-year legacy. Hidden behind high-set fencing on a 604m² block, a gatehouse showcasing custom American Oak double doors opens to reveal a world of wonder. Towering pencil pines stand sentinel over manicured gardens, while an avenue-style pathway lined with tropical birch trees guides you toward a residence of gracious proportions. French classical style dual rows of soaring arched steel windows are inset into the imposing artisan rendered façade and offset by decorative w
Request Details
Contract Collapses Charming Queenslander on Prime Corner Block Must be Sold!
View photo
House · for sale
Request Details
Contract Collapses Charming Queenslander on Prime Corner Block Must be Sold!
Ashmore
· 3 Bedrooms · 2 Baths · House
· Equipped kitchen
Ashmore · 3 Bedrooms · 2 Baths · House · Equipped kitchen
Opportunity, position and potential – this character-filled Queenslander must be sold! Prominently positioned on a corner allotment in one of Southport's most sought after pockets, this beautifully presented 3 bedroom plus study Queenslander offers an exciting combination of character, versatility and future potential. With its high ceilings, timber floors, classic Queenslander detailing and breezy verandah, the home retains plenty of timeless charm while offering a practical layout for families, professionals or astute buyers looking for an investment with upside. The corner position is the real opportunity, providing excellent exposure and flexibility for those looking to move straight in, renovate, land bank or explore future redevelopment potential (STCA). • 3 spacious bedrooms plus study • Light-filled open-plan living and dining • High ceilings, timber floors and classic Queenslander character • Neat and functional kitchen with excellent storage • Secure under-house offices with
Request Details

Get email alerts

Don't miss out: be the first to know about new properties

The alert was correctly created

On subscribing you accept the conditions of use and the privacy policy
Alert
Receive new ads in your inbox
Save this search
Receive alerts for new listings

We'll send you an email when we have new properties for: "Houses for sale in Ashmore"

The alert was correctly created

Arundel, City of Gold Coast
Parkwood, City of Gold Coast
Get email alerts and be the first to see new listings
Required field
On subscribing I accept the terms of the privacy policy
Perfect! You'll soon start receiving new listings via email
Alert
Receive an email when we have new ads for Houses for sale in Ashmore
Save this search
Filters

Bedrooms

Size (m²)

m²
m²

Price

$
$

Property type

Bathrooms

Clear all filters
Receive notifications when new entries are published.