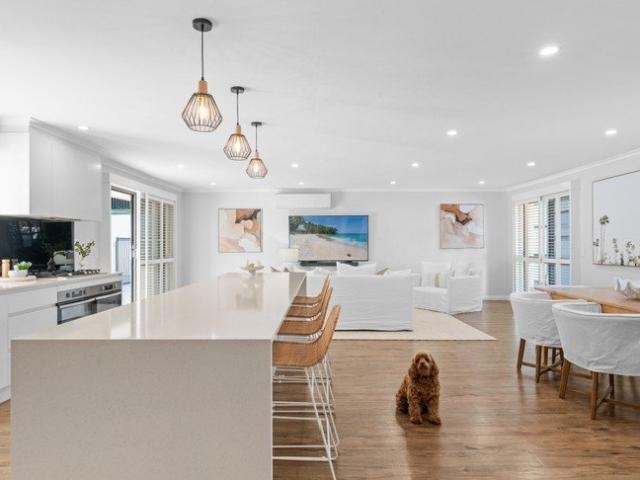
1,073 houses for sale in Ashmore

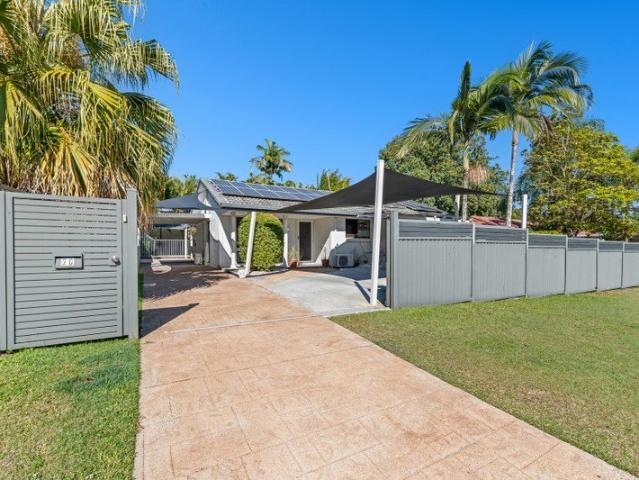
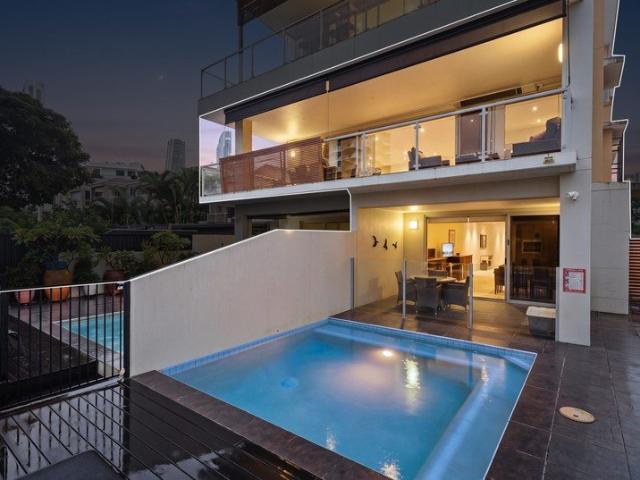
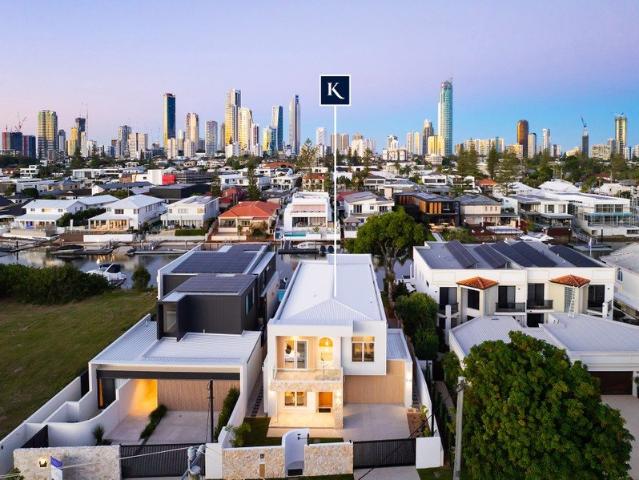
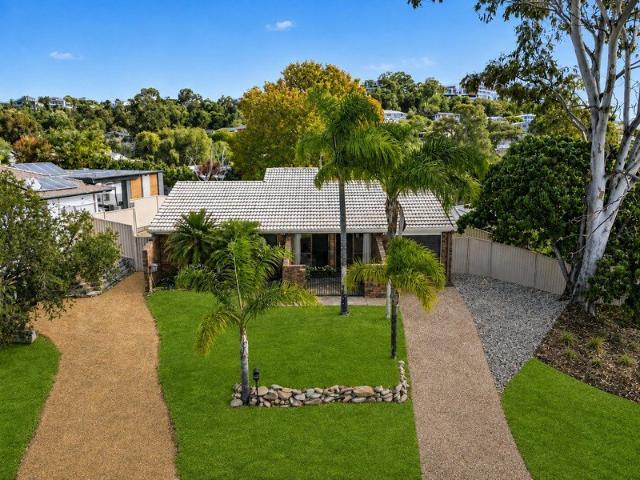
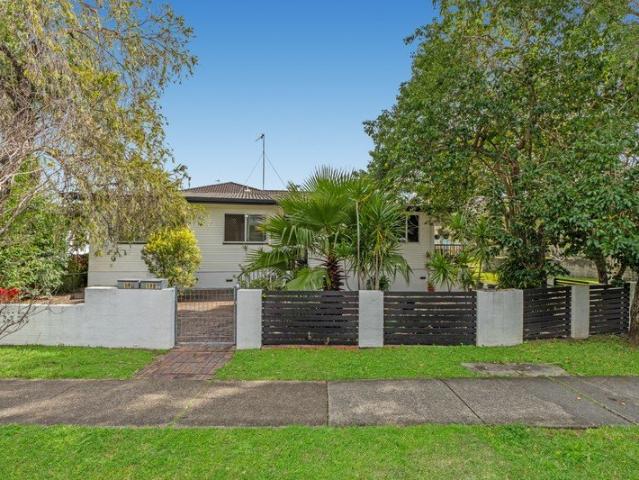
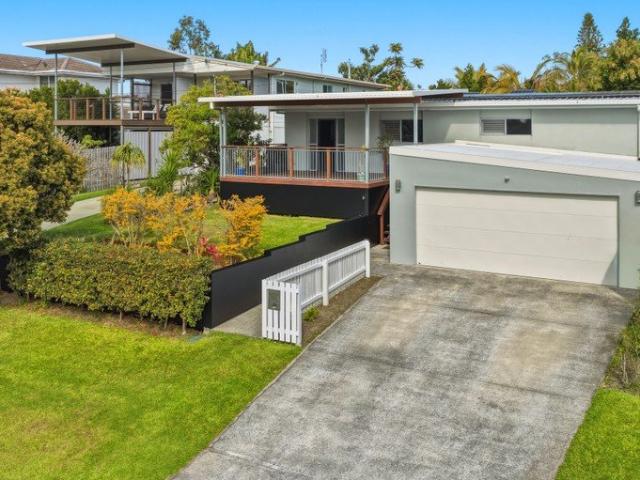
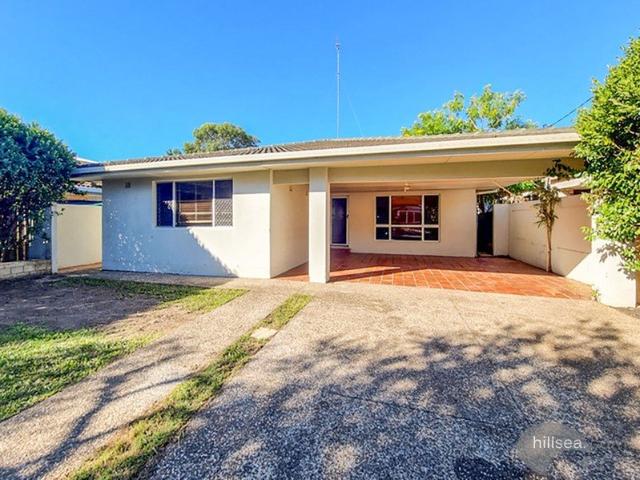
The Perfect Family Home in the Heart of Ashmore
View photo
House · for sale
Request Details
The Perfect Family Home in the Heart of Ashmore
Ashmore
· 4 Bedrooms · 2 Baths · House
· Equipped kitchen
Ashmore · 4 Bedrooms · 2 Baths · House · Equipped kitchen
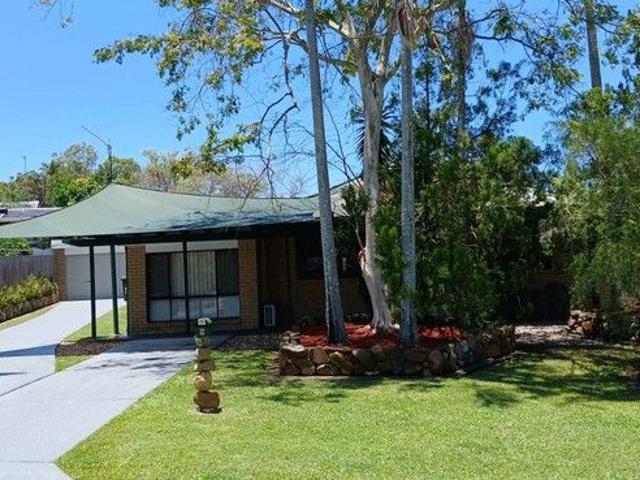
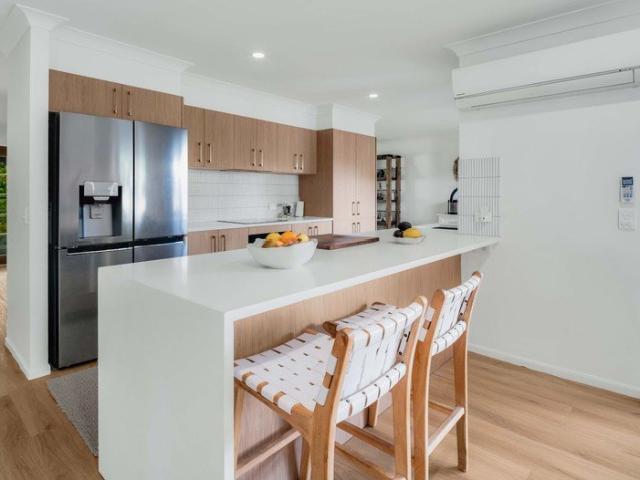
Beautifully renovated from top to bottom and positioned in one of Ashmore's most sought-after pockets, this exceptional family residence offers the perfect blend of space, style and everyday convenience. Designed for modern family living, this move-in-ready home delivers everything you need to create lasting memories. Set on a fully landscaped 659m² block, the home offers four generous bedrooms plus a dedicated study, making it ideal for growing families, those working from home, or anyone needing extra flexibility. The spacious master suite provides a peaceful retreat, complete with a stylish ensuite, while the remaining bedrooms feature built-in robes and ceiling fans and are well-serviced by the beautifully appointed main bathroom. Bathed in an abundance of natural light, the heart of the home is a stunning open-plan kitchen, dining and living area designed to bring family and friends together. Created with the home chef in mind, the contemporary kitchen boasts quality stone benchto
Request Details
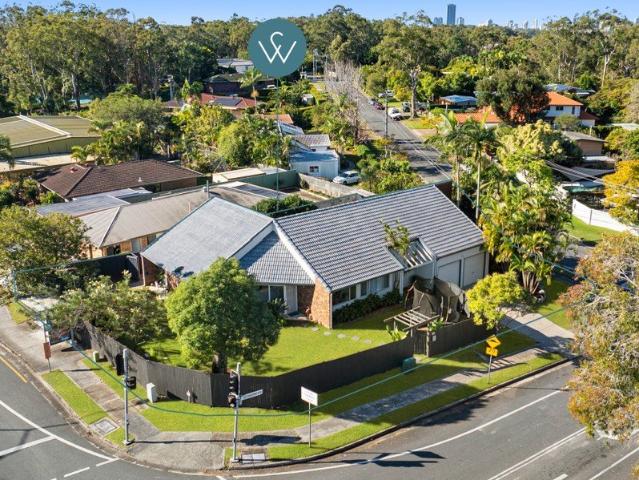
SPACE, PRIVACY & DUAL LIVING POTENTIAL IN STANDOUT ASHMORE LOCATION!
View photo
House · for sale
Request Details
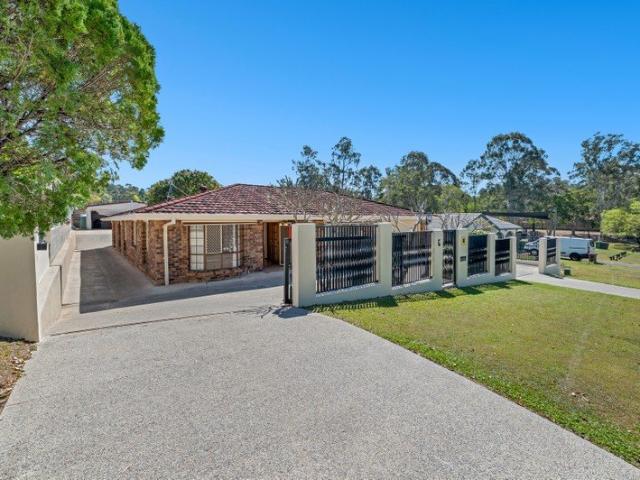
SPACE, PRIVACY & DUAL LIVING POTENTIAL IN STANDOUT ASHMORE LOCATION!
Ashmore
· 4 Bedrooms · 2 Baths · House
· Patio · Equipped kitchen
Ashmore · 4 Bedrooms · 2 Baths · House · Patio · Equipped kitchen
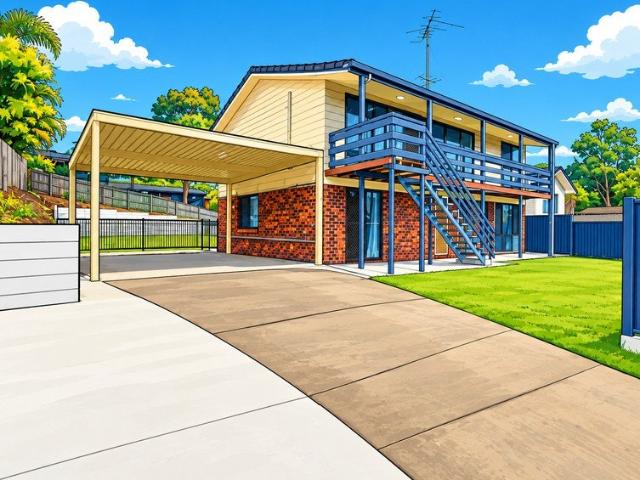
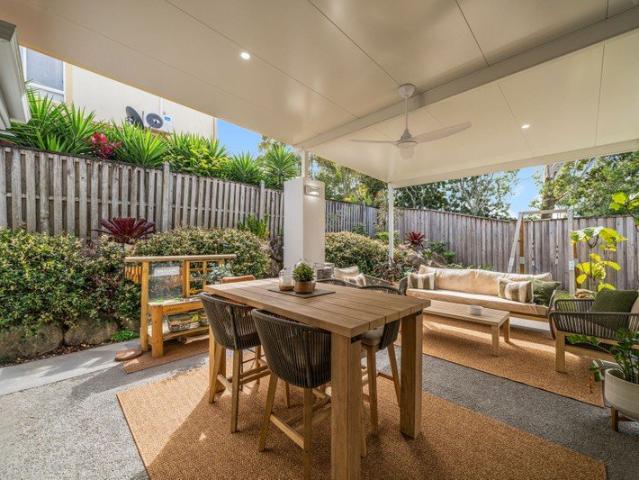
Set high on the hill in one of Ashmore's most private pockets, with only one neighbour and the established homes of Hillview Parade rising behind, this home has been transformed by its current owners into somewhere you feel the moment you walk through the gate. It's the home a young couple married while living in, and the home they later brought both their babies back to. Now, as they prepare to move on, they leave behind a house full of memories and warmth for its next family. Behind the black timber fencing and established gardens, the home opens into three separate living areas, each with its own mood. The tiled family room sits at the heart of things, flowing into a light-filled galley kitchen with a six burner stainless steel oven, dishwasher and generous pantry. Beyond that, the enclosed multi-purpose sunroom has been everyone's favourite room, a daybed tucked into its own nook, security screens thrown open to the open-air patio, and hidden under-seat storage built into the windo
Request Details
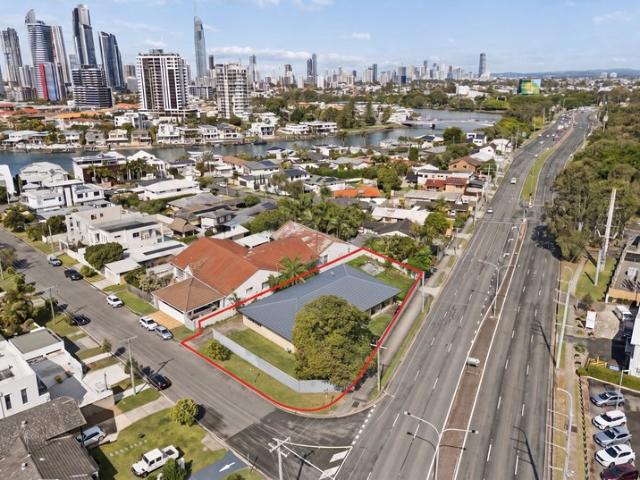
North Facing Family Home with Heated Pool, Cubby House & Complete Privacy
View photo
House · for sale
Request Details
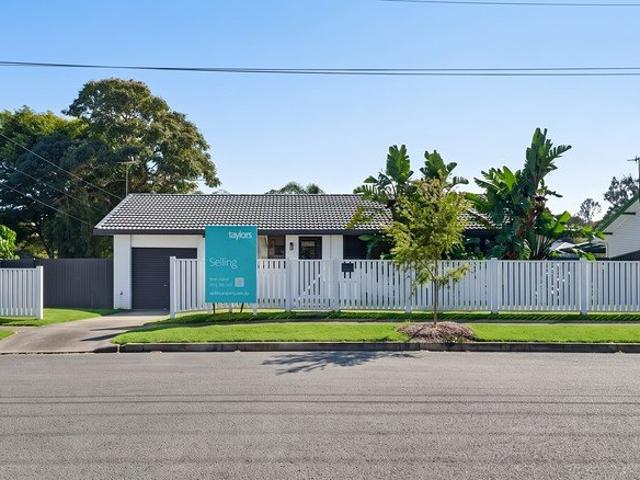
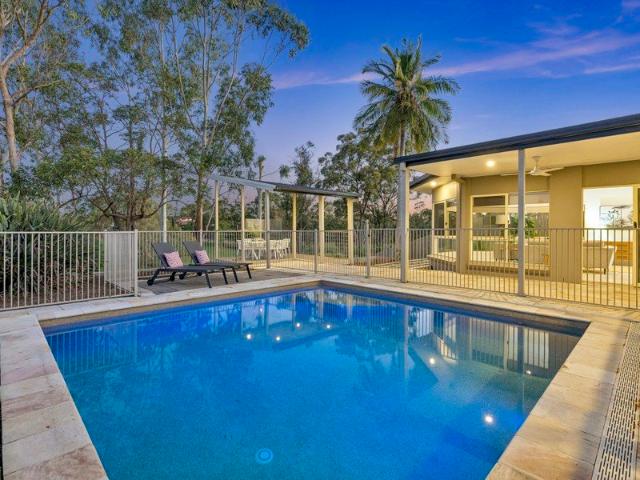
North Facing Family Home with Heated Pool, Cubby House & Complete Privacy
Ashmore
· 3 Bedrooms · 2 Baths · House
· Swimming pool · Equipped kitchen
Ashmore · 3 Bedrooms · 2 Baths · House · Swimming pool · Equipped kitchen
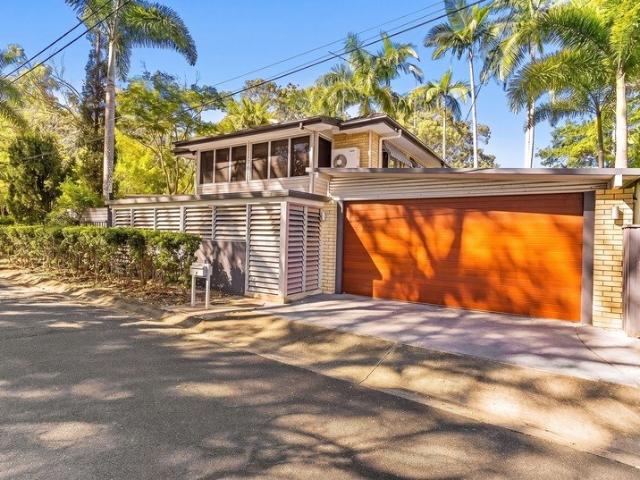
Positioned to capture year-round sun, this north-facing family home is designed with a distinct focus on privacy and seamless indoor-outdoor living. Set behind a fully gated perimeter, the residence creates a secure, inviting environment that balances daily routine with the potential for effortless weekend entertaining. The heart of the home features an open plan dining and living area where privacy is at the forefront. The kitchen is finished with brand new marble benchtops and a glass splashback, serving as a clean, functional anchor that overlooks the rear of the property. To incorporate a full master ensuite and maximise overall floor space, the original laundry space was converted into the second bathroom, with the laundry streamlined into a discreet European-style setup integrated within the kitchen alongside the dishwasher. Trading off redundant floor space to keep the central living zones expansive, light-filled, and functional. The dining space connects directly to the outdoor
Request Details
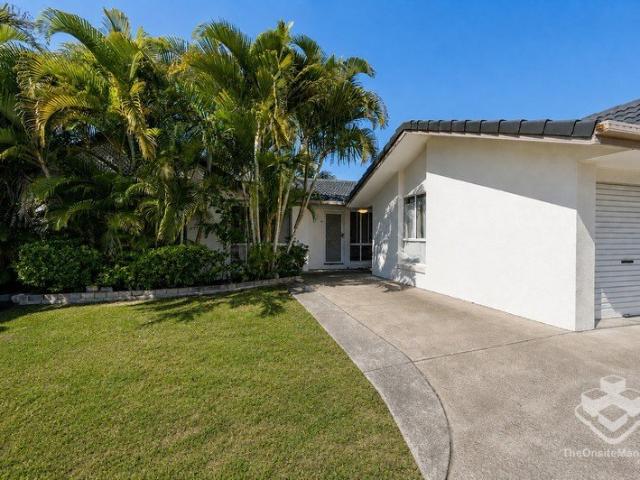
Potential Dual Living Ashmore
View photo
House · for sale
Request Details
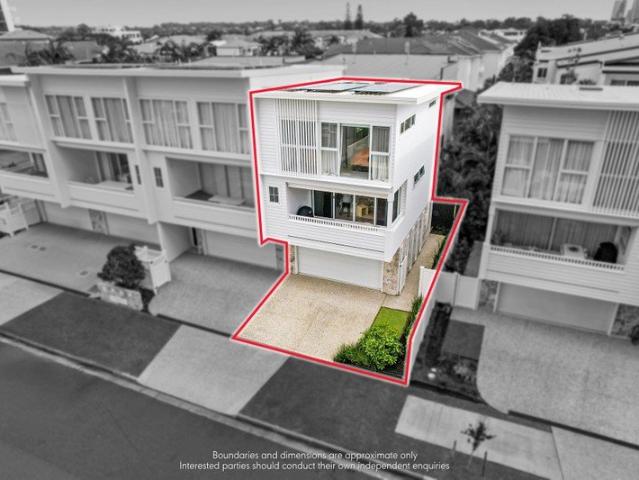
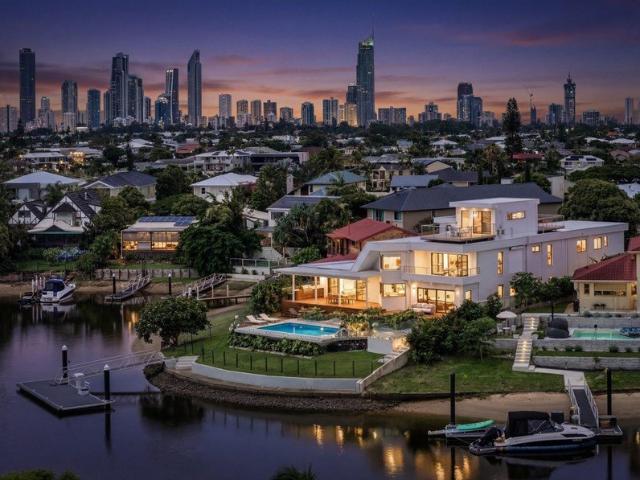
Potential Dual Living Ashmore
Ashmore
· 5 Bedrooms · 3 Baths · House
· Garden · Swimming pool · Parking
Ashmore · 5 Bedrooms · 3 Baths · House · Garden · Swimming pool · Parking
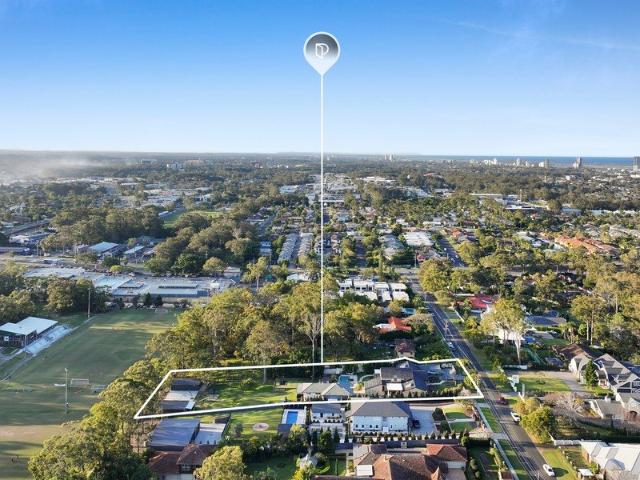
Space, Flexibility and Lifestyle A Rare Find in the Heart of Ashmore Internal photos available when tenant vacates, renders represent design and style. Five bedrooms, three bathrooms, two kitchens and separate/dual living spaces this surprisingly big home on a generous 776m² parcel, complete with pool, is built for a large or extended family, a home business, or simply a household that wants room to spread out. With so many possible configurations, it's genuinely one to inspect in person to appreciate everything on offer. Quiet cul-de-sac position, central and convenient in the heart of highly sought-after Ashmore Large family home in an elevated position on a substantial 776m² block ideal for a big or extended family, or a home-based business Five bedrooms, three bathrooms, two kitchens, separate/dual living zones Air-conditioned with ceiling fans throughout Big backyard with an inviting pool for the whole family Undercover parking for four cars, plus room for extra vehicles, a carava
Request Details
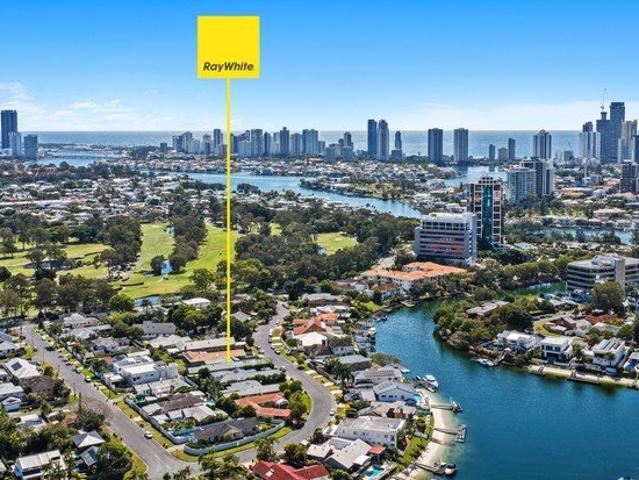
DUAL LIVING OPPORTUNITY ASHMORE CLOSE TO MAIN RIVER!
View photo
House · for sale
Request Details
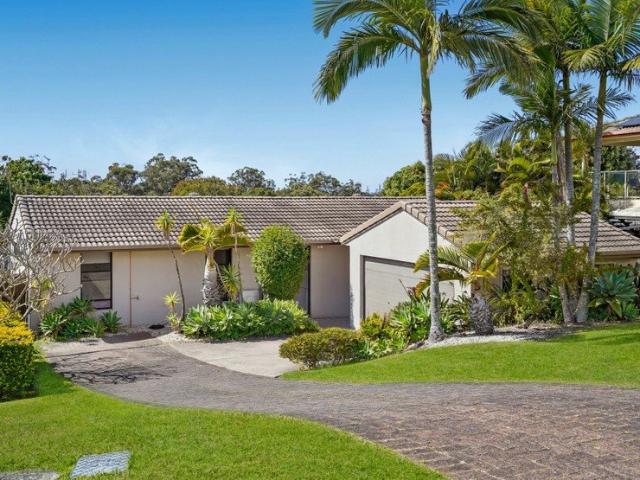
DUAL LIVING OPPORTUNITY ASHMORE CLOSE TO MAIN RIVER!
Ashmore
· 4 Bedrooms · 3 Baths · House
· Fireplace · Swimming pool · Equipped kitchen
Ashmore · 4 Bedrooms · 3 Baths · House · Fireplace · Swimming pool · Equipped kitchen
Positioned within one of Ashmore's most tightly held and sought-after pockets, 2 Bellara Street presents an exceptional opportunity to secure a substantial parcel of land in a location renowned for its convenience, lifestyle appeal, and proximity to the Main River. Occupying an impressive 881m² corner allotment, this property offers the perfect balance of immediate livability and future potential. Whether you're a homeowner seeking space, an investor looking for a quality asset, or a buyer searching for your next renovation or redevelopment project, this is an opportunity not to be overlooked. Property Features: Double story - Brick and tile Three spacious bedrooms upstairs, timber floors. Master with ensuite - 3 bathrooms. Open plan living kitchen, dining living area with electric fireplace Self Contained Granny Flat on Ground Floor, foyer area independent living with separate entrance Functional floor plan with multiple living areas Established gardens and outdoor space Heated pool w
Request Details
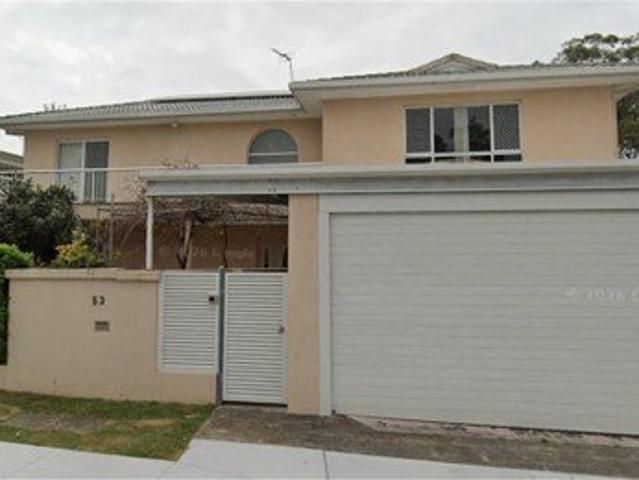
TWO RESIDENCES ON 4,087m2 RARE INNER CITY ACREAGE
View photo
House · for sale
Request Details
TWO RESIDENCES ON 4,087m2 RARE INNER CITY ACREAGE
Ashmore
· 7 Bedrooms · 5 Baths · House
· Equipped kitchen
Ashmore · 7 Bedrooms · 5 Baths · House · Equipped kitchen
Offering an extraordinary combination of space, versatility and lifestyle, 66 Hillview Parade, Ashmore presents a rare opportunity to secure a substantial family estate on prestigious Hillview Parade, complete with a separate secondary residence, extensive entertaining areas and an impressive array of outdoor amenities. Set across an expansive 4,087m2 holding, the main residence provides an exceptional level of space for large or extended families, featuring five bedrooms, dedicated office, four bathrooms and powder room. At the heart of the home is a generous open-plan kitchen, family and dining area, complemented by an oversized light-filled living and dining room and a dedicated sunken media room. Seamless integration between the indoors and outdoors creates an ideal environment for relaxed family living and large-scale entertaining. Upstairs, the spacious master retreat provides a private sanctuary away from the main living areas, complete with ensuite and walk-in robe. Adding an e
Request Details
4 Bedroom House ASHMORE QLD LS104893854
View photo
House · for sale
$ 970,000
4 Bedroom House ASHMORE QLD LS104893854
Ashmore
· 4 Bedrooms · 2 Baths · House
Ashmore · 4 Bedrooms · 2 Baths · House
Explore this exciting real estate opportunity located in the vibrant area of ASHMORE. This property is currently priced at AUD970000. A fantastic chance to acquire property in a sought-after location. Whether you are looking for a new location or a significant acquisition, this listing warrants serious consideration. Review all the details and imagine the possibilities. Contact us today for more information!
$ 970,000
Rare End Position Villa Offering Privacy, Space & an East Facing Courtyard
View photo
Townhouse · for sale
Request Details
Rare End Position Villa Offering Privacy, Space & an East Facing Courtyard
Ashmore
· 1 Bedroom · 1 Bath · Townhouse
· Garden · Equipped kitchen
Ashmore · 1 Bedroom · 1 Bath · Townhouse · Garden · Equipped kitchen
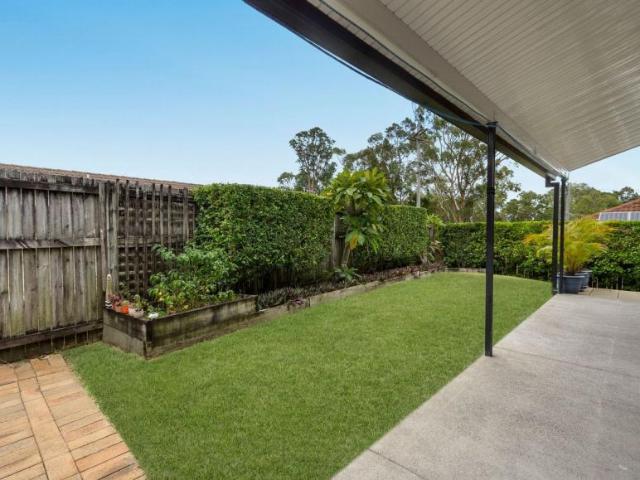
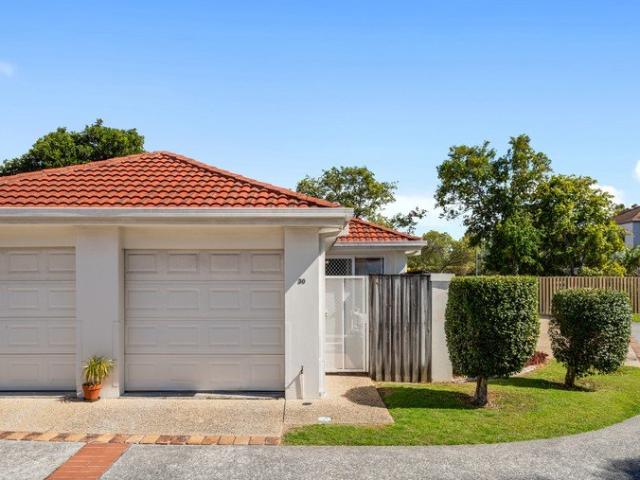
Nestled within the highly regarded Madison Gardens Villas estate, this well-presented one-bedroom villa offers a comfortable and low-maintenance lifestyle in a peaceful, secure gated community. Positioned in a quiet cul-de-sac, it provides exceptional convenience with local shops, schools, public transport, major shopping centers, and the Gold Coast's world-famous beaches all within easy reach. Designed for easy living, the home features a light-filled open-plan layout combining the kitchen, living, and dining areas. The functional kitchen is equipped with a breakfast bar, wall oven, modern cooktop, and ample storage, creating a practical space for everyday living and entertaining. The spacious king-sized bedroom offers a private retreat with built-in storage and direct access to a low-maintenance courtyard. Perfect for relaxing, gardening, or accommodating pets, the outdoor area enhances the home's appeal. Ideal for first-home buyers, downsizers, or investors, this villa represents ou
Request Details
North Facing Backyard | Exceptional Floor Plan | Feels Like Home
View photo
Townhouse · for sale
Request Details
North Facing Backyard | Exceptional Floor Plan | Feels Like Home
Ashmore
· 3 Bedrooms · 2 Baths · Townhouse
· Garden · Equipped kitchen
Ashmore · 3 Bedrooms · 2 Baths · Townhouse · Garden · Equipped kitchen
Positioned in one of the most desirable locations within the complex, this beautifully renovated end-position townhouse offers the space, privacy and natural light typically associated with a duplex. Sharing only one neighbouring wall and enjoying natural light from three sides, the home feels bright, airy and welcoming from the moment you arrive. Warm timber-look floor tiles, quality finishes and a desirable north-facing backyard create a stylish yet practical home, perfectly suited to families, downsizers, first-home buyers and investors alike. At the heart of the home is a stunning renovated kitchen, thoughtfully designed with engineered stone benchtops, soft-close cabinetry, an abundance of storage, a walk-in pantry, breakfast bar and an undermount double sink positioned to capture natural light. The open-plan living and dining area flows effortlessly outdoors, while the downstairs master suite provides a peaceful retreat complete with a walk-in wardrobe, beautifully renovated ensu
Request Details
Millionaires row, NO, but is this your slice of paradise?
View photo
House · for sale
Request Details
Millionaires row, NO, but is this your slice of paradise?
Ashmore
· 3 Bedrooms · 2 Baths · House
· Garden
Ashmore · 3 Bedrooms · 2 Baths · House · Garden
The phone enquiry code for this property is - 2457 Accessibly, livability & centralized modest but nice property, in a very quite cult de sac in a spacious leafy well established suburb. 707 sq. meter property. Generous room for a potential backyard pool Catchment area for approximately seven public and private schools Large Girral park at end of wide street/streets. Very safe secure serene street. Close access to Gold coast botanic gardens/ Approximately 6.2km to Surfer's Paradise beach. Central to four shopping centres including Coles Woolworths, Aldi and Central Park (discount fashion outlets) Ashmore City, Ashmore Plaza, with a fifth shopping centre proposed within one kilometer along Ashmore Road Easy access to the many clubs & Taverns and entertainment. Close access to the the Gold Coast Millions carnival horseracing sale, event. Public transportation at the bottom of street at Girral Park. Close to the 2032 Olympic Gold Coast venue at the Royal Pines International Golf Resort. W
Request Details
Waterfront House & Land Package Incredible Price
House · for sale
Request Details
Waterfront House & Land Package Incredible Price
Ashmore
· 4 Bedrooms · 3 Baths · House
Ashmore · 4 Bedrooms · 3 Baths · House
This is an incredibly rare opportunity to secure 653m2 of land with main river access, in the heart of inner city Ashmore for a fantastic price. Located on one of Ashmore's tightly held premier streets, surrounded by multi-million dollar waterfront homes and commanding an elevated position boasting beautiful views of the Nerang River and Gold Coast Hinterland. - Direct access to the main river with the ability to launch your boat or jet ski - Enormous grassed area for the children or pets - Lots of space to build a shed for toys - Cul de sac position - 11.875m frontage - Renders are examples of the high calibre home that can be built Located within 5.8km of the Gold Coast University/Hospital, 1km to the M1 motorway and 9.1km to the beaches of Surfers Paradise. Close proximity to a number of elite schools such as The Southport School, St Hilda's and a number of local shopping centres. Disclaimer: We have in preparing this information used our best endeavours to ensure that the informati
Request Details
WATERFRONT ENTERTAINER IN EXCLUSIVE PARADISE ISLAND
View photo
House · for sale
Request Details
WATERFRONT ENTERTAINER IN EXCLUSIVE PARADISE ISLAND
Ashmore
· 4 Bedrooms · 3 Baths · House
· Balcony · Equipped kitchen
Ashmore · 4 Bedrooms · 3 Baths · House · Balcony · Equipped kitchen
Wake up to peaceful river sunrises and unwind with spectacular sunsets across the water from this beautifully appointed waterfront residence in the heart of Paradise Island. Offering the scale and feel of a standalone home, this expansive duplex spans approximately 409m² and delivers an exceptional lifestyle opportunity in one of the Gold Coast's most tightly held waterfront pockets. Designed for effortless indoor-outdoor living, the impressive 9.5-metre-wide open-plan living and dining area flows seamlessly onto a generous waterfront balcony, maximising natural light, breezes and stunning water views. At the centre of the home, the designer kitchen combines style and functionality with Caesarstone benchtops, premium appliances and a spacious butler's pantry. Quality finishes throughout include Merbau timber flooring, plush carpets and sophisticated contemporary styling. The oversized master suite offers a private retreat complete with a custom walk-in dressing room, luxurious spa ensu
Request Details
Brand New Contemporary Waterfront Elegance in a Blue Chip Enclave
View photo
House · for sale
Request Details
Brand New Contemporary Waterfront Elegance in a Blue Chip Enclave
Ashmore
· 5 Bedrooms · 4 Baths · House
· Terrace · Equipped kitchen
Ashmore · 5 Bedrooms · 4 Baths · House · Terrace · Equipped kitchen
Please note this property is completely freehold and has NO body corporate or strata fees. Brand new and beautifully appointed, this waterfront showpiece delivers contemporary elegance and enviable skyline views in a coveted blue-chip enclave. Occupying a 600m² block moments from Main River and golden beaches, it's elevated to capture a prized north-east aspect and makes an unforgettable first impression. Natural light cascades freely throughout the vast 443m² floorplan, where graceful arches soften the crisp, clean-lined design and soaring ceilings amplify the grand sense of scale. Designed for effortless integrated living and entertaining, a gourmet kitchen with premium appliances anchors the expansive open-plan lounge and dining zone before flowing outdoors. Here, a covered alfresco terrace serves as a natural extension of the indoors and creates a delightful setting for long lunches with friends or quiet family evenings as the skyline shimmers in the distance. Adjacent, a sparkling
Request Details
Neat, Chic 3 Bed Could be 4 1 Bath Single Level Brick & Tile Home Location Cannot be Beatenâ¦Walk to Restaurants, Shops & Services
View photo
House · for sale
Request Details
Neat, Chic 3 Bed Could be 4 1 Bath Single Level Brick & Tile Home Location Cannot be Beatenâ¦Walk to Restaurants, Shops & Services
Ashmore
· 3 Bedrooms · 1 Bath · House
· Parking
Ashmore · 3 Bedrooms · 1 Bath · House · Parking
Quick Note: Do you run a business in this area? If so, this could be one incredibale property for signage purposes. Of course seek council permission to check this. Attention: First home buyers, downsizers, families, those wanting a brilliantly located property ideally positioned to every conceivable amenity you might desire. Here now, is this very livable home! THIS IS A MUST INSPECTâ¦NOW! Straight up, this is a very livable, âmove-in readyâ family home which has been modernized in recent times. Originally constructed and designed as a 3-bed 1-bath home, the garage has been converted into a very appealing office and could be that extra living, or indeed, an additional bedroom with the right approvals. The grounds (front & back), absolutely fine as is, offer massive and very cost-effective âvalue-addâ POTENTIAL to both the professional renovator and the DIY person. A âgreen thumbâ individual will immediately see the potential of this ideal canvasâ¦and Bunnings is just up the road! Inte
Request Details
Owner Has Committed Elsewhere Entry Level Single Storey Home In Great Location Absolutely Must Be Sold ASAP!
View photo
House · for sale
Request Details
Updated
Owner Has Committed Elsewhere Entry Level Single Storey Home In Great Location Absolutely Must Be Sold ASAP!
Ashmore
· 3 Bedrooms · 1 Bath · House
· Balcony · Parking · Equipped kitchen
Ashmore · 3 Bedrooms · 1 Bath · House · Balcony · Parking · Equipped kitchen
On offer is an entry level, single storey home on a north-east facing corner block. This home is ripe for renovation and ready to be transformed into your dream home. Offering three spacious bedrooms, this home has huge potential and is a must to inspect before it's sold. Upon entering, you are greeted with a large living and dining room which adjoins the kitchen. All this opens through to the balcony overlooking the park. The home boasts three bedrooms, a bathroom, separate toilet, sunroom, laundry and access to the secure garage plus additional storage. Position is the key when buying and 2/19 Melinda Street has it all! Central to local schools, shopping centres, Griffith University, public transport and amenities while being only a 10 minute drive to the beach. This property absolutely must be sold and we welcome you to inspect and take in what this property and opportunity has to offer. Property Features: • Entry level stand alone home with enormous potential • Three bedrooms plus
Request Details
FULLY RENOVATED + STREET APPEAL
View photo
House · for sale
Request Details
FULLY RENOVATED + STREET APPEAL
Ashmore
· 3 Bedrooms · 2 Baths · House
· Equipped kitchen
Ashmore · 3 Bedrooms · 2 Baths · House · Equipped kitchen
Discover a beautifully refined renovation in one of Benowa's most highly coveted pockets, where contemporary design, quality finishes and effortless indoor-outdoor living come together in a home that's ready to simply move in and enjoy. Immaculately renovated with a clear focus on modern style and everyday functionality, this impressive three-bedroom residence delivers a sophisticated take on relaxed Gold Coast living. Light-filled interiors, high ceilings and carefully considered finishes create an immediate sense of space and quality, while a flexible open-plan design connects effortlessly with expansive outdoor entertaining areas. From the contemporary tiled floors and plantation shutters to the modern lighting and beautifully finished kitchen and bathrooms, every element of the renovation has been thoughtfully selected to create a home that feels polished, cohesive and timeless. At the heart of the residence, the striking contemporary kitchen makes an immediate statement. Stone ben
Request Details
Large Family Home With a Large 9x9m Shed & Dual Laneway Access
View photo
House · for sale
Request Details
Large Family Home With a Large 9x9m Shed & Dual Laneway Access
Ashmore
· 4 Bedrooms · 2 Baths · House
· Air conditioning · Swimming pool · Parking
Ashmore · 4 Bedrooms · 2 Baths · House · Air conditioning · Swimming pool · Parking
This large 4 bedroom two bathroom home is designed to handle every stage of family life, this steel frame home on a 1,059m² Molendinar block brings space, utility, and everyday practicality together in one layout. Designed for household flexibility, trade or recreational vehicle storage, the property provides a functional base engineered for long term comfort and opportunities. Inside, multiple living zones offer immediate space with future options, featuring a lounge and family room separated by a non load bearing wall that can be removed to create one seamless open plan environment. Step directly out from the living area to the outdoor entertaining area, complete with a salt-chlorinated pool positioned right off the home. Fresh carpet updates the interior, while split-system air conditioning units maintains year-round climate control across the home. Outside, the fully fenced property features dual gate access: a front entry servicing the tandem undercover carport, and a dedicated si
Request Details
DUAL LIVING ON THE GOLF COURSE!
View photo
House · for sale
Request Details
DUAL LIVING ON THE GOLF COURSE!
Ashmore
· 5 Bedrooms · 3 Baths · House
· Equipped kitchen
Ashmore · 5 Bedrooms · 3 Baths · House · Equipped kitchen
Positioned on an expansive 932m2 block on the 16th Fairway of the Parkwood International Golf Course is this luxurious 4 bedroom, 2 bathroom family home PLUS a 1 bedroom, 1 bathroom self-contained Granny Flat with captivating panoramic views of the stunning Golf Course. If you have been searching for a dream home which encapsulates modern finishes, family friendly layout and magnificent views then this is a rare opportunity that you do not want to miss! The home has been tastefully renovated and affords you a lifestyle you have been dreaming of. The bonus of this home is having a Granny Flat - complete with full bathroom, kitchen with stone tops, open plan living & dining area and separate access. So, whether you need extra space for extended family, love the idea of earning extra money with air BnB, or earning extra rental income (rental appraisal $450 p/w) or need space for young adults who are not quite ready to leave the nest, then this house caters to you! The beauty of the design
Request Details
Ultimate Waterfront Living in Sorrento Featuring a Spectacular Rooftop Deck with Stunning Coastal Views
View photo
House · for sale
Request Details
Ultimate Waterfront Living in Sorrento Featuring a Spectacular Rooftop Deck with Stunning Coastal Views
Ashmore
· 4 Bedrooms · 3 Baths · House
Ashmore · 4 Bedrooms · 3 Baths · House
Welcome to a striking architecturally designed waterfront residence that sets a new benchmark for luxury living in one of the Gold Coast's most sought-after suburbs. Positioned on a prestigious point block, with a four junction waterway view, this remarkable home is an impressive showpiece that combines sophisticated design, exceptional craftsmanship and premium finishes to create a residence of distinction. The home spans 707m2 and is constructed with suspended concrete slabs, across 3 levels, delivering outstanding quality, durability, thermal insulation and quiet comfort. Set on a generous 975m² waterfront block with approximately 28 metres of waterfrontage, the property offers an exceptional lifestyle with multiple indoor and outdoor entertaining areas and breathtaking 360-degree views from the rooftop deck. The grand entrance leads past a water feature to expansive open-plan living spaces, which are enhanced by dramatic triple-height ceilings, crisp white interiors and warm timber
Request Details
BRIGHT & BREEZY FAMILY LIFESTYLE WITH FUTURE DEVELOPEMENT POTENTIAL
View photo
House · for sale
Request Details
BRIGHT & BREEZY FAMILY LIFESTYLE WITH FUTURE DEVELOPEMENT POTENTIAL
Ashmore
· 3 Bedrooms · 1 Bath · House
· Garden · Patio · Equipped kitchen
Ashmore · 3 Bedrooms · 1 Bath · House · Garden · Patio · Equipped kitchen
A Perfect Mix of Lifestyle, Location, and Investment in the Heart of Labrador. Step into a bright and breezy family home designed for effortless coastal living. The heart of the home features a large open-plan living area that flows seamlessly to the central kitchen. Home chefs will love the ample storage, generous bench space, and polished timber flooring. The layout offers three generous bedrooms, each equipped with built-in robes and ceiling fans. A well-appointed main bathroom features a separate toilet for added convenience. Set on a flat 544m² block, the fully fenced backyard provides a safe and secure sanctuary for children and pets to play. Transition from indoor living to the outdoors with a covered patio, creating the perfect setting for weekend barbecues and alfresco entertaining. The Location Positioned in a highly sought-after pocket of Labrador close to The Broadwater, this property offers an unmatched lifestyle. You are located just minutes from: Labrador State School Ha
Request Details
Prime Parkwood Family Haven with Pool Janine 0419534436
View photo
House · for sale
Request Details
Prime Parkwood Family Haven with Pool Janine 0419534436
Ashmore
· 4 Bedrooms · 2 Baths · House
· Swimming pool · Equipped kitchen
Ashmore · 4 Bedrooms · 2 Baths · House · Swimming pool · Equipped kitchen
This fully renovated 4-bedroom, 2-bathroom family home on Yarraglen Place presents an exceptional opportunity in one of Parkwood's most desirable locations. Perfectly positioned on a generous 731 square metre block, this residence combines modern comfort with practical family living in the heart of the Gold Coast's thriving northern corridor. Step inside to discover a thoughtfully designed layout featuring four spacious bedrooms, including the master suite with ensuite bathroom and walk-in wardrobe. The additional bedrooms are well-appointed with built-in storage solutions, ensuring every family member has their own private retreat. Beautiful floorboards flow throughout the home, creating a seamless connection between the indoor and outdoor living spaces while adding warmth and character to every room. The heart of the home revolves around the open-plan living area and modern kitchen, complete with dishwasher and quality built-in appliances. Climate control is assured year-round with s
Request Details
Rare Unobstructed Water Views Within Emerald Lakes
View photo
Townhouse · for sale
Request Details
Rare Unobstructed Water Views Within Emerald Lakes
Ashmore
· 3 Bedrooms · 2 Baths · Townhouse
· Balcony · Parking · Equipped kitchen
Ashmore · 3 Bedrooms · 2 Baths · Townhouse · Balcony · Parking · Equipped kitchen
Positioned in a coveted western aspect on the lakefront, this beautifully appointed three bedroom, two bathroom townhouse offers unobstructed, wide reaching water views across the to the unique Italian-inspired quarter of Porto Bellago, within the sought after Emerald Lakes Village precinct. Downstairs, you're welcomed by a double lock-up garage complete with internal laundry access for everyday convenience. Two generously sized bedrooms enjoy their own water views and are both fitted with ceiling fans and split system air-conditioning, serviced by a central bathroom ideal for family or guests. Upstairs is where this home truly shines. The master suite offers a walk-in robe and private ensuite, while the open-plan kitchen, living, and dining area flows seamlessly out to a spacious balcony the perfect spot to soak in the sweeping lake views from sunrise to sunset. Features at a Glimpse: Positioned on the lakefront with unobstructed, wide water views Double lock-up garage with internal l
Request Details
Absolute Beachfront Management Rights $410k Net Profit, Ocean View Residence | Resort Brokers ID: MR009228
View photo
Townhouse · for sale
Request Details
Absolute Beachfront Management Rights $410k Net Profit, Ocean View Residence | Resort Brokers ID: MR009228
Ashmore
· Townhouse
Ashmore · Townhouse
The Penthouses delivers absolute beachfront management rights in Surfers Paradise with direct sand and ocean access. This 54-lot iconic high-rise generates $410,000 net profit from 18 holiday units, supported by $95,456 body corporate salary and 8.5 years remaining on standard module agreements. Your three-bedroom manager's residence captures sweeping ocean views from the beachfront position between Broadbeach and Cavill Avenue. The complex features heated pool, tennis court and games room, all maintained through proactive body corporate relationships. With 32 resident owners providing stability and consistent OTA ratings driving year-round bookings, this manageable coastal business suits operators seeking substantial returns without excessive workload. The letting pool represents strong foundation income with scope to recapture external appointments over time. - Absolute beachfront position with direct sand and ocean access in Surfers Paradise - Net operating profit exceeding $400,000
Request Details
DA APPROVED FOR MEDICAL / DOCTORS OFFICE OR OFFICE USE
View photo
House · for sale
Request Details
DA APPROVED FOR MEDICAL / DOCTORS OFFICE OR OFFICE USE
Ashmore
· 3 Bedrooms · 1 Bath · House
Ashmore · 3 Bedrooms · 1 Bath · House
A Rare Southport Opportunity With DA Approval Already In Place Positioned in an established and highly accessible pocket of Southport, 22 Wells Street presents an outstanding opportunity to secure a well located commercial property with Development Approval already in place for doctors/medical office or office use. Offering an approximate 541m² land holding and exposure to an estimated 40,000 to 50,000 vehicles passing the location daily, the property provides an exceptional platform for medical practitioners, allied health professionals, professional businesses, investors or owner-occupiers seeking a strategic Southport location. Importantly, the existing DA provides a significant head start for the successful purchaser, offering the opportunity to utilise an approved commercial use without the uncertainty and time involved in pursuing a new development approval. Key Features • DA approved for doctors/medical office or office use • Approx. 541m² land holding • Excellent opportunity fo
Request Details
RENOVATED 3 BEDROOM HOME ON 615m² | TWO LIVING AREAS | HUGE ENTERTAINER'S DECK
View photo
House · for sale
Request Details
RENOVATED 3 BEDROOM HOME ON 615m² | TWO LIVING AREAS | HUGE ENTERTAINER'S DECK
Ashmore
· 3 Bedrooms · 2 Baths · House
· Equipped kitchen
Ashmore · 3 Bedrooms · 2 Baths · House · Equipped kitchen
Beautifully renovated and designed for comfortable Gold Coast living, 19 Petra Street combines a fresh contemporary interior with an exceptionally generous outdoor offering. all on a substantial 615m² block in a convenient Southport position. At the heart of the home is a light-filled open-plan kitchen, living and dining area, complemented by a separate second living zone. This additional space provides valuable flexibility for families, children, guests, a media room or a home office. The renovated kitchen features a generous island bench and connects naturally with the main living and dining areas, while the three bedrooms are well proportioned and serviced by two beautifully presented bathrooms. The standout feature is undoubtedly the enormous covered rear entertaining deck, measuring approximately 8.8m x 4.0m. It creates a genuine outdoor living room with plenty of space for entertaining, dining, relaxing and enjoying the Queensland lifestyle year-round. Beyond the deck, the large,
Request Details
Walk to Benowa Schools | Spacious Low Set Townhouse with Large Backyard
View photo
Townhouse · for sale
Request Details
Walk to Benowa Schools | Spacious Low Set Townhouse with Large Backyard
Ashmore
· 3 Bedrooms · 2 Baths · Townhouse
· Garden · Parking
Ashmore · 3 Bedrooms · 2 Baths · Townhouse · Garden · Parking
Perfectly positioned in one of Benowa's most convenient and sought-after locations, this spacious low-set townhouse offers an exceptional combination of comfort, convenience and lifestyle. Featuring three bedrooms, two bathrooms, a secure garage, an additional car space and a generous private backyard, this home is ideal for families, first-home buyers or investors looking to secure a property in a premium central Benowa location. One of the standout features is the unbeatable convenience. Leave the car at home and enjoy an easy walk to Benowa State School, Benowa State High School, Benowa Gardens Shopping Centre and Pindara Private Hospital. Whether you are looking for a comfortable family home with outdoor space or a low-maintenance property in a highly convenient location, this townhouse offers an excellent opportunity. Property Features: Spacious 3-bedroom, 2-bathroom townhouse Low-set design � easy and convenient living Secure single garage plus an additional car space Large pri
Request Details
Hampton Inspired Luxury
View photo
Townhouse · for sale
Request Details
Hampton Inspired Luxury
Ashmore
· 3 Bedrooms · 2 Baths · Townhouse
Ashmore · 3 Bedrooms · 2 Baths · Townhouse
Discover an exceptional opportunity to secure this near new town home walking distance to everything one would desire. Sophisticated Hampton-inspired design combined where quality, lifestyle and location come nicely together. Small boutique building only 4 Townhomes in total. This beautifully appointed townhouse delivers contemporary luxury just a 1-minute walk to the village atmosphere where you will find all the well respected restaurants and shops right on your doorstep. Open plan living with impressive proportions - 3 levels of luxury living in mint condition and all still under the builder's warranty for years to come. Property of this calibre are tightly held - sellers have recently secured employment contracts in Brisbane so unfortunately, for this reason they are relocating. Buyers seeking a premium, well priced, and low-maintenance spacious home in one of the Gold Coast's most desirable lifestyle precincts are encouraged to inspect. I have been given clear instructions this as
Request Details
Owners Have Bought Elsewhere Immediate Sale Required
View photo
House · for sale
Request Details
Owners Have Bought Elsewhere Immediate Sale Required
Ashmore
· 4 Bedrooms · 3 Baths · House
Ashmore · 4 Bedrooms · 3 Baths · House
Central Gold Coast living doesn't get much more convenient than this. HOTA, TSS, Chevron Island restaurants and coffee shops, Surfers Paradise beach and the Bundall commercial precinct are all just right on your doorstep a few minutes away, yet the home is tucked into a quiet residential street surrounded by quality homes with virtually no through traffic. Set on a secure, fully fenced and private 848m2 block, this renovated family home offers four bedrooms, three bathrooms, two separate living areas, a dedicated study/home office and excellent storage. The home has been extensively updated by the current owners, while outside, a large in-ground swimming pool and covered alfresco entertaining area take in view to the Surfers Paradise skyline that reminds you just how close you are to the centre of the Gold Coast. With the owners having already purchased elsewhere, their instructions are clear - this property will be sold on or before auction. THE HIGHLIGHTS Owners have committed elsewh
Request Details
Family Home in a Quiet Cul de sac, Central Highland Park â Families, Entertainers, First Home Buyers â This is a MUST INSPECT
View photo
House · for sale
Request Details
Family Home in a Quiet Cul de sac, Central Highland Park â Families, Entertainers, First Home Buyers â This is a MUST INSPECT
Ashmore
· 3 Bedrooms · 1 Bath · House
· Garden · Parking · Swimming pool
Ashmore · 3 Bedrooms · 1 Bath · House · Garden · Parking · Swimming pool
Welcome to 11 Kahlua Court, Highland Park - a well-presented 3-bed, single-level rendered brick and tile home on a generous 875m2 block in a very quiet cul-de-sac in extremely central Highland Park. As is, itâs an ideal, move-in-ready, nothing-to-do family home where the kids can walk to school with both private and state schooling in the catchment area. Yet it has enormous potential to add value. Both the front and back yards offer you a ginormous landscape to make this property much, much more. For starters, that separate double garage could be converted into additional living. Plus the very usable front yard will accommodate a modular home/office (Check council permissions of course) or alternatively, an ideal pad for the caravan or motorhome. The beautifully grassed and hedged back yard is fully fenced and is screaming out for a sparkling pool. For foodies & entertainers, in addition to the private, covered & tiled massive alfresco deck (15m x 5m) with Gold Coast skyline views, whi
Request Details
Generous sized family home located on an elevated block close to Ashmore, Southport and Bundall
View photo
House · for sale
Request Details
Generous sized family home located on an elevated block close to Ashmore, Southport and Bundall
Ashmore
· 5 Bedrooms · 2 Baths · House
· Garden · Balcony · Swimming pool · Parking · Equipped kitchen
Ashmore · 5 Bedrooms · 2 Baths · House · Garden · Balcony · Swimming pool · Parking · Equipped kitchen
When calling, please use enquiry code 124896 This generous sized family home is now available for sale. Located on an elevated block close to Ashmore, Southport and Bundall, this 2-storey home offers 5 bedrooms over the 2 levels with a family room downstairs and secondary kitchen area that opens out on to the rear large garden with gazebo area. Plenty of space for a pool if you choose. Upstairs there is a large kitchen/dining area and living room opening onto the rear balcony with Surfers and coastline views. The properties many features include: 5 bedrooms 2 bathrooms (Main and Ensuite) 3 living areas Double lock up garage. Great location with Surfers and Coastline views 724m2 elevated block It is located within Gold Coast council With no bushfire hazards No Flooding risk, or heritage overlays detected. It is within the catchment of Bellevue Park State School and Keebra Park State High School. It has 5G mobile coverage. When calling, please use enquiry code 124896
Request Details

Get email alerts

Don't miss out: be the first to know about new properties

The alert was correctly created

On subscribing you accept the conditions of use and the privacy policy
Alert
Receive new ads in your inbox
Save this search
Receive alerts for new listings

We'll send you an email when we have new properties for: "Houses for sale in Ashmore"

The alert was correctly created

Arundel, City of Gold Coast
Parkwood, City of Gold Coast
Get email alerts and be the first to see new listings
Required field
On subscribing I accept the terms of the privacy policy
Perfect! You'll soon start receiving new listings via email
Alert
Receive an email when we have new ads for Houses for sale in Ashmore
Save this search
Filters

Bedrooms

Size (m²)

m²
m²

Price

$
$

Property type

Bathrooms

Clear all filters
Receive notifications when new entries are published.