839 houses for sale in Arthurs Creek with 3 bedrooms

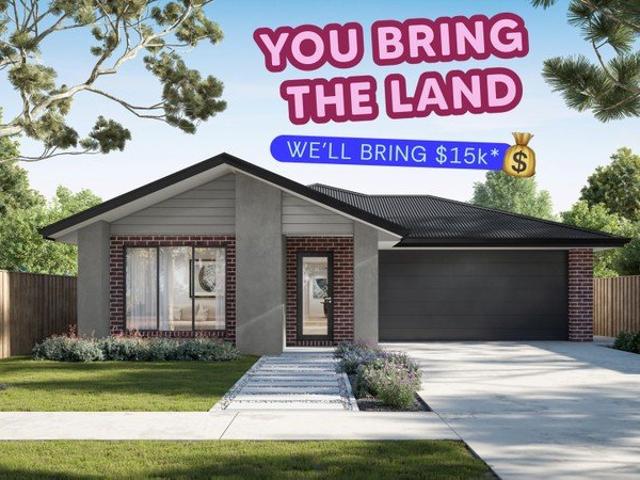
Build your dream home in a thriving location. Price inclusive of FHOG*
View photo
Terraced House · for sale
Request Details
Build your dream home in a thriving location. Price inclusive of FHOG*
Arthurs Creek
· 3 Bedrooms · 2 Baths · Terraced House
· Parking · Equipped kitchen
Arthurs Creek · 3 Bedrooms · 2 Baths · Terraced House · Parking · Equipped kitchen
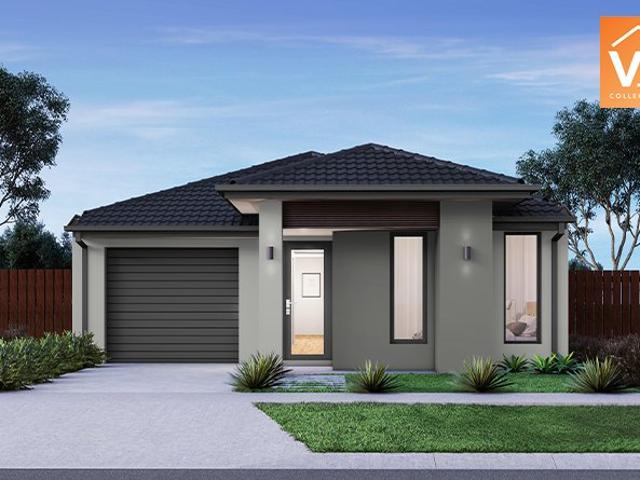
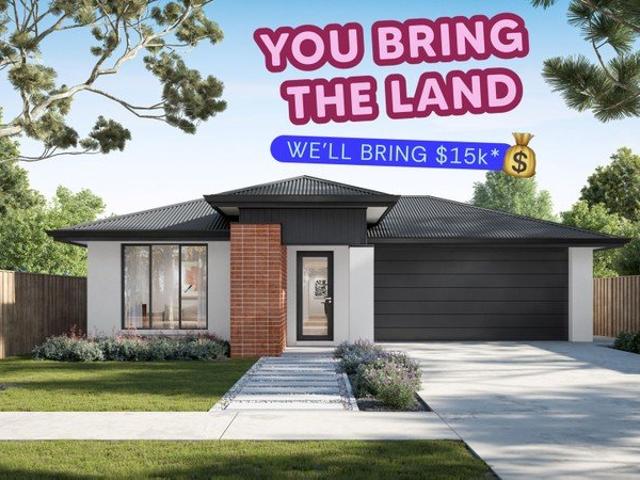
3 Bedrooms 2 Bathrooms 2 Car Garage This floorplan comes with plenty of thoughtful inclusions that make everyday living a little easier: - FHOG applied - COLORBOND® steel roof - 20mm mineral surface benchtops to kitchen & bathrooms - All electric appliances & 3.5kw solar included - Water resistant laminate & upgraded carpet throughout - LED downlights to all living areas - Minimum two split systems & entire home heating - Fixed site costs & developer guidelines - 7-star energy guaranteed on all orientations Price includes First Home Owners Grant, eligible for first home buyers. Image for Illustrative purposes only. Pricing excludes landscaping, fencing, driveway. Floorplan areas may vary slightly in size depending on facade selection. Floorplans shown are not to scale. Floorplan may be mirrored to suit garage crossover location. Subject to Developer approval. Price effective for 3 months from date of issue
Request Details
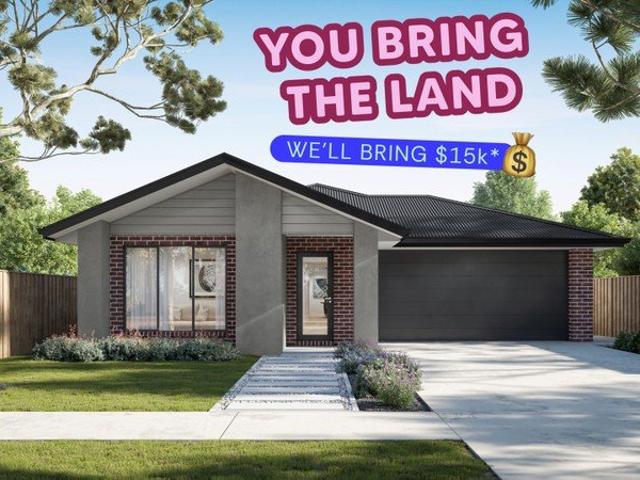
Build your dream home in a thriving location. Price inclusive of FHOG*
View photo
Terraced House · for sale
Request Details
Build your dream home in a thriving location. Price inclusive of FHOG*
Arthurs Creek
· 3 Bedrooms · 2 Baths · Terraced House
· Parking · Equipped kitchen
Arthurs Creek · 3 Bedrooms · 2 Baths · Terraced House · Parking · Equipped kitchen
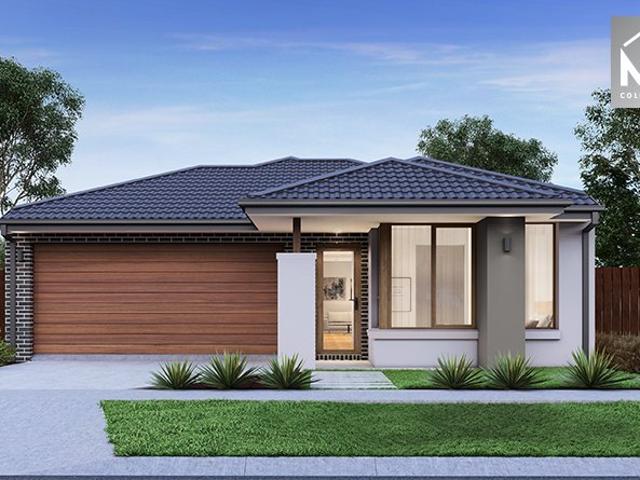
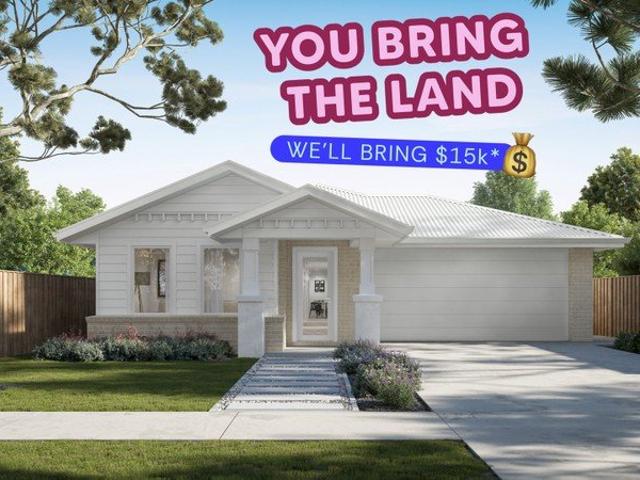
3 Bedrooms 2 Bathrooms 2 Car Garage This floorplan comes with plenty of thoughtful inclusions that make everyday living a little easier: - FHOG applied - COLORBOND® steel roof - 20mm mineral surface benchtops to kitchen & bathrooms - All electric appliances & 3.5kw solar included - Water resistant laminate & upgraded carpet throughout - LED downlights to all living areas - Minimum two split systems & entire home heating - Fixed site costs & developer guidelines - 7-star energy guaranteed on all orientations Price includes First Home Owners Grant, eligible for first home buyers. Image for Illustrative purposes only. Pricing excludes landscaping, fencing, driveway. Floorplan areas may vary slightly in size depending on facade selection. Floorplans shown are not to scale. Floorplan may be mirrored to suit garage crossover location. Subject to Developer approval. Price effective for 3 months from date of issue
Request Details
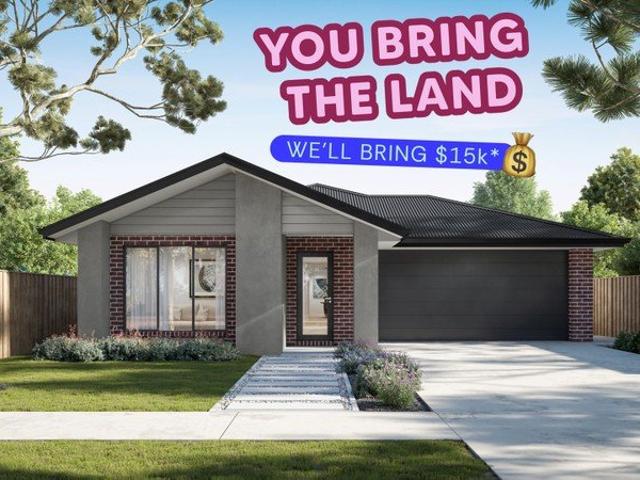
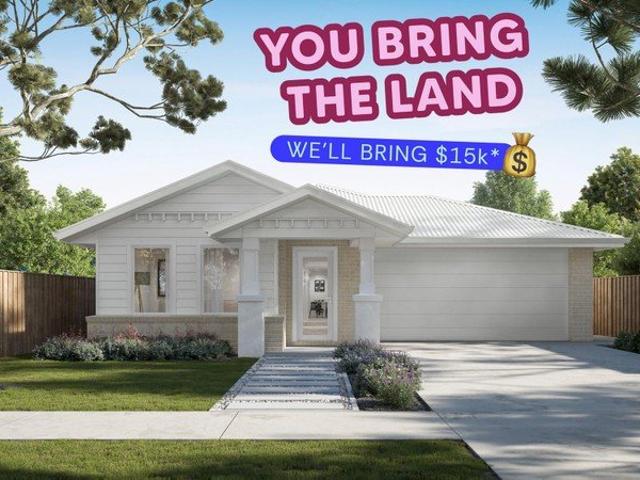
Build your dream home in a thriving location. Price inclusive of FHOG*
View photo
Terraced House · for sale
Request Details
Build your dream home in a thriving location. Price inclusive of FHOG*
Arthurs Creek
· 3 Bedrooms · 2 Baths · Terraced House
· Parking · Equipped kitchen
Arthurs Creek · 3 Bedrooms · 2 Baths · Terraced House · Parking · Equipped kitchen
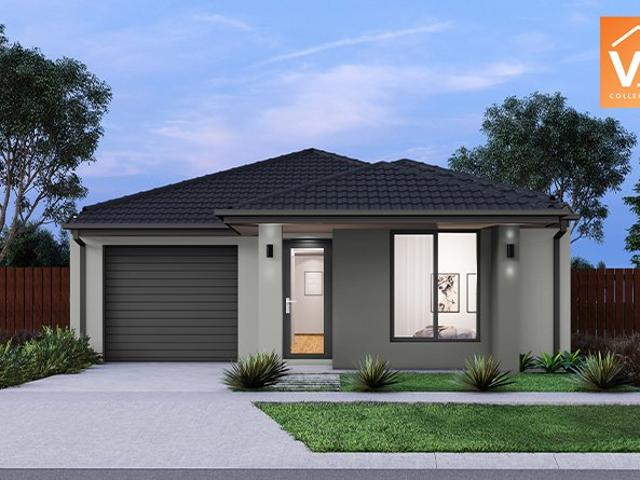
3 Bedrooms 2 Bathrooms 2 Car Garage This floorplan comes with plenty of thoughtful inclusions that make everyday living a little easier: - FHOG applied - COLORBOND® steel roof - 20mm mineral surface benchtops to kitchen & bathrooms - All electric appliances & 3.5kw solar included - Water resistant laminate & upgraded carpet throughout - LED downlights to all living areas - Minimum two split systems & entire home heating - Fixed site costs & developer guidelines - 7-star energy guaranteed on all orientations Price includes First Home Owners Grant, eligible for first home buyers. Image for Illustrative purposes only. Pricing excludes landscaping, fencing, driveway. Floorplan areas may vary slightly in size depending on facade selection. Floorplans shown are not to scale. Floorplan may be mirrored to suit garage crossover location. Subject to Developer approval. Price effective for 3 months from date of issue
Request Details
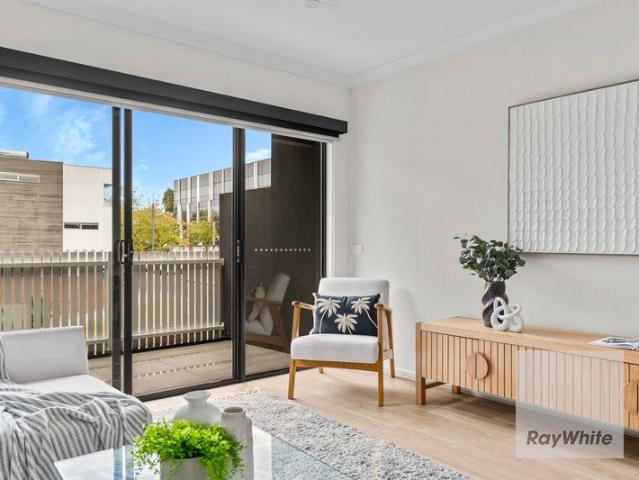
Light Filled Living in the Heart of Uni Hill
View photo
Townhouse · for sale
Request Details
Light Filled Living in the Heart of Uni Hill
Arthurs Creek
· 3 Bedrooms · 2 Baths · Townhouse
· Balcony
Arthurs Creek · 3 Bedrooms · 2 Baths · Townhouse · Balcony
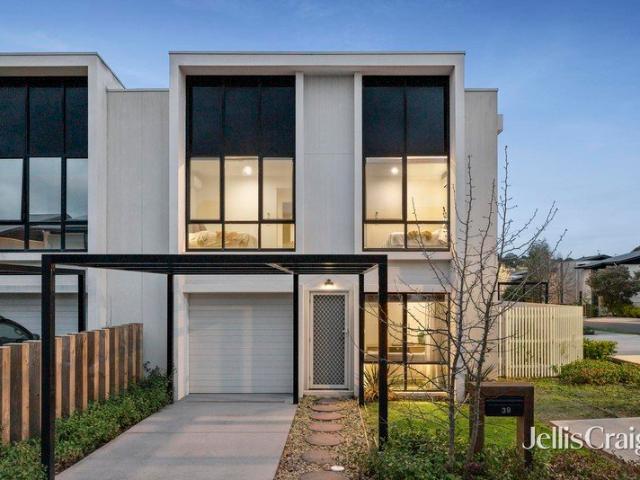
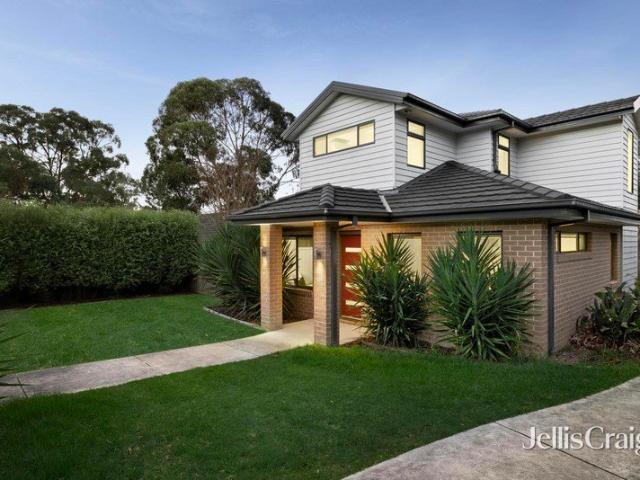
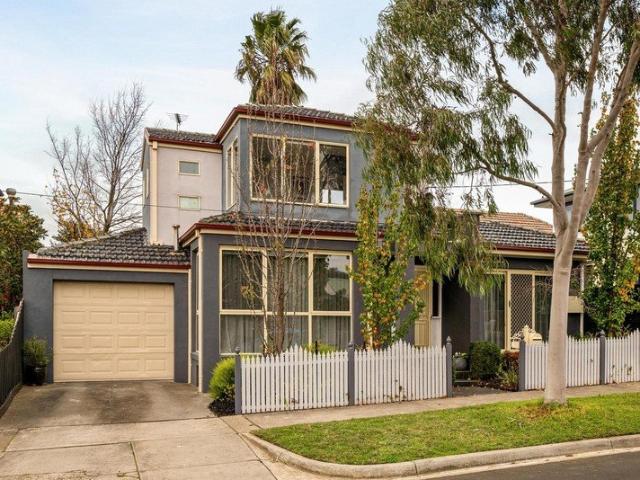
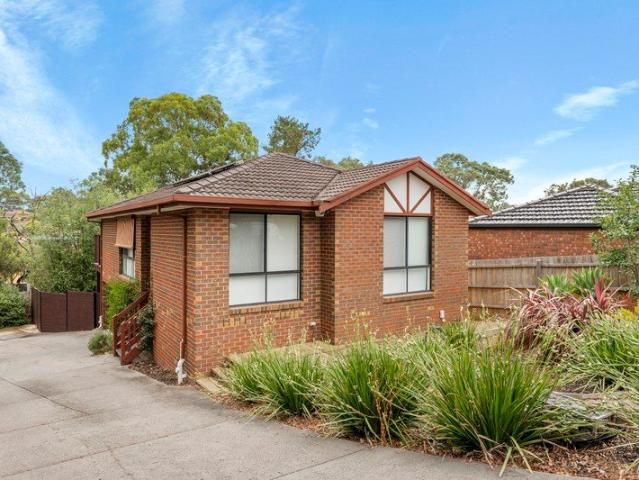
Perfectly positioned in the sought-after University Hill precinct, this stylish townhouse combines a spacious, functional layout with modern finishes and an abundance of natural light. Offering a low maintenance lifestyle in one of Bundoora's most convenient locations, everything you need is just moments from your doorstep. Within walking distance to Uni Hill Town Centre, RMIT University, Plenty Gorge Parklands, local cafés, restaurants, bus services and the Route 86 tram, plus easy access to the Metropolitan Ring Road, this is a location that effortlessly balances lifestyle, convenience and connectivity. Designed with flexibility in mind, the home features a private master bedroom complete with a built-in robe and ensuite, making it ideal for downsizers, guests or those seeking separation from the additional bedrooms. The heart of the home is a light filled open plan living and dining area that flows seamlessly onto a generous full width balcony, creating the perfect space to relax or
Request Details
Easy Living in a Prime Watsonia North Pocket
View photo
House · for sale
Request Details
Easy Living in a Prime Watsonia North Pocket
Arthurs Creek
· 3 Bedrooms · 1 Bath · House
· Parking · Equipped kitchen
Arthurs Creek · 3 Bedrooms · 1 Bath · House · Parking · Equipped kitchen
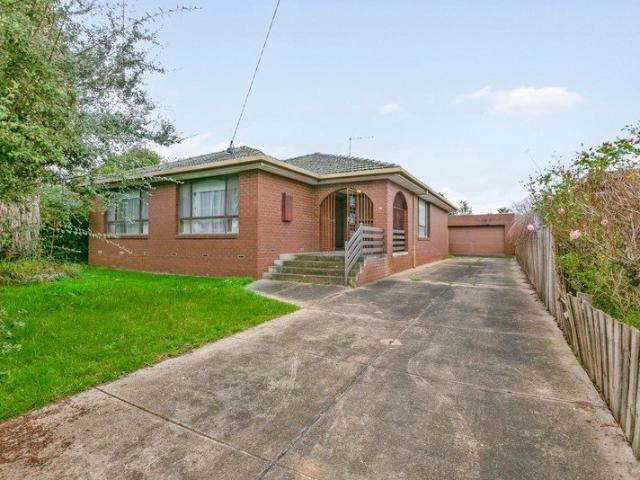
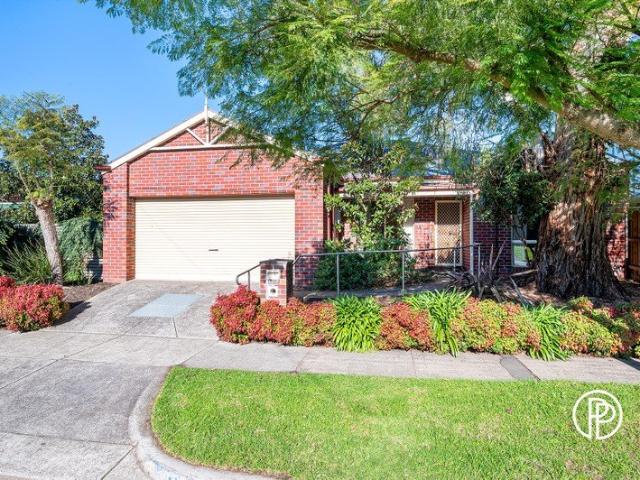
Sale By Set Date Tues 28th July @ 6pm (unless sold prior) $715,000-$765,000 Perfectly positioned in a convenient and family-friendly location, this beautifully maintained home presents an outstanding opportunity for first home buyers, downsizers or savvy investors seeking low-maintenance living without compromise. Set on approximately 259sqm with manicured gardens, the home offers three generous bedrooms including a master with walk-in robe and semi-ensuite access to the two-way bathroom, while the remaining bedrooms are fitted with built-in robes. A separate toilet adds everyday practicality. Designed for comfortable living, the spacious lounge flows through to a bright family and meals area adjoining the well-appointed kitchen featuring a freestanding 900mm oven, dishwasher and ample storage. Step outside to an undercover courtyard ideal for year-round entertaining, while the double garage with drive-through access provides excellent flexibility and secure parking. Ideally located cl
Request Details
Timeless Mid Century Character in Central Watsonia
View photo
House · for sale
Request Details
Timeless Mid Century Character in Central Watsonia
Arthurs Creek
· 3 Bedrooms · 2 Baths · House
· Equipped kitchen
Arthurs Creek · 3 Bedrooms · 2 Baths · House · Equipped kitchen
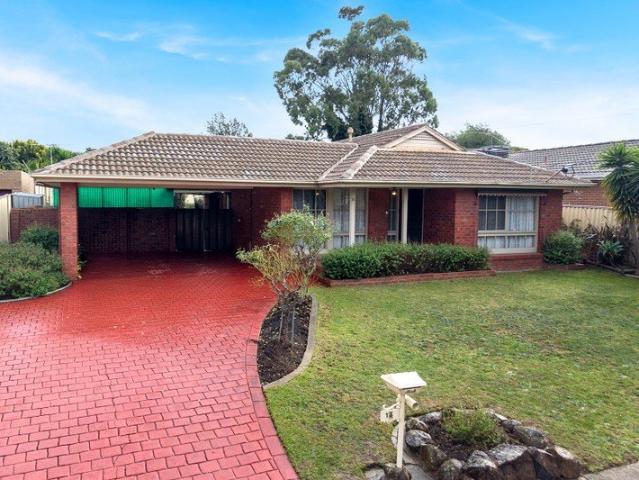
Rich in authentic mid-century character and thoughtfully designed for comfortable family living, this charming single-level residence combines warm original features with a highly adaptable floorplan. Beautifully maintained throughout, it offers generous living spaces, effortless indoor outdoor entertaining and a unique sense of character that is becoming increasingly difficult to find. Stepping inside, a welcoming lounge creates an inviting first impression, where timber-lined ceilings and large windows showcase the home's timeless mid-century appeal. The floorplan flows through a dedicated dining room before opening to the heart of the home, where the spacious kitchen, family and meals area provides the perfect setting for everyday living. Well-equipped with quality appliances, excellent storage and an adjoining butler's pantry incorporating the laundry, the kitchen is both practical and functional while maintaining a seamless connection to the expansive covered alfresco for effortle
Request Details
Smart, Stylish & Exceptionally Connected
View photo
House · for sale
Request Details
Smart, Stylish & Exceptionally Connected
Arthurs Creek
· 3 Bedrooms · 2 Baths · House
· Equipped kitchen
Arthurs Creek · 3 Bedrooms · 2 Baths · House · Equipped kitchen
Hybrid Auction - On-Site & Online via Anywhere Auctions Property Address: 2 Vasey Avenue, Lalor Auction to be held on-site, with live online bidding available via Anywhere Auctions AUCTION BIDDING BY REGISTRATION ONLY! Perfectly positioned in one of Lalor's most convenient pockets, this beautifully presented residence delivers the ideal combination of modern comfort, smart-home technology, and low-maintenance living. Whether you're a first home buyer, downsizer, or savvy investor, this is a home designed to make everyday life effortless. Step inside to discover a light-filled interior complemented by quality finishes and an impressive suite of smart features. The contemporary kitchen is equipped with an app-connected oven, allowing you to control cooking from your phone, while two of the home's three split-system heating and cooling units are Wi-Fi and app enabled for year-round comfort at the touch of a button. Electric remote-controlled blinds add both convenience and a touch of luxu
Request Details
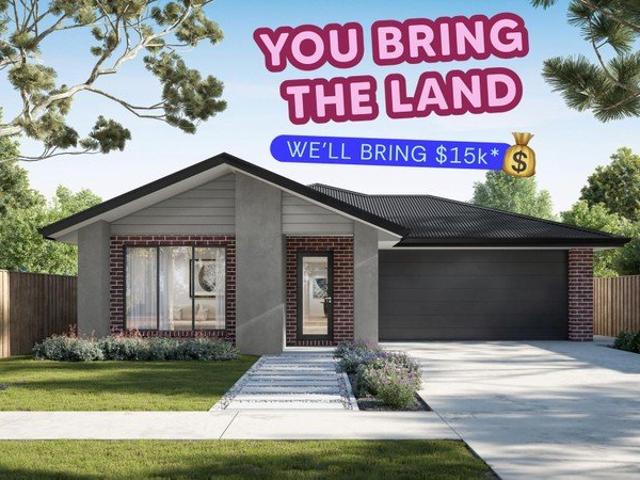
Build your dream home in a thriving location. Price inclusive of FHOG*
View photo
Terraced House · for sale
Request Details
Build your dream home in a thriving location. Price inclusive of FHOG*
Arthurs Creek
· 3 Bedrooms · 2 Baths · Terraced House
· Parking · Equipped kitchen
Arthurs Creek · 3 Bedrooms · 2 Baths · Terraced House · Parking · Equipped kitchen
3 Bedrooms 2 Bathrooms 1 Car Garage This floorplan comes with plenty of thoughtful inclusions that make everyday living a little easier: - FHOG applied - COLORBOND® steel roof - 20mm mineral surface benchtops to kitchen & bathrooms - All electric appliances & 3.5kw solar included - Water resistant laminate & upgraded carpet throughout - LED downlights to all living areas - Minimum two split systems & entire home heating - Fixed site costs & developer guidelines - 7-star energy guaranteed on all orientations Price includes First Home Owners Grant, eligible for first home buyers. Image for Illustrative purposes only. Pricing excludes landscaping, fencing, driveway. Floorplan areas may vary slightly in size depending on facade selection. Floorplans shown are not to scale. Floorplan may be mirrored to suit garage crossover location. Subject to Developer approval. Price effective for 3 months from date of issue
Request Details
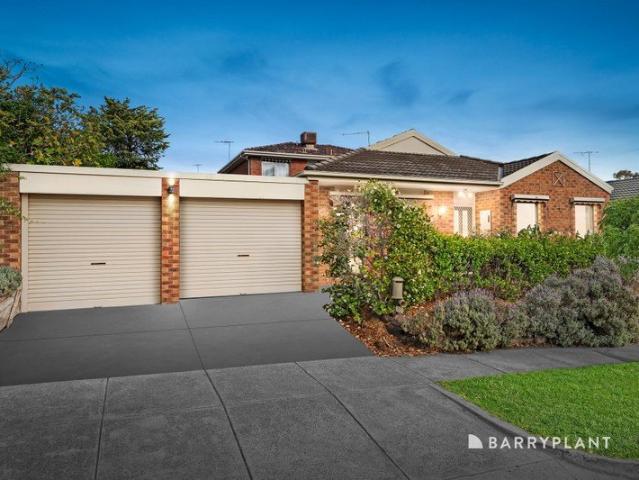
Contemporary Comfort In A Prime Lalor Location
View photo
House · for sale
Request Details
Contemporary Comfort In A Prime Lalor Location
Arthurs Creek
· 3 Bedrooms · 1 Bath · House
· Air conditioning · Parking · Equipped kitchen
Arthurs Creek · 3 Bedrooms · 1 Bath · House · Air conditioning · Parking · Equipped kitchen
Beautifully renovated and bathed in natural light, this stylish three-bedroom residence offers the perfect combination of modern comfort, functionality, and everyday convenience. Step inside to discover a fresh, contemporary interior featuring three generously sized bedrooms, a beautifully updated bathroom with a brand-new toilet, and light-filled living spaces designed for effortless family living. Comfort is assured year-round with brand-new split-system air conditioning installed in both the living areas and all bedrooms. The well-appointed kitchen is equipped with a brand-new dishwasher, while brand-new carpets throughout add warmth and a fresh, modern feel. A secure lock-up garage with space for two vehicles provides both practicality and peace of mind. Perfectly positioned in the heart of Lalor, this home is just moments from local shopping, quality schools, parks, and public transport, making it an outstanding opportunity for first-home buyers, growing families, downsizers, and
Request Details
Build your dream home in a thriving location. Price inclusive of FHOG*
View photo
Terraced House · for sale
Request Details
Build your dream home in a thriving location. Price inclusive of FHOG*
Arthurs Creek
· 3 Bedrooms · 2 Baths · Terraced House
· Parking · Equipped kitchen
Arthurs Creek · 3 Bedrooms · 2 Baths · Terraced House · Parking · Equipped kitchen
3 Bedrooms 2 Bathrooms 1 Car Garage This floorplan comes with plenty of thoughtful inclusions that make everyday living a little easier: - FHOG applied - COLORBOND® steel roof - 20mm mineral surface benchtops to kitchen & bathrooms - All electric appliances & 3.5kw solar included - Water resistant laminate & upgraded carpet throughout - LED downlights to all living areas - Minimum two split systems & entire home heating - Fixed site costs & developer guidelines - 7-star energy guaranteed on all orientations Price includes First Home Owners Grant, eligible for first home buyers. Image for Illustrative purposes only. Pricing excludes landscaping, fencing, driveway. Floorplan areas may vary slightly in size depending on facade selection. Floorplans shown are not to scale. Floorplan may be mirrored to suit garage crossover location. Subject to Developer approval. Price effective for 3 months from date of issue
Request Details
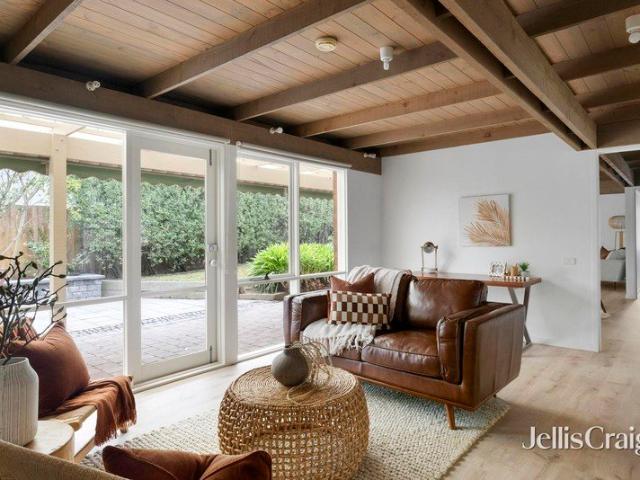
Build your dream home in a thriving location. Price inclusive of FHOG*
View photo
Terraced House · for sale
Request Details
Build your dream home in a thriving location. Price inclusive of FHOG*
Arthurs Creek
· 3 Bedrooms · 2 Baths · Terraced House
· Parking · Equipped kitchen
Arthurs Creek · 3 Bedrooms · 2 Baths · Terraced House · Parking · Equipped kitchen
3 Bedrooms 2 Bathrooms 1 Car Garage This floorplan comes with plenty of thoughtful inclusions that make everyday living a little easier: - FHOG applied - COLORBOND® steel roof - 20mm mineral surface benchtops to kitchen & bathrooms - All electric appliances & 3.5kw solar included - Water resistant laminate & upgraded carpet throughout - LED downlights to all living areas - Minimum two split systems & entire home heating - Fixed site costs & developer guidelines - 7-star energy guaranteed on all orientations Price includes First Home Owners Grant, eligible for first home buyers. Image for Illustrative purposes only. Pricing excludes landscaping, fencing, driveway. Floorplan areas may vary slightly in size depending on facade selection. Floorplans shown are not to scale. Floorplan may be mirrored to suit garage crossover location. Subject to Developer approval. Price effective for 3 months from date of issue
Request Details
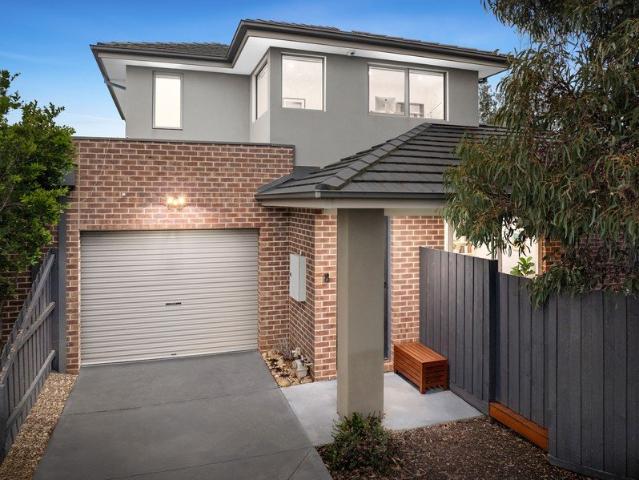
Build your dream home in a thriving location. Price inclusive of FHOG*
View photo
Terraced House · for sale
Request Details
Build your dream home in a thriving location. Price inclusive of FHOG*
Arthurs Creek
· 3 Bedrooms · 2 Baths · Terraced House
· Parking · Equipped kitchen
Arthurs Creek · 3 Bedrooms · 2 Baths · Terraced House · Parking · Equipped kitchen
3 Bedrooms 2 Bathrooms 1 Car Garage This floorplan comes with plenty of thoughtful inclusions that make everyday living a little easier: - FHOG applied - COLORBOND® steel roof - 20mm mineral surface benchtops to kitchen & bathrooms - All electric appliances & 3.5kw solar included - Water resistant laminate & upgraded carpet throughout - LED downlights to all living areas - Minimum two split systems & entire home heating - Fixed site costs & developer guidelines - 7-star energy guaranteed on all orientations Price includes First Home Owners Grant, eligible for first home buyers. Image for Illustrative purposes only. Pricing excludes landscaping, fencing, driveway. Floorplan areas may vary slightly in size depending on facade selection. Floorplans shown are not to scale. Floorplan may be mirrored to suit garage crossover location. Subject to Developer approval. Price effective for 3 months from date of issue
Request Details
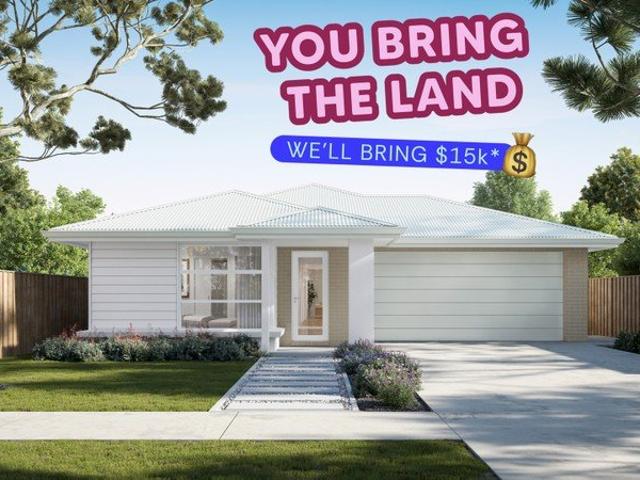
Build your dream home in a thriving location. Price inclusive of FHOG*
View photo
Terraced House · for sale
Request Details
Build your dream home in a thriving location. Price inclusive of FHOG*
Arthurs Creek
· 3 Bedrooms · 2 Baths · Terraced House
· Parking · Equipped kitchen
Arthurs Creek · 3 Bedrooms · 2 Baths · Terraced House · Parking · Equipped kitchen
3 Bedrooms 2 Bathrooms 1 Car Garage This floorplan comes with plenty of thoughtful inclusions that make everyday living a little easier: - FHOG applied - COLORBOND® steel roof - 20mm mineral surface benchtops to kitchen & bathrooms - All electric appliances & 3.5kw solar included - Water resistant laminate & upgraded carpet throughout - LED downlights to all living areas - Minimum two split systems & entire home heating - Fixed site costs & developer guidelines - 7-star energy guaranteed on all orientations Price includes First Home Owners Grant, eligible for first home buyers. Image for Illustrative purposes only. Pricing excludes landscaping, fencing, driveway. Floorplan areas may vary slightly in size depending on facade selection. Floorplans shown are not to scale. Floorplan may be mirrored to suit garage crossover location. Subject to Developer approval. Price effective for 3 months from date of issue
Request Details
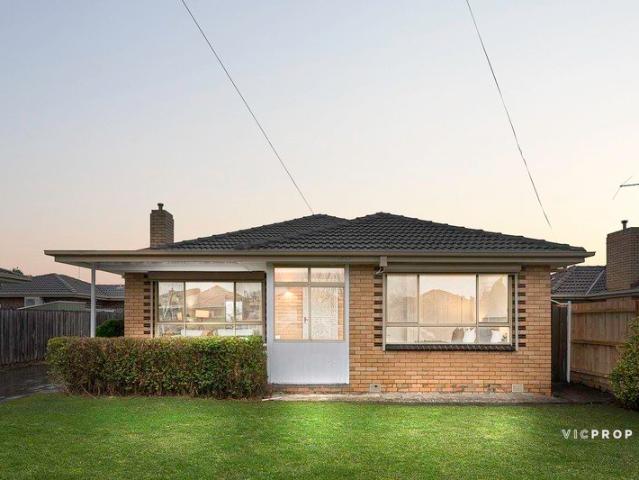
Mimosa Homes Proudly Presents the Locksley 131
View photo
Terraced House · for sale
Request Details
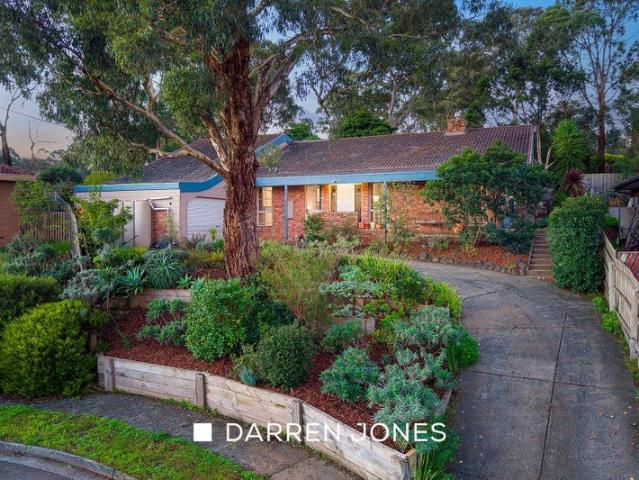
Mimosa Homes Proudly Presents the Locksley 131
Arthurs Creek
· 3 Bedrooms · 2 Baths · Terraced House
Arthurs Creek · 3 Bedrooms · 2 Baths · Terraced House
Mimosa Homes House and Land Package Includes: - Inclusive of site costs & connections with H1 class slab as per standard inclusions! - 50 Year Structural Warranty! - Quality floor coverings throughout entire home! - Double Glazed Awning windows! - 600mm S/S upright oven and cook top with S/S canopy rangehood! - Pre Priced upgrades and more! CALL BUILDER DIRECT! Images, facades and floorplans are for illustrative purposes only and may diff er from the final product. Mimosa Homes may amend plans, specifications, inclusions and pricing without notice. All V Collection House & Land Packages are subject to a final siting and compliance assessment under the Small Lot Housing Code and relevant design guidelines. Buyers must not purchase land based on this package or information until a Mimosa Homes siting assessment confirms suitability. Additional factors such as PSI reports, site and soil conditions, neighbouring properties, easements and developer or council requirements may also affect th
Request Details
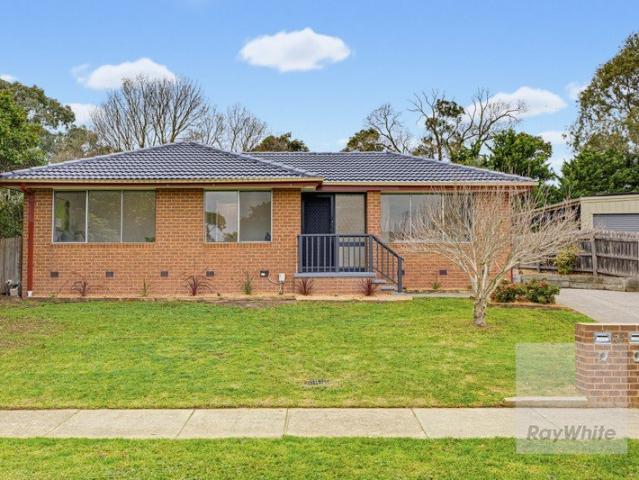
Mimosa Homes Proudly Presents the Darley 178
View photo
Terraced House · for sale
Request Details
Mimosa Homes Proudly Presents the Darley 178
Arthurs Creek
· 3 Bedrooms · 2 Baths · Terraced House
· Equipped kitchen
Arthurs Creek · 3 Bedrooms · 2 Baths · Terraced House · Equipped kitchen
The Darley 178 House and Land Package! Mimosa Homes New Added Value Inclusions: - Inclusive of site costs & connections with H1 class slab as per standard inclusions! - 50 Year Structural Warranty! - Quality floor coverings throughout entire home! - Higher ceilings 2550mm to ground floor! - Double Glazed Awning windows! - LED Downlights to entire home! - Vitrified Compact Surface benchtop to kitchen, bathroom & ensuite! - 600mm S/S upright oven and cook top with S/S canopy rangehood! - Stainless steel Dishwasher and Microwave - 7 star energy! - Flexible floor plans & so much more! CALL BUILDER DIRECT! All plans and facades are indicative only and may change. Mimosa Homes may amend plans, specifications, and prices without notice. Package prices are based on a standard facade, standard inclusions, and suitable land availability, excluding developer/estate requirements. Facade and inclusion images may show non standard items not included in the price. Dimensions are approximate. Landscap
Request Details
Mimosa Homes Proudly Presents the Locksley 131
View photo
Terraced House · for sale
Request Details
Mimosa Homes Proudly Presents the Locksley 131
Arthurs Creek
· 3 Bedrooms · 2 Baths · Terraced House
Arthurs Creek · 3 Bedrooms · 2 Baths · Terraced House
Mimosa Homes House and Land Package Includes:- Inclusive of site costs & connections with H1 class slab as per standard inclusions!- 50 Year Structural Warranty!- Quality floor coverings throughout entire home!- Double Glazed Awning windows!- 600mm S/S upright oven and cook top with S/S canopy rangehood!Turn Key Pack added!- Front Landscaping, Coloured Concrete Driveway, Cooling, Blinds, Clothes Line & Letterbox!CALL BUILDER DIRECT! NAP MADRIAGA 0427631471Images, facades and floorplans are for illustrative purposes only and may diff er from the final product. Mimosa Homes may amend plans, specifications, inclusions and pricing without notice. All V Collection House & Land Packages are subject to a final siting and compliance assessment under the Small Lot Housing Code and relevant design guidelines. Buyers must not purchase land based on this package or information until a Mimosa Homes siting assessment confirms suitability. Additional factors such as PSI reports, site and soil conditi
Request Details
Luxurious architectural living in a prized Estate setting
View photo
House · for sale
Request Details
Luxurious architectural living in a prized Estate setting
Arthurs Creek
· 3 Bedrooms · 2 Baths · House
Arthurs Creek · 3 Bedrooms · 2 Baths · House
Delivering an effortless contemporary lifestyle in a prized community setting, this striking architecturally designed residence is nestled within the acclaimed Gardens Estate. Set on a sweeping corner allotment for enhanced privacy and tranquility, the beautifully presented home is surrounded by manicured landscaped gardens and peaceful tree-lined streets, offering an exceptional opportunity to enjoy a sought-after lifestyle with resort-style amenities. Residents enjoy exclusive access to an array of communal facilities, including a full-sized swimming pool and barbecue area. Positioned just a short stroll from Chirnside Park Shopping Centre, Reading Cinemas, restaurants, Belsay Urban Playground and buses, the home is also zoned for Chirnside Park Primary School and within easy reach of Oxley Christian College, Chirnside Park Country Club, Lilydale Station and Lillydale Lake. Featuring stylish wide floating floors and abundant natural light, the home welcomes guests into an inviting fo
Request Details
Contemporary living with north facing garden and ground floor master
View photo
Townhouse · for sale
Request Details
Contemporary living with north facing garden and ground floor master
Arthurs Creek
· 3 Bedrooms · 2 Baths · Townhouse
· Garden
Arthurs Creek · 3 Bedrooms · 2 Baths · Townhouse · Garden
Offering an effortlessly low-maintenance lifestyle in a sought-after family neighbourhood, this beautifully presented residence showcases contemporary interiors with leafy garden outlooks throughout. Featuring a ground floor master suite, light-filled open plan living, and a secure north-facing backyard, the home presents an enticing opportunity for young families, first homebuyers, and downsizers alike. Enjoying its own street frontage framed by lush established gardens and manicured lawn, the home is positioned just steps from Griff Hunt Reserve. Exeter Road Shopping Village and buses are within easy walking distance, with convenient connections to Croydon Station and an array of quality schools. Zoned for both Yarra Road Primary School and Mooroolbark College, the location is also close to Luther College, Oxley Christian College, Yarra Valley Grammar, Tintern Grammar, Good Shepherd Primary School, Chirnside Park Shopping Centre, Eastland, and EastLink. Flooded with natural light, a
Request Details
A family favourite ready for its next chapter
View photo
House · for sale
Request Details
A family favourite ready for its next chapter
Arthurs Creek
· 3 Bedrooms · 1 Bath · House
Arthurs Creek · 3 Bedrooms · 1 Bath · House
Held and cherished over many years, this much-loved family home presents a rare opportunity to secure generous proportions, timeless character and exciting future potential in one of Craigieburn's established pockets. Presented in original condition and ready for its next chapter, the home offers the perfect canvas for buyers with visionwhether that means refreshing, renovating or thoughtfully transforming the existing spaces into something truly special. Inside, polished timber floors bring warmth and authenticity, while the traditional layout delivers flexibility and functionality for growing families. A welcoming formal lounge creates a comfortable place to gather and unwind before flowing naturally through to the formal dining area and into the central kitchenthe heart of the home and a space ready to inspire its next evolution. Accommodation is generous, with three oversized bedrooms, each offering excellent storage and comfortable proportions rarely found today. Serviced by a cen
Request Details
Effortless living with space and style
View photo
Townhouse · for sale
Request Details
Effortless living with space and style
Arthurs Creek
· 3 Bedrooms · 2 Baths · Townhouse
· Garden · Air conditioning · Equipped kitchen
Arthurs Creek · 3 Bedrooms · 2 Baths · Townhouse · Garden · Air conditioning · Equipped kitchen
On its own separately-titled block with no shared land, this freestanding home combines a versatile floorplan and quality features to deliver an impressive low-maintenance lifestyle all in a prime location on the edge of Oakhill Estate. Perfect for professionals, young families and downsizers alike, the home's luminous interior showcases three bedrooms with fitted robes all serviced by two modern bathrooms one on each level. Enhancing its appeal is a versatile front lounge flowing through to the open dining area and adjoining stone-top kitchen complete with soft-close cabinetry, large pantry, quality cooking appliances and dishwasher. Additional highlights include solid hardwood floors, full-size laundry and under-stair storeroom, along with ducted heating and split-system air conditioning for all-seasons comfort. Complementing the refined interior is a wide rear yard with entertaining deck, integrated bench seating, established gardens and extensive bluestone paving, plus a remote-con
Request Details
Presented With Pride in Ideal Location
View photo
House · for sale
Request Details
Presented With Pride in Ideal Location
Arthurs Creek
· 3 Bedrooms · 1 Bath · House
· Equipped kitchen
Arthurs Creek · 3 Bedrooms · 1 Bath · House · Equipped kitchen
Proudly presented and lovingly maintained, this beautifully cared for family home combines comfort, practicality and an exceptional location to create an outstanding opportunity for first home buyers, downsizers and savvy investors alike. Perfectly positioned within close proximity to Craigieburn Train Station, local primary and secondary schools, childcare facilities, parklands and walking trails, this adored residence offers everyday convenience in a quiet and family-friendly setting. Step inside to discover a functional and inviting floorplan featuring a well-appointed kitchen complete with a 900mm stainless steel oven and cooktop, ample cupboard space and an adjoining meals and family area designed for effortless everyday living. A spacious formal lounge provides an additional living zone, perfect for relaxing or entertaining guests. Accommodation includes a generously sized master bedroom featuring a walk-in wardrobe and convenient access to the central two-way bathroom, while the
Request Details
Position, Practicality & Plenty of Space
View photo
Townhouse · for sale
Request Details
Position, Practicality & Plenty of Space
Arthurs Creek
· 3 Bedrooms · 1 Bath · Townhouse
· Equipped kitchen
Arthurs Creek · 3 Bedrooms · 1 Bath · Townhouse · Equipped kitchen
Enjoying a peaceful court position and located within the highly sought-after school zones of St Helena Secondary College and Glen Katherine Primary School, this inviting three-bedroom residence offers a lifestyle of comfort, convenience and family-friendly living. Perfectly positioned just moments from local parklands, public transport and the convenience of St Helena Marketplace, everything you need is right at your doorstep. Designed with functionality and easy living in mind, the home features a spacious open-plan layout where the living, dining and kitchen areas seamlessly connect, creating the perfect environment for both everyday living and entertaining. The well-appointed kitchen is equipped with a gas cooktop and ample storage, while sliding doors lead out to a generous decked entertaining area, ideal for hosting family and friends or simply enjoying a quiet morning coffee. Accommodation comprises three well-sized bedrooms, all fitted with built-in robes and serviced by a cent
Request Details
CHARMING RED BRICK LIVING WITH EVERYTHING AT YOUR DOORSTEP
View photo
House · for sale
Request Details
CHARMING RED BRICK LIVING WITH EVERYTHING AT YOUR DOORSTEP
Arthurs Creek
· 3 Bedrooms · 2 Baths · House
Arthurs Creek · 3 Bedrooms · 2 Baths · House
Perfectly positioned in the heart of Croydon, this move-in ready home combines comfort, versatility and low-maintenance living in one appealing package. Whether you're entering the market, downsizing, a growing family or searching for a quality investment, this beautifully presented residence offers a lifestyle of ease and convenience. From the moment you arrive, the home's charming red brick façade creates an inviting first impression, beautifully framed by established gardens that enhance its timeless street appeal. Ideally located just moments from Croydon Town Centre, cafés, shops, schools and public transport, you'll also enjoy easy access to Chirnside Park Shopping Centre, Eastland and EastLink, providing a seamless connection to Melbourne's CBD. Stepping inside, you'll discover two well-sized bedrooms and two well-appointed bathrooms, including a spacious main bedroom complete with a walk-in robe and private ensuite. The second bedroom is thoughtfully positioned alongside the ma
Request Details
Private, Welcoming And Laid Out For Relaxed Family Living
View photo
House · for sale
Request Details
Private, Welcoming And Laid Out For Relaxed Family Living
Arthurs Creek
· 3 Bedrooms · 2 Baths · House
· Equipped kitchen
Arthurs Creek · 3 Bedrooms · 2 Baths · House · Equipped kitchen
OFFERS CLOSE MONDAY JULY 27 AT 5PM UNLESS SOLD PRIOR Presenting an outstanding opportunity in a whisper-quiet court within the sought-after St Helena College zone, this thoughtfully refreshed home offers welcoming warmth, enticing indoor-outdoor living spaces and an unforgettable family lifestyle. Updated with premium appliances, striking stone-look bench tops, and a designer tiled splashback, and well-appointed with excellent storage, the striking kitchen is perfectly positioned to connect with the family living-meals area. Kept cosy during winter with a wood fire heater which steps out through sliding doors to a paved and decked entertainment area backdropped by lush lawn and established plants. Privately positioned at the front of the house, directly opposite a spacious, refined lounge room anchored by a gas log fire, the main bedroom is a serene retreat with floor to ceiling robes and a pampering ensuite featuring a spa bath. The remaining bedrooms, tucked away from the living area
Request Details
The Perfect Starter Home in the Heart of Mill Park
View photo
House · for sale
Request Details
The Perfect Starter Home in the Heart of Mill Park
Arthurs Creek
· 3 Bedrooms · 1 Bath · House
· Equipped kitchen
Arthurs Creek · 3 Bedrooms · 1 Bath · House · Equipped kitchen
No Body Corp Step into a lifestyle of comfort, convenience and low-maintenance living with this standout residence, perfectly suited to first home buyers, savvy investors and downsizers alike. Occupying an easy-care allotment of approximately 280sqm, this inviting home delivers a practical floorplan designed for modern living. Spacious interiors, abundant natural light and comfortable accommodation combine to create a warm and welcoming environment that is both functional and appealing. From the moment you arrive, the home's attractive street presence makes a lasting impression, setting the tone for what awaits inside. A light-filled lounge positioned at the front of the home provides the perfect space to relax, unwind or entertain guests. At the heart of the residence is a spacious kitchen, thoughtfully designed with ample bench space and storage to cater to the demands of everyday living. Seamlessly connected to the adjoining meals area, it creates a central hub where family and frie
Request Details

Get email alerts

Don't miss out: be the first to know about new properties

The alert was correctly created

On subscribing you accept the conditions of use and the privacy policy
Alert
Receive new ads in your inbox
Save this search
Receive alerts for new listings

We'll send you an email when we have new properties for: "Houses for sale in Arthurs Creek with 3 bedrooms"

The alert was correctly created

Yarrambat
Mernda
Get email alerts and be the first to see new listings
Required field
On subscribing I accept the terms of the privacy policy
Perfect! You'll soon start receiving new listings via email
Alert
Receive an email when we have new ads for Houses for sale in Arthurs Creek with 3 bedrooms
Save this search
Filters

Bedrooms

Size (m²)

Price

$
$

Property type

Bathrooms

Clear all filters
Receive notifications when new entries are published.