399 properties for sale in Anthony

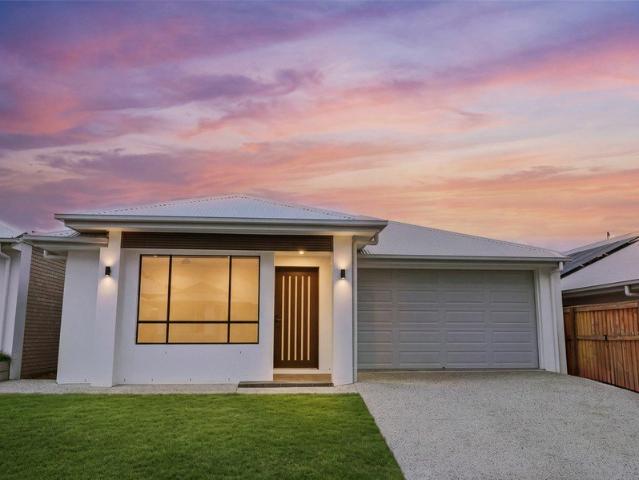
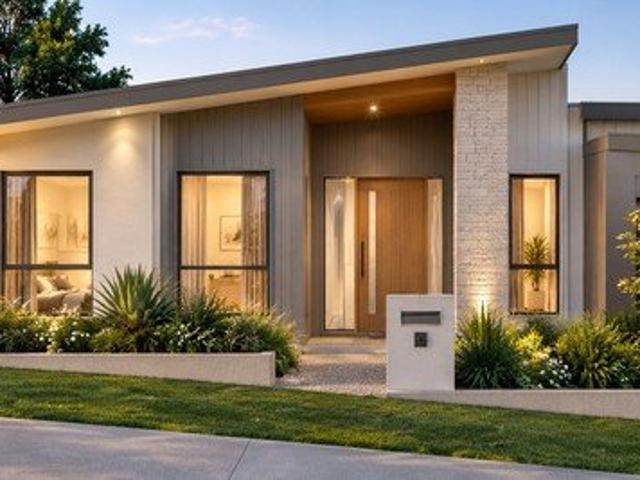
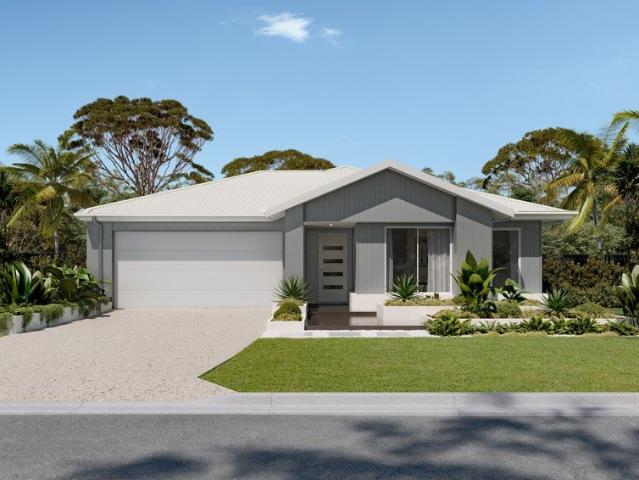
Lot 1215 Azura 21 by Neptune Homes Registering Jan Feb 27!
View photo
Terraced House · for sale
Request Details
Lot 1215 Azura 21 by Neptune Homes Registering Jan Feb 27!
Anthony
· 4 Bedrooms · 2 Baths · Terraced House
· Garden · Air conditioning
Anthony · 4 Bedrooms · 2 Baths · Terraced House · Garden · Air conditioning
Spacious Family Home | Brand New. The Azura Series is a versatile family home featuring open-plan living, spacious bedrooms and a master suite flowing onto the alfresco, creating the perfect balance of comfort and functionality. Up To $31K Worth Of Luxury Upgrades For Only $4,990 (You Deserve The Display Look Promotion) Daikin Ducted air conditioning included Open-Plan Living w/ Void over hallway 12 Month Ultimate Price Guarantee Butler's Pantry 1200mm Wide Statement Entry Door Engineered Stone Benchtops throughout Tiles Or Hybrid Timber with Carpet to all bedrooms included Double Vanity to Ensuite 7-Star Energy Test done before contract Natural Turf with Garden Bed and Fencing to suit style guidelines included About Stockland Botanica - Stockland's newest precinct in Deebing Heights. Set in one of South-East Queensland's fastest-growing corridors, it's just 8 km from Ipswich's vibrant CBD. Botanica offers the perfect blend of serenity in a safe, boutique community surrounded by nature
Request Details
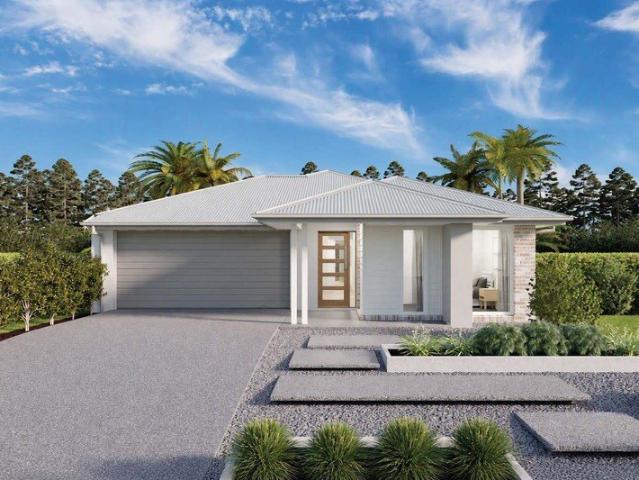
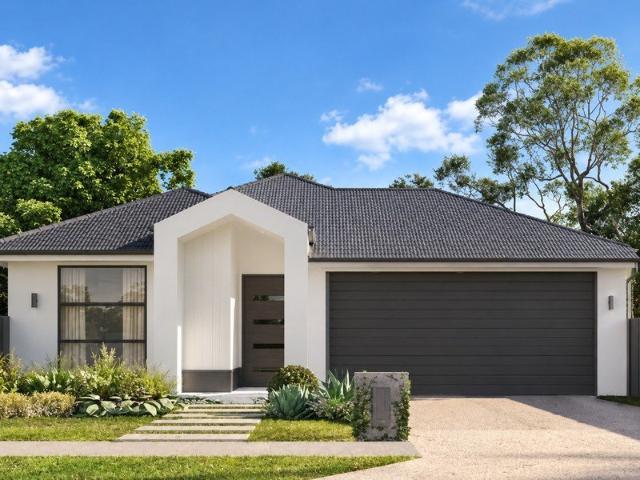
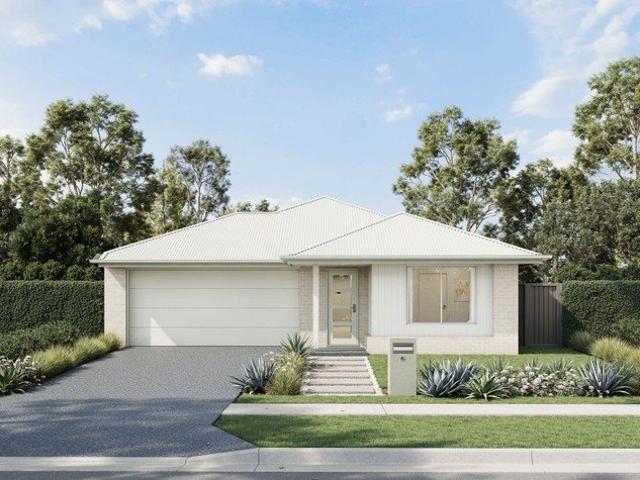
Lot 1215 Warner 162 by Burbank Homes Registering Jan Feb 27!
View photo
Terraced House · for sale
Request Details
Lot 1215 Warner 162 by Burbank Homes Registering Jan Feb 27!
Anthony
· 3 Bedrooms · 2 Baths · Terraced House
Anthony · 3 Bedrooms · 2 Baths · Terraced House
Fantastic Included Value with one of Australia's most trusted builders! The Warner exemplifies smart, affordable living without compromise. Designed with efficiency in mind, each home maximises space and functionality to suit modern lifestyles. Open-plan layouts create a sense of flow, while well-appointed kitchens and bathrooms ensure everyday comfort. Thoughtful storage solutions and energy conscious features add to the practicality, making the Warner ideal for first-time buyers, downsizers, or savvy investors. The Warner delivers all the essentialsstyle, comfort, and valuein a compact footprint that feels anything but small. Bring More Home More Styling package 12 months Price Freeze option for 16 months Price Freeze Walk-in Pantry & 900mm Appliances included Carpet & Tiling/Hybrid flooring throughout as per promotion Walk in robe to Bed 1 and Built in Robes to Beds 2 and 3 Ceiling fans included About Stockland Botanica - Stockland's newest precinct in Deebing Heights. Set in one of
Request Details
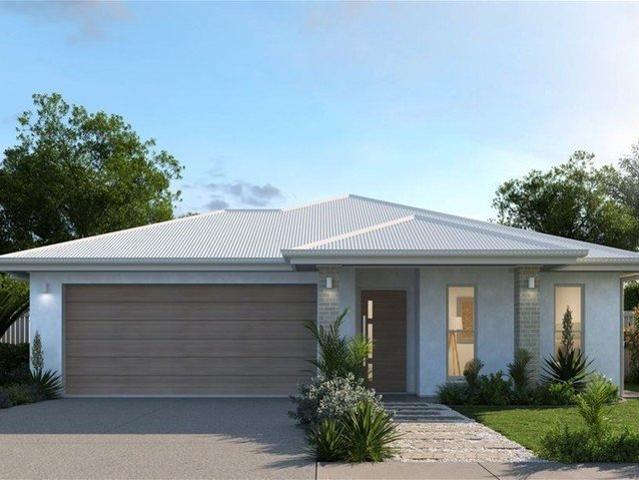
Exceptional Family Living in a Prime Position
View photo
House · for sale
Request Details
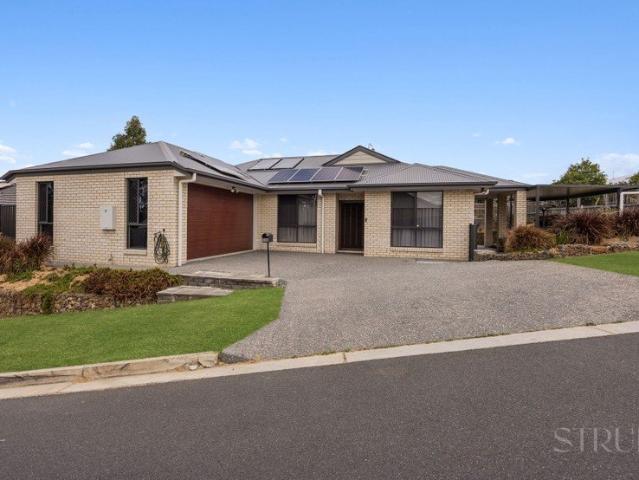
Exceptional Family Living in a Prime Position
Anthony
· 4 Bedrooms · 2 Baths · House
· Parking · Equipped kitchen
Anthony · 4 Bedrooms · 2 Baths · House · Parking · Equipped kitchen
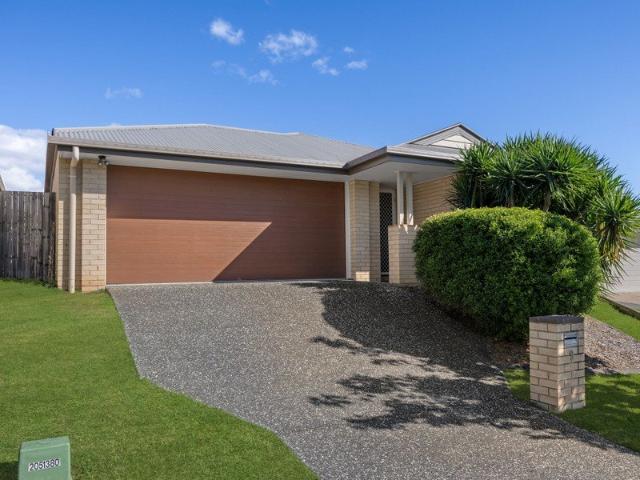
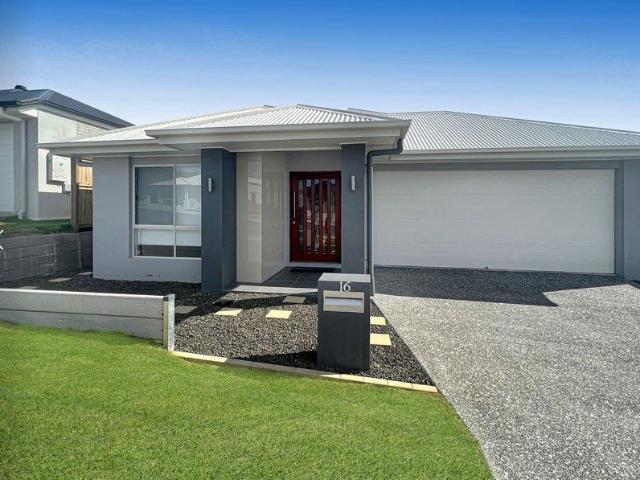
Positioned in a quiet cul-de-sac, 9 Spey Close, Deebing Heights offers the perfect combination of modern comfort, low-maintenance living, and exceptional convenience. This well-appointed four-bedroom family home is ideally suited to first-home buyers, growing families, downsizers, or investors seeking a quality property in one of Ipswich's fastest-growing communities. Designed for easy everyday living, the home features four generous bedrooms, two bathrooms, a double lock-up garage, and a spacious open-plan living and dining area. The modern kitchen serves as the heart of the home, complete with stone benchtops, quality appliances, and ample storage. Air-conditioning, security screens, built-in wardrobes, and a covered outdoor entertaining area further enhance the property's appeal. Situated on an easy-care 300m2; allotment, this home offers the perfect balance between indoor comfort and outdoor enjoyment without the burden of extensive maintenance. Why You'll Love the Location Familie
Request Details
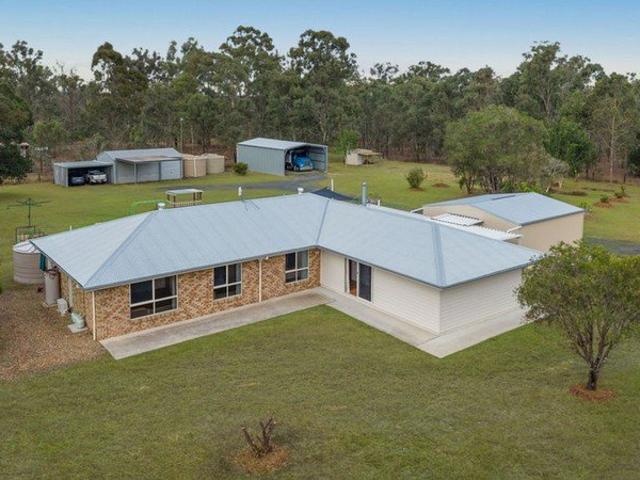
So Immaculate, You'll Think It's Brand New!
View photo
House · for sale
Request Details
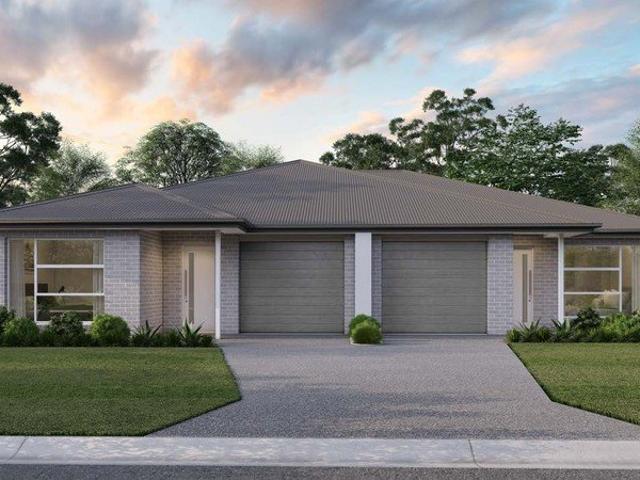
So Immaculate, You'll Think It's Brand New!
Anthony
· 4 Bedrooms · 2 Baths · House
· Equipped kitchen
Anthony · 4 Bedrooms · 2 Baths · House · Equipped kitchen
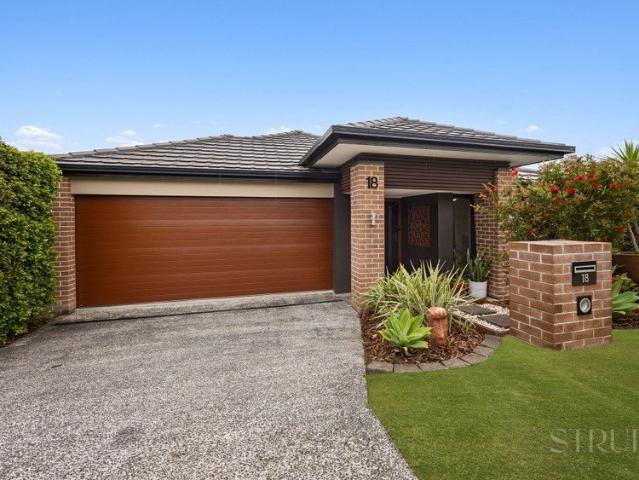
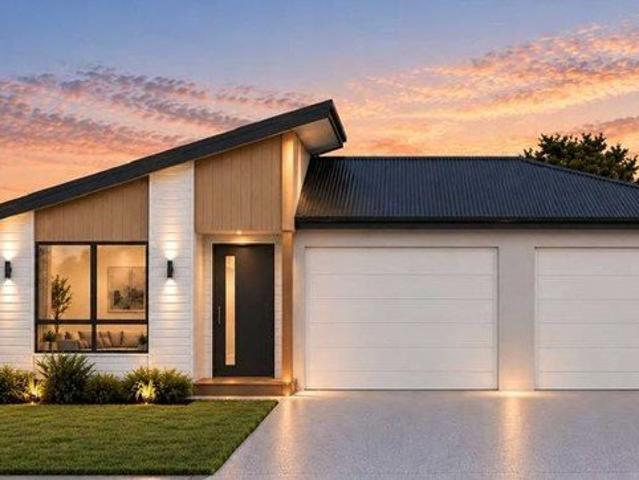
There's something special about walking into a home that has been so beautifully maintained, it feels as though nobody has ever lived in it. Welcome to 18 Frankland Street, where immaculate presentation, generous proportions and thoughtful design come together to create a home that's ready for its next chapter. Positioned on a fantastic 414m² corner block in the heart of South Ripley's popular Providence community, this stunning four-bedroom home offers far more than first meets the eye. From the moment you step inside, you'll appreciate the sense of space, natural light and pristine condition throughout. At the heart of the home is an impressively spacious open-plan kitchen, living and dining area, designed for families who love spending time together without feeling on top of one another. The kitchen is a standout, featuring an expansive island bench with breakfast bar seating, gas cooking, ample storage and a beautiful outlook across the main living spaces. Whether you're preparing
Request Details
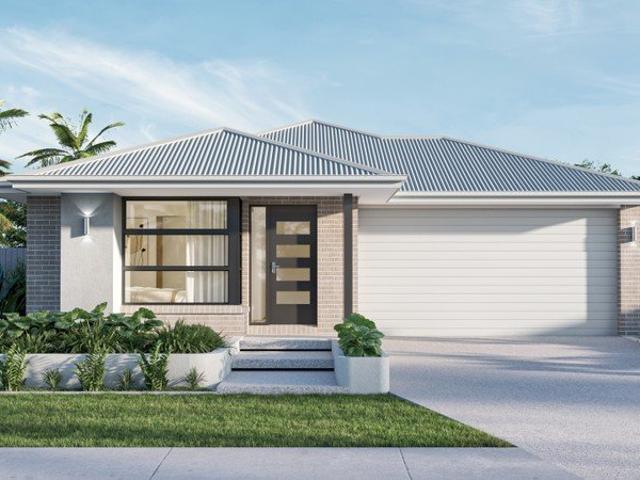
A Blank Canvas of Infinite Possibility in Providence
View photo
House · for sale
Request Details
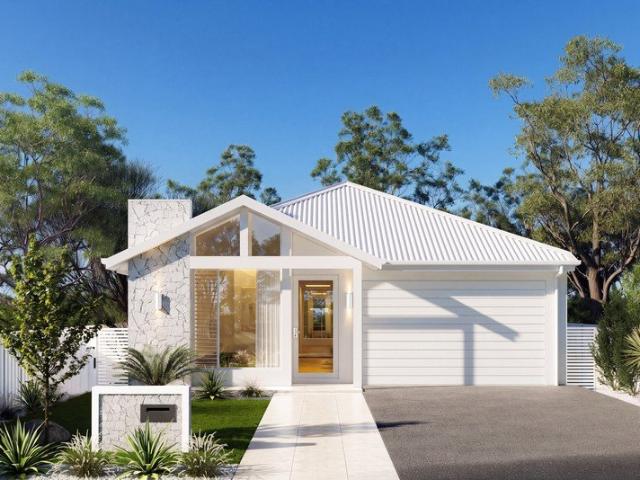
A Blank Canvas of Infinite Possibility in Providence
Anthony
· House
Anthony · House
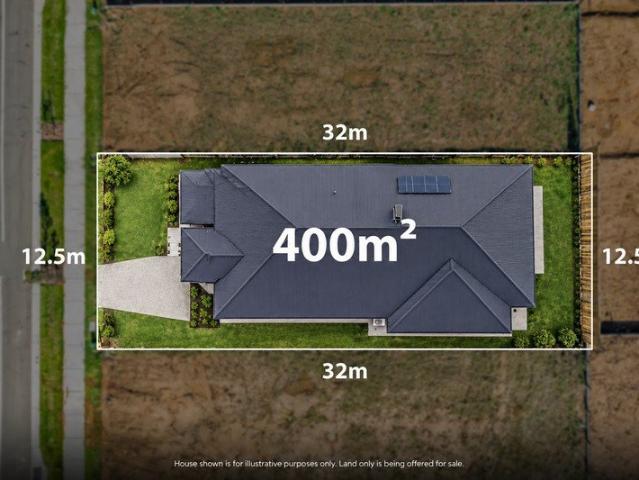
Discover the perfect setting for your future masterpiece in the heart of the thriving White Rock community, where this generous 400 square metre allotment offers an unparalleled opportunity to design and build the home you have always envisioned. Situated in a premium position that combines suburban tranquility with growing convenience, this land provides a wide 12.5 metre frontage, ensuring you have the flexibility to create a spacious architectural design that maximizes both light and living space for your family. This parcel of land represents more than just a property; it is a foundation for your lifestyle aspirations within one of the region's most sought-after new precincts. With ample space to incorporate landscaped gardens, a stunning outdoor entertaining area, and a functional modern floor plan, you are perfectly placed to craft a residence that stands the test of time while enjoying the benefits of becoming part of a master-planned community designed for growth and long-term
Request Details
Your Perfect Start or Smart Investment in Ripley!
View photo
House · for sale
Request Details
Your Perfect Start or Smart Investment in Ripley!
Anthony
· 3 Bedrooms · 2 Baths · House
· Balcony
Anthony · 3 Bedrooms · 2 Baths · House · Balcony
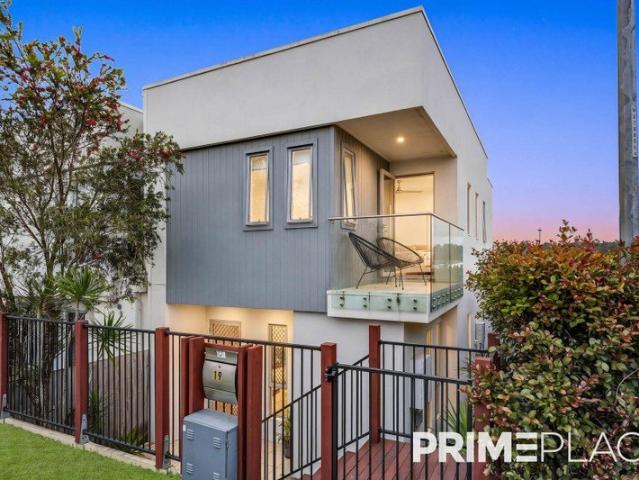
Step into comfortable, contemporary living at 19 Hickey Street, Ripley, where a thoughtfully arranged two-storey layout offers a welcoming place to call home. Featuring three bedrooms, two bathrooms, a downstairs powder room and a private balcony, this residence combines everyday practicality with a layout designed to maximize its space. Whether you're purchasing your first home, looking for a comfortable lifestyle or adding to your property portfolio, this home is well worth your attention. Property Highlights Thoughtfully Designed Three Bedrooms Upstairs Well-positioned accommodation offering flexibility for household members, guests or a home office. Principal Suite with Ensuite & Walk-In Robe A private retreat with dedicated wardrobe space and an ensuite for added comfort. Two Bathrooms Plus a Downstairs Powder Room A practical arrangement providing convenience for residents and visitors. Connected Living & Dining Areas An inviting central space for everyday meals, relaxing and spe
Request Details
Stylish Family Living with Quality Finishes and Two Separate Living Areas
View photo
House · for sale
Request Details
Stylish Family Living with Quality Finishes and Two Separate Living Areas
Anthony
· 4 Bedrooms · 2 Baths · House
· Parking · Equipped kitchen
Anthony · 4 Bedrooms · 2 Baths · House · Parking · Equipped kitchen
RealWay Edge proudly presents 17 Ivorywood Street, an impressive four-bedroom family residence offering a perfect balance of style, comfort, and functionality. Featuring two bathrooms, two separate living areas, and a double garage, this beautifully presented home has been thoughtfully designed to accommodate the needs of growing families, first home buyers, and investors alike. Step inside and be welcomed by an inviting interior showcasing elegant marble-look tiled flooring, stylish finishes, and a spacious open-plan living and dining area. The beautifully appointed kitchen is a standout feature, complete with sleek cabinetry, stone-look benchtops, a gas cooktop, quality appliances, and a striking feature splashback. A separate front living or media room offers additional flexibility, providing the perfect space for relaxation or entertaining. The home features four comfortable bedrooms, including a master retreat with a walk-in wardrobe and private ensuite. Outdoors, a covered alfres
Request Details
SOUTH PLACE ESTATE DEEBING HEIGHTS. LAND REGISTERED!
View photo
House · for sale
Request Details
SOUTH PLACE ESTATE DEEBING HEIGHTS. LAND REGISTERED!
Anthony
· 4 Bedrooms · 2 Baths · House
Anthony · 4 Bedrooms · 2 Baths · House
This soon to be built home, is located in South Place, Deebing Heights, situated 9-kilometres south of the Ipswich CBD and approx 45 mins from Brisbane CBD. This tranquil semi rural neighbourhood is also located in a high growth area, close to the Ripley Valley, one of Australia's largest master planned urban development areas. just moments from Springfield, Ripley and Ipswich and just 35 mins from the Brisbane CBD. With several billion-dollar enterprises across the defence, commercial, health, residential and transport sectors bolstering the local economy along with significant population growth, the region offers investors great opportunity or a great way of life. DEFENCE HOUSING AUSTRALIA (DHA) LEASE - 12 years plus 1 x up to 3 yr option from completion/handover date. RENT - The greater of $730 per week or rent determined by an independent valuation obtained by within 3 months prior to the Lease Commencement Date. TURNKEY INCLUSIONS: 4 Bedrooms including Master with ensuite and buil
Request Details
Starting a Family. Maybe
View photo
Terraced House · for sale
Request Details
Starting a Family. Maybe
Anthony
· 3 Bedrooms · 2 Baths · Terraced House
· Equipped kitchen
Anthony · 3 Bedrooms · 2 Baths · Terraced House · Equipped kitchen
Don’t need the four-bedroom price tag just yet? If a family is still a few years away and it’s just the two of you for now, why pay for empty rooms? Secure your own modern love shack with this house and land package designed for life-right-now. Starting a Family. Maybe Separate Bedroom Zone for Beds 2 and 3 Private Master Suite at the Front Clever Layout for Budding Parents Customisable Facade The Bridgewater design range features a superb blend of modern architectural interiors, quality fittings and inclusions and stylish outdoor entertaining. This is a home for the discerning buyer who wants clever design in tune with the needs of contemporary living. With its effortless connections throughout the home, here you can embrace both family time and easily find private space for relaxation. An open plan family zone creates the perfect space for entertaining friends and family, with a central kitchen and walk-in-pantry overlooking the dining, family, and alfresco areas. Plus, a separate lo
Request Details
For the Modern Solo Professional
View photo
Terraced House · for sale
Request Details
For the Modern Solo Professional
Anthony
· 3 Bedrooms · 2 Baths · Terraced House
· Equipped kitchen
Anthony · 3 Bedrooms · 2 Baths · Terraced House · Equipped kitchen
Seamless workdays meet relaxed evenings in a home crafted for the modern remote professional. With a private, quiet workspace set alongside comfortable living areas, achieving true work-life balance has never been easier. Work from Home Single Professionals Separate zone for bedrooms 2 and 3 Dedicated “Work from Home” Space All-year comfort with ducted AC Open-plan layout with the kitchen central Customisable facade The Belmore combines smart design with effortless flow, creating homes that feel open, connected, and practical. At the heart of each layout is a central kitchen, framed by generous living and dining spaces that extend seamlessly outdoors for easy entertaining. Private bedroom zones including a master suite to the rear and thoughtful storage solutions ensure comfort and convenience, while the overall design delivers a perfect balance of style and functionality for modern family living. Allow yourself to imagine the lifestyle you’ve always wanted; in the home you deserve! Th
Request Details
Over $75,000 worth of Luxury Upgrades including FREE 6.6kw Solar System!
View photo
Terraced House · for sale
Request Details
Over $75,000 worth of Luxury Upgrades including FREE 6.6kw Solar System!
Anthony
· 4 Bedrooms · 2 Baths · Terraced House
· Air conditioning · Equipped kitchen
Anthony · 4 Bedrooms · 2 Baths · Terraced House · Air conditioning · Equipped kitchen
Start Building Immediately ! The private media room, open dining areas for family meals, and stunning gourmet kitchen sets an impressive standard immediately upon entrance into your new home. NEED a HOME with TWO ENSUITE BEDROOMS + MAIN ? ASK ABOUT OUR TWO STORY OPTIONS This gorgeous family home boasts superb presentation with quality fixtures and fittings throughout. The private media room, open dining areas for family meals and stunning gourmet kitchen sets an impressive standard immediately upon entrance into your new home. All of our House and Land packages come complete with Luxury Inclusions at a Fixed Price Contract. By offering a personalised experience to our clients, we ensure that your build journey is as seamless as possible. At an absolute bare minimum, our home and land packages will include the following: With over $75,000 worth of luxury upgrades this home will include these features: -6.6kw Solar System. -Ducted Aircon -2590mm Raised Ceilings -1200mm Wide Front Door -W
Request Details
JUST LANDED! BRAND NEW 3 BEDROOM TERRACE HOME IN DEEBING HEIGHTS $739,000!
View photo
Terraced House · for sale
Request Details
Updated
JUST LANDED! BRAND NEW 3 BEDROOM TERRACE HOME IN DEEBING HEIGHTS $739,000!
Anthony
· 3 Bedrooms · 2 Baths · Terraced House
· Terrace
Anthony · 3 Bedrooms · 2 Baths · Terraced House · Terrace
MODERN LIVING. LOW-MAINTENANCE LIFESTYLE. AN EXCITING OPPORTUNITY IN IPSWICH'S GROWTH CORRIDOR! Looking for a stylish brand-new home in a growing South East Queensland location, without the maintenance of a large block? THIS IS ONE YOU'LL WANT TO SEE! Just landed with Core Group International, this impressive 3-bedroom terrace house and land package in Deebing Heights combines contemporary design, practical living and premium turnkey finishes in one of Ipswich's emerging residential communities. With 140m² of thoughtfully designed living space on a 270m² block, this is modern, low-maintenance living at its best. And at $749,000, it presents an exciting opportunity for first-home buyers, owner-occupiers and investors looking to secure a brand-new property in the expanding Ipswich region. PROPERTY HIGHLIGHTS Package Price: $749,000 Location: Deebing Heights, QLD 4306 Land Size: 270m² Home Size: 140m² Bedrooms: 3 Bathrooms: 2 Car Accommodation: 2 Property Type: Brand-New Terrace Home Land
Request Details
Near New Coral Homes Build in Providence | Stone Kitchen & Easy Care Living
View photo
House · for sale
Request Details
Near New Coral Homes Build in Providence | Stone Kitchen & Easy Care Living
Anthony
· 3 Bedrooms · 2 Baths · House
· Equipped kitchen
Anthony · 3 Bedrooms · 2 Baths · House · Equipped kitchen
Buyer Access Portal - 10 Aquilla Rise, South Ripley Access the full property pack below (copy and paste into browser): bit.ly/10AquillaRise Included Documents: - Form 2 (Seller Disclosure Statement) - Contract of Sale - Approved Building Plans (Coral Homes - Aspen 16) - Floor Plan - Offer to Purchase Form - Rental Appraisal CORE FACTS: - Built: 2022 by Coral Homes (Aspen 16 Design) - Brick Veneer, Steel Roof Trusses & Colorbond Roof - Layout: 3 Bed | 2 Bath | 1 Car | Open Plan Living + Covered Outdoor Living - Floor Area: Approx. 154m² - Land Size: 250m² (Lot 3914 on SP327383) - Rental Appraisal: $600 - $620 Per Week - Rates: $703.25/qtr (Subject To Change) - Water: Tenant Pays Usage WHY THIS PROPERTY STANDS OUT: - Secure Income From Day One - Leased at $600 Per Week Until September 2027 - Near New Coral Homes Build, Only Four Years Young - Kitchen With 20mm Stone Benchtops, 900mm Freestanding Gas Cooker & Dishwasher - Master Suite With Walk-In Robe, Ensuite & Split-System Air C
Request Details
PRICES INCLUDE COMPLIANCE TO ACCESSIBILITY AND ENERGY EFFICIENCY REQUIREMENTS OF THE LATEST NATIONAL CONSTRUCTION CODE
View photo
Terraced House · for sale
Request Details
PRICES INCLUDE COMPLIANCE TO ACCESSIBILITY AND ENERGY EFFICIENCY REQUIREMENTS OF THE LATEST NATIONAL CONSTRUCTION CODE
Anthony
· 4 Bedrooms · 2 Baths · Terraced House
· Garden
Anthony · 4 Bedrooms · 2 Baths · Terraced House · Garden
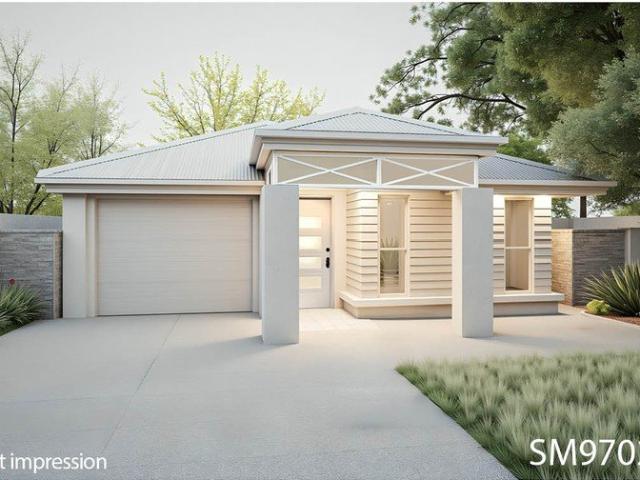
Debt Free From $250 Preliminary Fee 5kW PV & Heat Pump HWS Steel Frames & Trusses ASX Listed (TWD.ASX) For more Design and Specification Options visit www.dixonhomes.com.au Land Price: $475,000 Design - SM9702 (Habitat Spec) Starter Package on a similar priced block from $801,900 Turnkey Package on a similar priced block from $826,900 Design only on your block $302,400 Design - FR0930 (Habitat Spec) Starter Package on a similar priced block from $856,300 Turnkey Package on a similar priced block from $890,300 Design only on your block $364,800 - Starter Package Includes - - House, Land and Site Works - TurnKey Package Includes - - House, Land and Site Works - Floor coverings throughout - Blinds - Letterbox - Clothesline - Concrete porch & alfresco - Garden bed - Design only excludes - - Land, site works and all turnkey inclusions Façade renders depict optional extras that are not included in the standard price. Disclaimer Promotions, offers, guarantees and warranties as advertised on D
Request Details
PRICES INCLUDE COMPLIANCE TO ACCESSIBILITY AND ENERGY EFFICIENCY REQUIREMENTS OF THE LATEST NATIONAL CONSTRUCTION CODE
View photo
Terraced House · for sale
Request Details
PRICES INCLUDE COMPLIANCE TO ACCESSIBILITY AND ENERGY EFFICIENCY REQUIREMENTS OF THE LATEST NATIONAL CONSTRUCTION CODE
Anthony
· 4 Bedrooms · 2 Baths · Terraced House
· Garden
Anthony · 4 Bedrooms · 2 Baths · Terraced House · Garden
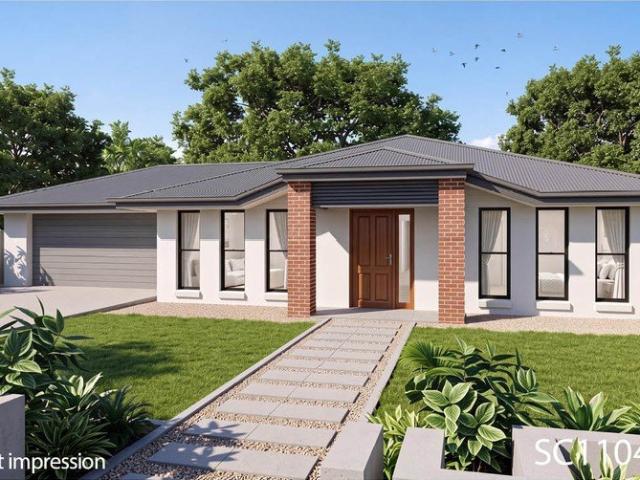
Debt Free From $250 Preliminary Fee 5kW PV & Heat Pump HWS Steel Frames & Trusses ASX Listed (TWD.ASX) For more Design and Specification Options visit www.dixonhomes.com.au Land Price: $399,000 Design - SC1104 (Habitat Spec) Starter Package on a similar priced block from $766,000 Turnkey Package on a similar priced block from $788,000 Design only on your block $326,000 Design - SC5906 (Habitat Spec) Starter Package on a similar priced block from $767,600 Turnkey Package on a similar priced block from $790,600 Design only on your block $324,600 - Starter Package Includes - - House, Land and Site Works - TurnKey Package Includes - - House, Land and Site Works - Floor coverings throughout - Blinds - Letterbox - Clothesline - Concrete porch & alfresco - Garden bed - Design only excludes - - Land, site works and all turnkey inclusions Façade renders depict optional extras that are not included in the standard price. Disclaimer Promotions, offers, guarantees and warranties as advertised on D
Request Details
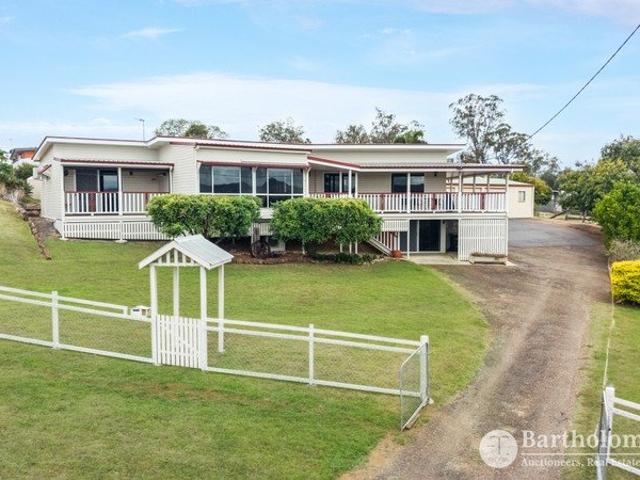
50 Acres 5 Dams 11 Paddocks
View photo
House · for sale
Request Details
Updated
50 Acres 5 Dams 11 Paddocks
Anthony
· 3 Bedrooms · 1 Bath · House
· Equipped kitchen
Anthony · 3 Bedrooms · 1 Bath · House · Equipped kitchen
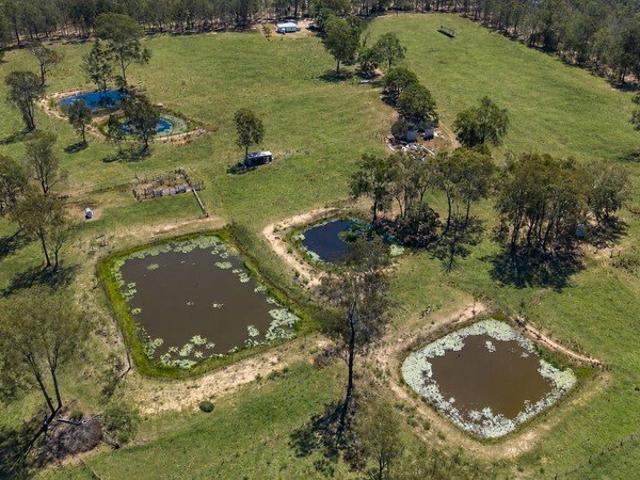
Positioned at the very end of a country road, with approximately 90% of the 50 acres of land cleared, five dams and 11 separate paddocks, the property offers excellent potential for livestock, horses or a variety of rural pursuits. With 11 paddocks you can rotate the stock and rest paddocks and increase the average stocking rate for this farm is up to 20 head of cattle. Most importantly this property has excellent water supply, with the 5 dams being three quarters full after 5 months of next to no rain. All photos of the dams were taken before this recent rain. Plus there's sandy seasonal creek runs the length of the southern right hand boundary and just inside the back fence line. The home is modest but straight and honest, built with a hardwood frame in the 1950s it is a charming reminder of a simpler era when homes were built to last. The kitchen and bathroom, are not fancy but functional and in good condition. The residence has clearly been well cared for over the years, with the r
Request Details
PRICES INCLUDE COMPLIANCE TO ACCESSIBILITY AND ENERGY EFFICIENCY REQUIREMENTS OF THE LATEST NATIONAL CONSTRUCTION CODE
View photo
Terraced House · for sale
Request Details
PRICES INCLUDE COMPLIANCE TO ACCESSIBILITY AND ENERGY EFFICIENCY REQUIREMENTS OF THE LATEST NATIONAL CONSTRUCTION CODE
Anthony
· 4 Bedrooms · 2 Baths · Terraced House
· Garden
Anthony · 4 Bedrooms · 2 Baths · Terraced House · Garden
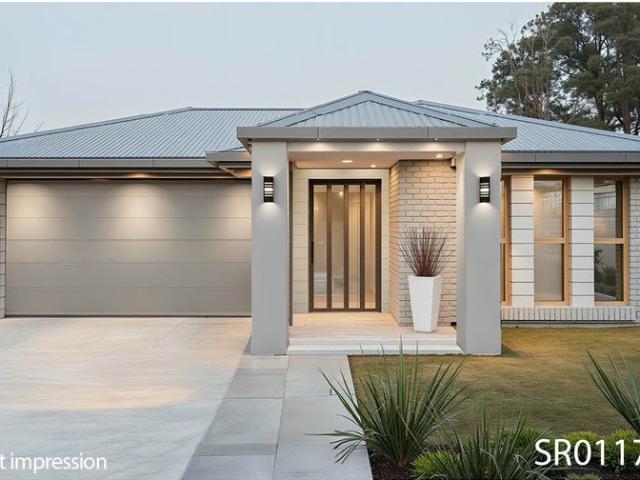
Debt Free From $250 Preliminary Fee 5kW PV & Heat Pump HWS Steel Frames & Trusses ASX Listed (TWD.ASX) For more Design and Specification Options visit www.dixonhomes.com.au Land Price: Agent Design - SR0117 (Habitat Spec) Starter Package on a similar priced block from $971,200 Turnkey Package on a similar priced block from $1,004,200 Design only on your block $271,200 Design - SL0306 (Habitat Spec) Starter Package on a similar priced block from $994,800 Turnkey Package on a similar priced block from $1,028,800 Design only on your block $291,800 Design - FC0835 (Habitat Spec) Starter Package on a similar priced block from $1,108,800 Turnkey Package on a similar priced block from $1,146,800 Design only on your block $400,800 - Starter Package Includes - - House, Land and Site Works - TurnKey Package Includes - - House, Land and Site Works - Floor coverings throughout - Blinds - Letterbox - Clothesline - Concrete porch & alfresco - Exposed aggregate driveway - Garden bed - Turf - Treated
Request Details
Vacant & Ready to Go | Room to Grow in Providence
View photo
House · for sale
Request Details
Vacant & Ready to Go | Room to Grow in Providence
Anthony
· 4 Bedrooms · 2 Baths · House
· Air conditioning · Equipped kitchen
Anthony · 4 Bedrooms · 2 Baths · House · Air conditioning · Equipped kitchen
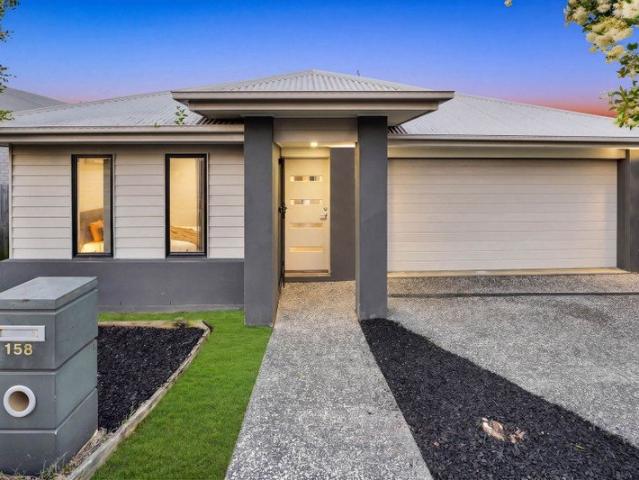
Vikrant Maarkan and Prime Place Property proudly present 158 Greenview Avenue, South Ripleya welcoming family home in the sought-after Providence estate, built in 2018 and offering comfortable interiors, a practical layout and convenient access to local amenities. To book a private viewing of the house, contact Vikrant on 0434 718 615. Text or call. Designed for easy everyday living, the home features four well-proportioned bedrooms, including a main bedroom with a walk-in robe and ensuite. The open-plan kitchen, living and dining area creates a welcoming place to gather, while a separate living area offers extra flexibility for relaxing or spending time together. The kitchen features stone benchtops, 900mm appliances, pantry and dishwasher. Split-system air conditioning adds comfort throughout the seasons, while the covered alfresco provides a lovely setting for outdoor dining and entertaining. Set on a generous 448sqm allotment, with approximately 209sqm under roof, the property also
Request Details
PROPOSED 3 BEDROOM HOUSE & LAND OPPORTUNITY DEEBING HEIGHTS, QLD
View photo
House · for sale
Request Details
PROPOSED 3 BEDROOM HOUSE & LAND OPPORTUNITY DEEBING HEIGHTS, QLD
Anthony
· 3 Bedrooms · 2 Baths · House
· Parking · Equipped kitchen
Anthony · 3 Bedrooms · 2 Baths · House · Parking · Equipped kitchen
3 Bedrooms | 2 Bathrooms | Open-Plan Living | Double Garage | Outdoor Entertaining | Full Turnkey Package Discover an exciting opportunity to secure a proposed contemporary three-bedroom home in Deebing Heights, offering modern comfort, practical design and a peaceful lifestyle surrounded by natural beauty. Thoughtfully designed for easy everyday living, this home features a welcoming open-plan kitchen, dining and living area, a private master suite, two additional bedrooms and a covered outdoor entertaining space. With quality finishes, reverse-cycle air-conditioning, a detached double garage and comprehensive turnkey inclusions, this proposed home offers an appealing combination of convenience, functionality and low-maintenance living. PROPERTY FEATURES Three bedrooms, including a master bedroom with walk-in robe and private ensuite Two bathrooms, including a family bathroom with bathtub Open-plan kitchen, living and dining area Contemporary kitchen with island bench and quality appl
Request Details
Lot 6134 River 22 by Creation Homes
View photo
Terraced House · for sale
Request Details
Lot 6134 River 22 by Creation Homes
Anthony
· 4 Bedrooms · 2 Baths · Terraced House
· Equipped kitchen
Anthony · 4 Bedrooms · 2 Baths · Terraced House · Equipped kitchen
Brand new home, endless possibilities. The River 22 RF delivers a clever 4-bedroom layout featuring two distinct living zones that balance dedicated family connection with private, quiet retreat. Thoughtfully configured to separate the master from the rest of the home, this single-storey design gives everyone their own space while also creating family spaces to come together and relax. 2590mm Ceiling height High Quality Floor Coverings LED Lighting Throughout Premium Fixtures and Fittings Concrete to Porch and Outdoor Living Area 20mm Silica-Free Stone Benchtops to Kitchen, Ensuite and Bathrooms Haier 600mm Appliances Clothelines & Letterbox Designer Curated Interior/Exterior Colour Schemes High Quality Floor Coverings Throughout Soft Close Cabinetry Throughout About Stockland Providence - Providence is a master planned community in the heart of the Ripley Valley in South-East Queensland. Surrounded by nature, Providence has space to grow while being close to it all with nearby hubs Ip
Request Details
Contemporary Home in Sought After Providence
View photo
House · for sale
Request Details
Contemporary Home in Sought After Providence
Anthony
· 4 Bedrooms · 2 Baths · House
· Garden · Equipped kitchen
Anthony · 4 Bedrooms · 2 Baths · House · Garden · Equipped kitchen
Positioned in the fast-growing and family-friendly Providence community, 16 Southwood Street offers modern living, generous space and a practical family-focused layout in a highly convenient location. Built in 2022 and set on a 375m² block, this well-presented home has been designed for comfortable everyday living, with multiple living areas, quality finishes and plenty of room for the whole family. At the heart of the home is the open-plan living and dining area, complemented by a modern kitchen with a butler's pantry, creating a functional space for both everyday meals and entertaining. A separate media room provides valuable additional living space and gives families the flexibility to create a dedicated movie room, children's retreat or second lounge. The home also features four spacious bedrooms, well-appointed bathrooms and a fully fenced yard, making it an appealing option for families looking for a modern, low-maintenance home in an established and growing community. With moder
Request Details
SMSF OR SINGLE CONTRACT BOONAH SCENIC RIM QLD HIGH RENTAL/VERY LOW VACANCY
View photo
Terraced House · for sale
Request Details
SMSF OR SINGLE CONTRACT BOONAH SCENIC RIM QLD HIGH RENTAL/VERY LOW VACANCY
Anthony
· 5 Bedrooms · 3 Baths · Terraced House
Anthony · 5 Bedrooms · 3 Baths · Terraced House
This property has yet to be constructed, but can be purchased with single contract or in your SMSF - rental guarantee is provided. Rental is very high up to $1270 per week combined. Very low vacancy 0.54%. there is HUGE investment opportunity here! Dual Occupancy - total of 5 bedrooms located in new estate in BOONAH in the beautiful Scenic Rim location in SEQld. This land is located well above flood plain levels. The estate is close to all services and amenities: Located 41 kilometres west of Beaudesert and 48 kilometres south of Ipswich, the town is the primary service centre catering for the district's needs with a range of businesses, services and commercial activities. The township of Boonah, which is home to some 2500 people, supports the outlying areas of Kalbar, Harrisville, Peak Crossing, Aratula, Mount Alford, Roadvale, Warrill View, Rosevale, Maroon and Dugandan. Dairying and pig-raising played important roles in the area's development during the 20th century, before being ov
Request Details
Sprawling Family Home
View photo
House · for sale
Request Details
Sprawling Family Home
Anthony
· 4 Bedrooms · 2 Baths · House
· Balcony · Patio · Equipped kitchen
Anthony · 4 Bedrooms · 2 Baths · House · Balcony · Patio · Equipped kitchen
Located at the end of a quiet cul-de-sac and boasting a huge 2233m2 elevated fully fenced block this could be your forever home! This solid as a rock 1960's build has what you would expect of the era with polished hardwood floors, high ceilings, generous proportions in all rooms and loads of outdoor living space. The master suite has a/c, ensuite and walk in robe as well as its owns private balcony. The large functional kitchen has new oven and loads of storage. The spacious living has a/c, combines lounge and dining and offers exceptional views with extensive use of glass. Perfect for the growing family the home has 3 additional large bedrooms all with built in robes and a/c. For the entertainer there is a great rear patio as well as a front and side verandah that show case some of the best mountain views you will see from town. Under the home you will find a handy utility space that could be ideal for a teenager's retreat, work from home space or guest room. For the toys you have an
Request Details
Escape the grind and wake up to picturesque Scenic Rim Views
View photo
Terraced House · for sale
Request Details
Escape the grind and wake up to picturesque Scenic Rim Views
Anthony
· Terraced House
Anthony · Terraced House
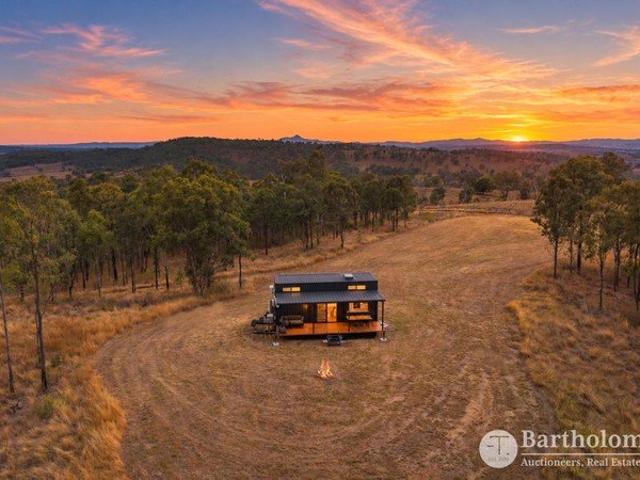
Some of the most spectacular, sweeping vistas in the region. Offering a massive 81 acres of untouched beauty to explore, it is the quintessential weekender for those who want to unplug without sacrificing comfort. The Property: A beautifully designed, fully off-grid 2-bedroom air conditioned tiny home. Powered by a complete solar system with a battery bank and generator backup, you can enjoy complete self-sufficiency in style. The Location: You get the absolute best of both worlds. Enjoy total peace and quiet while being positioned right on the doorstep of Brisbane. When you aren't relaxing on the deck taking in the views, you can hit the nearby lakes for boating and water sports, or tackle the famous hiking trails of the surrounding National Parks. This is a rare opportunity to secure a premium acreage retreat so close to the city. Don't wait-inspect today before it's gone!
Request Details
Express Build Living Fixed Price, Fully Turnkey Homes with Standard Luxe Finishes
View photo
Terraced House · for sale
Request Details
Express Build Living Fixed Price, Fully Turnkey Homes with Standard Luxe Finishes
Anthony
· 4 Bedrooms · 2 Baths · Terraced House
· Air conditioning · Gym · Equipped kitchen
Anthony · 4 Bedrooms · 2 Baths · Terraced House · Air conditioning · Gym · Equipped kitchen
Positioned in the highly sought after location of South Ripley. This stunning house and land package is registered and ready to build now. Open plan living areas, designer kitchen, media room, over sized bedrooms, impressive dining and alfresco entertainment areas - All this could be yours! Welcome home! This house and land package has convenient access to local shopping centres within short driving distance which include supermarkets, cafes, restaurants, medical, chemist, post office, gym and so much more! With over $75,000 worth of luxury upgrades this home will include these features: -6.6kw Solar System. -Ducted Aircon -2590mm Raised Ceilings -1200mm Wide Front Door -Westinghouse Appliances - 900mm Gas cooktop oven -600x600 porcelain tiles -Floor to Ceiling Tiles in All Bathrooms, -Quality Carpet with Premium Underlay -Downlights & Ceiling Fans throughout -Pendant Lights -Mirrored Robes and shelves in all Bedrooms -Waterfall edges kitchen Island, -Feature splashback tiles, -Walk in
Request Details
Comfort, Style and Practical Living in Deebing Heights
View photo
House · for sale
Request Details
Comfort, Style and Practical Living in Deebing Heights
Anthony
· 4 Bedrooms · 2 Baths · House
· Air conditioning · Equipped kitchen
Anthony · 4 Bedrooms · 2 Baths · House · Air conditioning · Equipped kitchen
Positioned on a 474m² corner block in the heart of growing Deebing Heights, this thoughtfully designed residence offers far more than your typical modern four-bedroom home. Built in 2021, 1 Woodward Place has been designed with comfort, technology and practicality firmly in mind. From the moment you step inside, the polished concrete floors and warm, inviting colour palette create a contemporary feel that is both stylish and surprisingly homely. At the heart of the home sits a spacious kitchen designed for people who actually enjoy using it. Waterfall stone benchtops provide a striking centrepiece, while the abundance of bench and storage space makes everyday living and entertaining effortless. A plumbed, extra-wide fridge cavity adds another practical touch that makes a genuine difference. Comfort has also been carefully considered, with ducted air conditioning across five individually controlled zones, all conveniently managed from a central system which can even be controlled from y
Request Details
Spacious Family Living, Exceptional Shedding & Modern Comfort
View photo
House · for sale
Request Details
Spacious Family Living, Exceptional Shedding & Modern Comfort
Anthony
· 4 Bedrooms · 2 Baths · House
· Parking
Anthony · 4 Bedrooms · 2 Baths · House · Parking
4 Bedrooms + Study | 2 Brand New Bathrooms | 2 Living Areas | 13 Car Accommodation Open Homes Saturday and Sunday 14th and 15th of November and private viewings anytime. Set back from the country road on 2.5 acres is this exceptional home which has been extensively updated and is complimented by the vehicle / machinery accommodation. This home would be ideal for extended families and would be ideal for tradies and car enthusiasts, or anyone who needs storage for their machinery and two trucks, or a big boat and caravan in the high clearance 12 m x 8 m machinery shed. The total 13 car accommodation consists of a 9 m x 6 m three bay shed powered lock up shed and a 7 m x 7 m powered double lockup garage to provide 5 car lockup and with a further 4 carports plus 4 cars could fit comfortably in the machinery shed. A substantial extension completed in 2022 added a brand new roof & gutters to the entire home, and created a second living area and dedicated study, with soaring ceilings reaching
Request Details
Duplex 3+3 H&L
View photo
Terraced House · for sale
Request Details
Duplex 3+3 H&L
Anthony
· 6 Bedrooms · 4 Baths · Terraced House
Anthony · 6 Bedrooms · 4 Baths · Terraced House
Brand New Duplex Home & Land Package Exp. Land Registration: Registered & Ready To Build Exp. Rental: $1,300 PW 2400mm nominal ceiling height Stainless Steel Appliances 6-year structural guarantee Air-conditioning to master bedroom & living area Ceiling paint to manufacturers standard specifications Three (3) coat internal paint system to paint manufacturers specifications 90mm paint grade coved cornice, 42mm paint grade architraves and 66mm paint grade skirting AAA rated water saving shower heads/tapware Vinyl plank flooring to main living areas & carpet to remainder excluding wet areas from the builder's standard range Internal and external builders house clean Walk In Robe including one (1) continuous shelf & hanging rail under (design specific) Enclosed timber stairs with matching timber handrail (design specific) Insulation under roof R3.0 Wall sarking externally Wall insulation as required to meet energy rating and more. Important: The Pictures are indicative only as we don't hav
Request Details
Australian Building Company Home & Land Package, Easy As ABC!
View photo
Terraced House · for sale
Request Details
Australian Building Company Home & Land Package, Easy As ABC!
Anthony
· 4 Bedrooms · 2 Baths · Terraced House
· Parking · Equipped kitchen
Anthony · 4 Bedrooms · 2 Baths · Terraced House · Parking · Equipped kitchen
EDEN 20 ED, VISTA FAÇADE, LOT 2918 CLARITY CIRCUIT, DEEBING HEIGHTS, BOTANICA The Australian Building Company is all about making it easier and simpler for Australians to build beautiful new homes that always offer exceptional value for money. Our award-winning homes are created by top home designers to suit the requirements of modern Australian families families who don't want to break the bank just to own their own home. Our 'Easy As' 3 step process makes getting into your home a breeze. We have simplified the process to save you stress, and make your new build more affordable and faster than ever. 'ABC' simply means great homes at great prices, built to last. SQS Brand: ABC Everyday Included in this home and land package is Fixed site costs Floor coverings throughout Council building and water application fees Outdoor room (refer to floorplan) Covenant requirements included Panelift automatic garage door with remote controls Current promotion included Stainless steel kitchen applian
Request Details
Luxury By Daysun Living
View photo
Terraced House · for sale
Request Details
Luxury By Daysun Living
Anthony
· 4 Bedrooms · 2 Baths · Terraced House
· Air conditioning · Parking · Equipped kitchen
Anthony · 4 Bedrooms · 2 Baths · Terraced House · Air conditioning · Parking · Equipped kitchen
Luxury Living with a Practical Layout. The LOREN 200m2 is a contemporary 4 bedroom 1 Living 2 Bath 1 Study 2 Garage.Home with a luxury kitchen, Butler Pantry, and covered alfresco. Smart, modern living made easy. Daysun Living Offer Includes. 10 Custom Facades And Floor Plans Options Available Timber frame & COLORBOND Steel Roof Timber Flooring Carpet And Tiling Ducted Multi Zone Air Conditioning Ceiling Fans Throughout LED Downlights Throughout 900mm European Inspired Stainless Steel Kitchen Appliances 2740mm High Ceilings Roller Blinds Security Flyscreens 2340 X 920 mm Internal Doors 1200 X 2340 mm Timber Entry Door Integrated Tiled Slab To Outdoor Living Area And Porch 70m2 Turf To Home & Fencing Allowance Exposed Aggregate Driveway Front Landscaping Epoxy Garage Flooring Letterbox
Request Details

Get email alerts

Don't miss out: be the first to know about new properties

The alert was correctly created

On subscribing you accept the conditions of use and the privacy policy
Alert
Receive new ads in your inbox
Save this search
Receive alerts for new listings

We'll send you an email when we have new properties for: "Properties for sale in Anthony"

The alert was correctly created

Washpool, Scenic Rim Regional
Limestone Ridges
Get email alerts and be the first to see new listings
Required field
On subscribing I accept the terms of the privacy policy
Perfect! You'll soon start receiving new listings via email
Alert
Receive an email when we have new ads for Properties for sale in Anthony
Save this search
Filters

Bedrooms

Size (m²)

m²
m²

Price

$
$

Property type

Bathrooms

Clear all filters
Receive notifications when new entries are published.