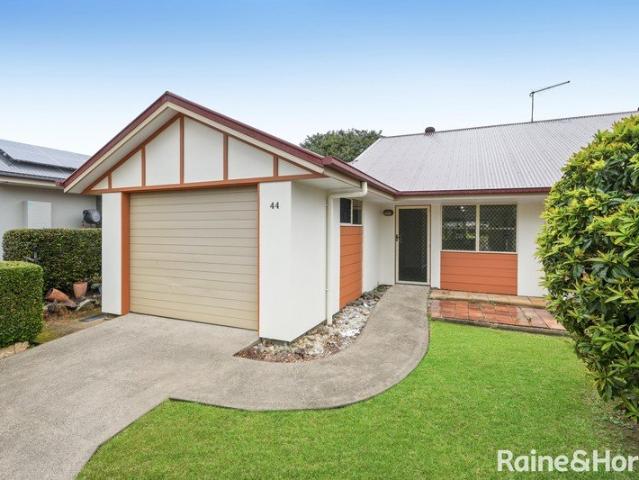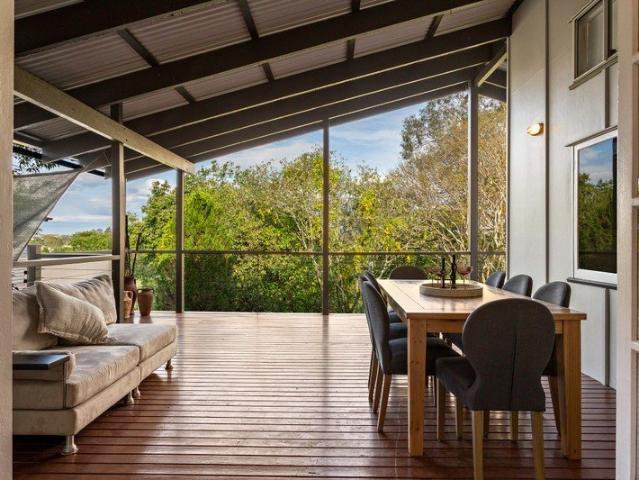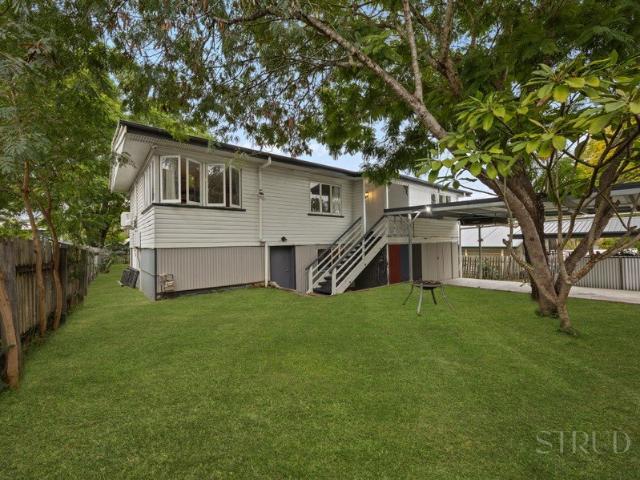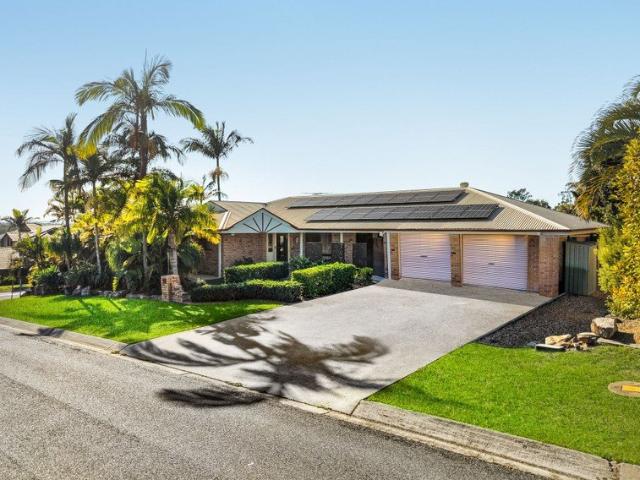
652 houses for sale in Amberley

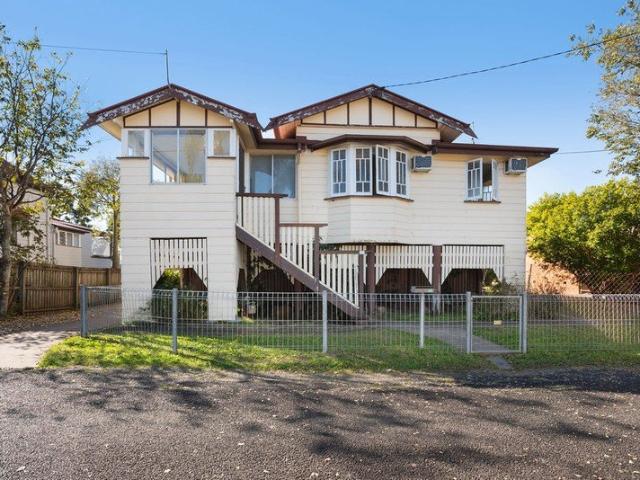
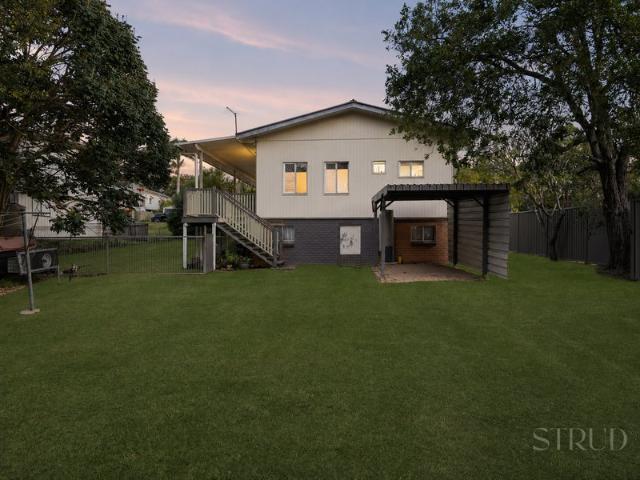
Elevated Queenslander Charm with Endless Potential Beneath
View photo
House · for sale
Request Details
Elevated Queenslander Charm with Endless Potential Beneath
Amberley
· 3 Bedrooms · 2 Baths · House
· Gym · Parking
Amberley · 3 Bedrooms · 2 Baths · House · Gym · Parking
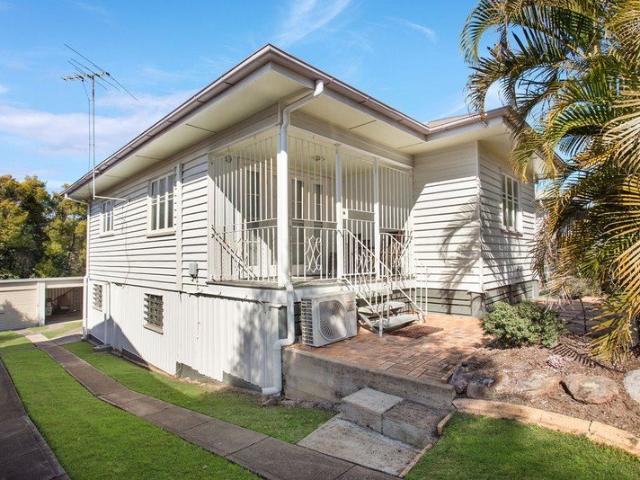
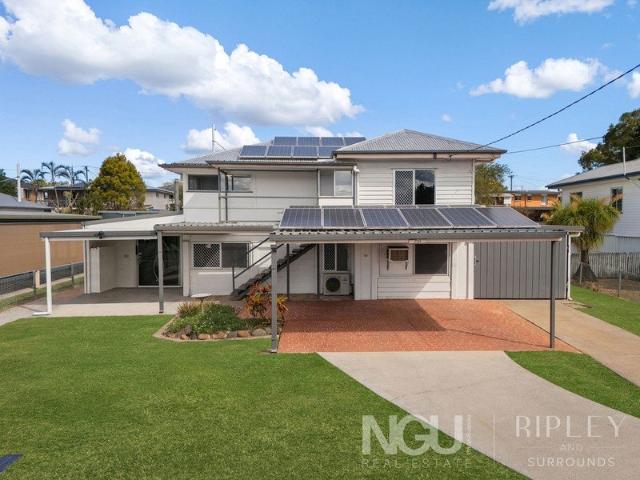
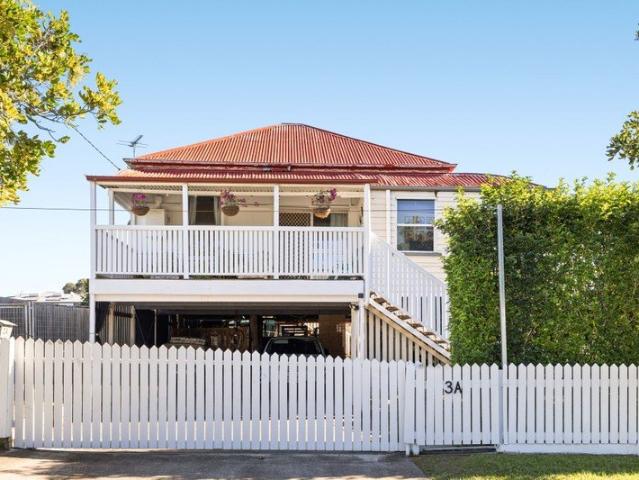
Owners are committed elsewhere - any offers over $619,000 will be strongly considered by motivated sellers! Perched proudly above the street behind a charming white picket fence, this beautifully maintained 1906 Queenslander is full of warmth, character and opportunity. Set on a 317sqm block in the heart of One Mile, this home offers far more than first meets the eye. One of the standout features is the incredible space underneath the home. Fully customisable and complete with electricity, a separate bathroom, laundry and a dedicated EV charging power point, this versatile area is ready to become whatever suits your lifestyle. Whether you need secure parking for up to four vehicles, a workshop, home gym, man cave, entertaining area, children's retreat or even additional living space (subject to approvals), the possibilities are endless. There is even an existing dog run, making it ideal for pet lovers. With approximately 2.2m clearance to the eye beam, the space is both practical and f
Request Details
NDIS and Residential Management Rights FOR SALE
View photo
House · for sale
Request Details
NDIS and Residential Management Rights FOR SALE
Amberley
· 2 Bedrooms · 2 Baths · House
· Equipped kitchen · Concierge
Amberley · 2 Bedrooms · 2 Baths · House · Equipped kitchen · Concierge
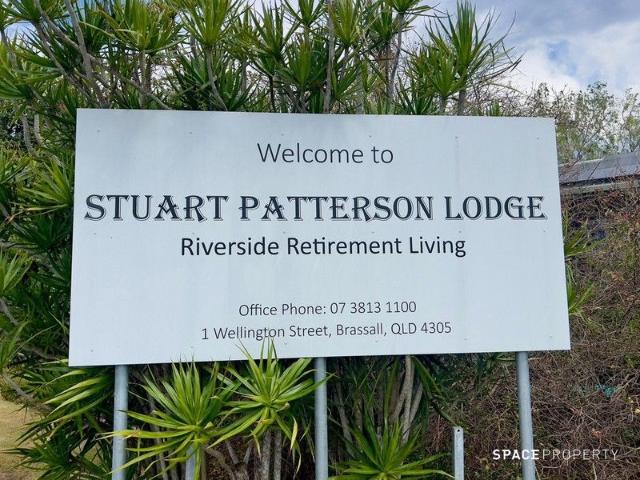
A rare opportunity to acquire a well-established and profitable NDIS and Residential Management Rights business located in a quiet, picturesque pocket of Brassall, Ipswich just 3.5 km northwest of the Ipswich CBD. Stuart Patterson Lodge is an over-50s complex comprising approximately 60 one-bedroom units, providing onsite dining and medicine support to residents with NDIS plans and Meal Agreements. Key Investment Highlights:- > Management Rights Salary: approx. $110,000 p.a. > Letting Commissions: approx. $20,000 p.a. > NDIS & Meal Agreement Revenue: approx. $650,000 p.a. > Combined Net Income: approx. $540,000 p.a. > Seller is motivated and open to immediate offers Caretaker's Residence:- > Comfortable 2-bedroom, 2-bathroom unit with a dedicated car space > Conveniently located near the reception area > Includes dining room and commercial kitchen Operations:- > Caretaking duties include: > Supervising external contractors (gardeners, cleaners, maintenance) > Maintaining common propert
Request Details
Prime Corner Block Opportunity Move Straight In or Invest!
View photo
House · for sale
Request Details
Prime Corner Block Opportunity Move Straight In or Invest!
Amberley
· 3 Bedrooms · 1 Bath · House
· Garden
Amberley · 3 Bedrooms · 1 Bath · House · Garden
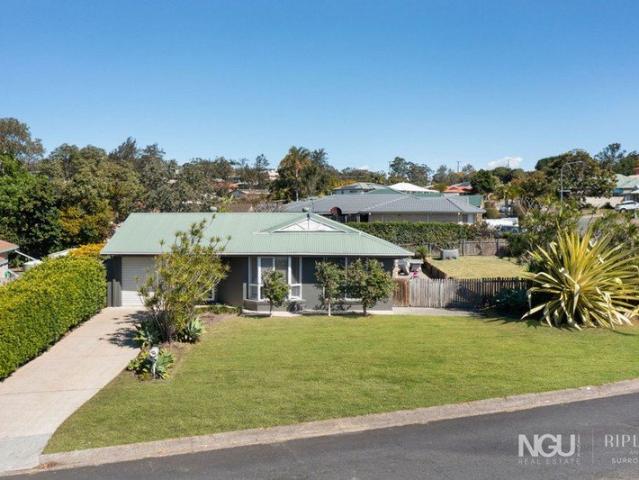
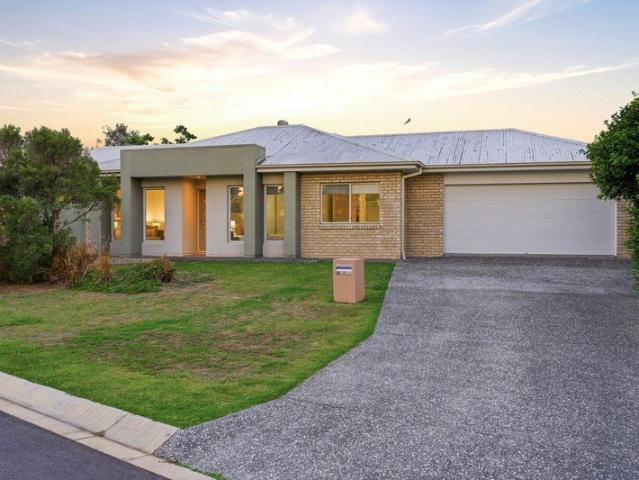
Welcome to 12 Glen Ayr Drive, Brassalla well maintained and functional home offering the ultimate blend of comfort, low-maintenance living, and prime positioning. Situated on a standout corner block with desirable rear yard access, this inviting 3-bedroom residence presents an exceptional opportunity for first-home buyers seeking an entry into the market, downsizers looking for single-level ease, or savvy investors wanting to add a high-demand property to their portfolio. Designed with open, practical living spaces and a great outdoor entertaining zone, this home is ready for you to move straight in and start enjoying everything this vibrant pocket of Brassall has to offer. Property Features at a glance: - 3 Generous Bedrooms, fitted with built-in wardrobes and ceiling fans for year-round comfort. - Master bed complete with a walk-in robe and direct access to the main bathroom. - Juliette Bathroom, functional two-way entry featuring a separate shower and bathtub, plus a separate toilet
Request Details
Build New and Move in 2027
View photo
House · for sale
Request Details
Build New and Move in 2027
Amberley
· 4 Bedrooms · 2 Baths · House
Amberley · 4 Bedrooms · 2 Baths · House
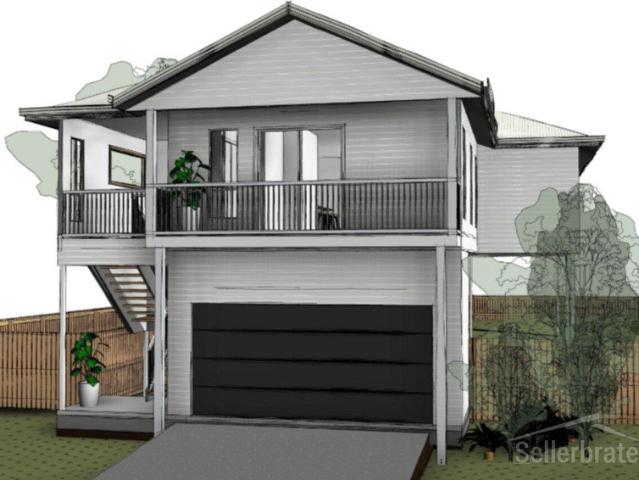
Central Location - Land Ready to Build on 720m2 of land ready for your dream home to be built on. Churchill is a quiet suburb of Ipswich. The location is conveniently located close to schools, shops and transport. 3 Minute Drive to Local Schools 5 Minute Drive to Ipswich Hospital 10 Minute Drive to Ipswich Central Train Station 11 Minute Drive to Riverlink Shopping Centre 45 Minute Drive to Brisbane CBD The land was recently zoned a flood area. The Builder has designed the house to be raised off the ground to comply with council's flood levels. The house will be elevated and you will enjoy the breezes and district views. Plenty of storage underneath the house. This is a great opportunity to break into the market and stop paying rent. Get in touch today. note - this is a house and land package. The land is $320,000 and the build has been quoted at $485,000 which includes the raised floor level to comply with the flood requirements set by council. Render image is for marketing purposes.
Request Details
WALK TO PRIVATE SCHOOL SECTOR & CBD!
View photo
House · for sale
Request Details
WALK TO PRIVATE SCHOOL SECTOR & CBD!
Amberley
· 3 Bedrooms · 1 Bath · House
Amberley · 3 Bedrooms · 1 Bath · House
Post War design on 759m2 Approx. 180m, 3 min stroll to St Edmund's College Walk to your CBD! Shed/Entertaining Area! Walk to Rail! First time to the market in 70 years ! Two levels to engage with. Flood maps available on request Connected family home on offer in the tightly held pocket of Woodend, congratulations. Cut down your commute time into the private school sector with everything a walk away, your children can walk to the choice of four schools and revel in our gentle community! Circa 70 years, this is the first time the property has been presented to the market, ready for your family's next chapter. Her original character and style are fully respected with 2.7 m ceilings, casement windows and open porch entry. Your shed/entertaining area is approx. 6.5 m x 21.7m, under cover with power. There are original pits where the work from home mechanic took care of his cars. Under home is built in to provide utility, ceiling height approx. 1.9 m with power available with separate toilet
Request Details
Flexible Inner City Opportunity with Strong Income Potential
View photo
House · for sale
Request Details
Flexible Inner City Opportunity with Strong Income Potential
Amberley
· 5 Bedrooms · 1 Bath · House
· Garden · Equipped kitchen
Amberley · 5 Bedrooms · 1 Bath · House · Garden · Equipped kitchen
Positioned just moments from the Ipswich CBD, this character-filled home presents a versatile opportunity for investors, renovators, or those seeking a property with flexible living options. Set on a 556m2; block, the home offers a generous and adaptable layout with up to five bedrooms, making it well-suited to multi-occupancy living, room-by-room rental, or a spacious family configuration. Inside, you'll find classic features including timber floors, high ceilings, and a functional layout ready to be enhanced. The kitchen and bathroom are serviceable as-is, with clear scope to renovate and add value over time. Under the home provides additional storage and utility space, while the backyard offers plenty of room for further improvement or outdoor use. This is a high-convenience location with strong rental appeal, situated within walking distance to the Ipswich City Mall, Ipswich Hospital, the train station, and public transport. Key features include: • Zoned: Principal Centre • 556m2 a
Request Details
INNER NORTH LANEWAY LIVING
View photo
House · for sale
Request Details
INNER NORTH LANEWAY LIVING
Amberley
· 2 Bedrooms · 1 Bath · House
· Balcony
Amberley · 2 Bedrooms · 1 Bath · House · Balcony
Vacant and ready for you 511m2 Character blank canvass Laneway Character living on inner north CBD fringe Zoning: Character Residential Approx. 9 min walk to Riverlink Shopping Centre Approx. 15 min walk to Nicholas Street Precinct! Presenting the rare opportunity to restore and transform an elegant home CIRCA 1930's, hidden in an inner north CBD Laneway! Congratulations. We are vacant and ready for a new custodian. Imagine the future of this home under the loving care of your transformation. Please view the floor plan to understand the layout of true family, Queensland living. The original traditional rooms are in place, respectfully original. Private, enclosed front veranda, will quickly become your morning go to space. Yoga anyone? Zoned Character Residential, this piece of Ipswich History has to stay in her location. Please call your Agent for more details and I look forward to welcoming you to your future! No flood to the block in 2022, 2011 & 1974! Your Agent has the maps availab
Request Details
A Landmark Hospitality Opportunity
View photo
Townhouse · for sale
Request Details
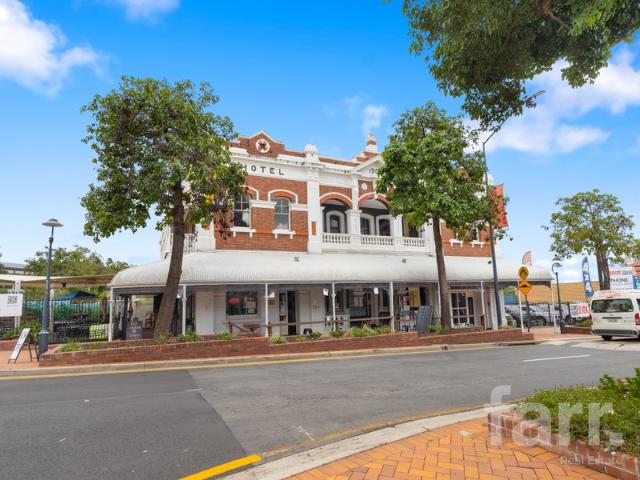
A Landmark Hospitality Opportunity
Amberley
· Townhouse
· Garden · Equipped kitchen
Amberley · Townhouse · Garden · Equipped kitchen
Rich in character and deeply embedded within the Ipswich community, the heritage award-winning Metropole Hotel presents a rare opportunity to secure a true icon of the local hospitality scene. Constructed in 1906 and designed by renowned architect George Brockwell Gill, this charming and welcoming venue seamlessly blends historic elegance with modern functionality. Positioned in a high-profile Top of Town location, the property enjoys strong exposure within Ipswich's most prolific dining and entertainment precincts, surrounded by consistent foot traffic and a loyal local patronage. Behind its striking facade lies a versatile and expansive hospitality offering, catering to a wide range of uses. The hotel features multiple bar areas, a fully equipped commercial kitchen, and a mix of indoor and outdoor dining spaces including a relaxed beer garden and alfresco area. The layout is ideally suited to both casual trade and more formal dining experiences. Upstairs, the property continues to im
Request Details
Huge block. 3136m2. 3 bedrooms. Sunroom. Quiet street
View photo
House · for sale
Request Details
Huge block. 3136m2. 3 bedrooms. Sunroom. Quiet street
Amberley
· 3 Bedrooms · 1 Bath · House
· Parking
Amberley · 3 Bedrooms · 1 Bath · House · Parking
To enquire, please email or call 1300 815 051 and enter code 3078 Over 3000 sq mtrs. 3 bedrooms. Sunroom. Carport. Verandahs front and back. Needs some work. To enquire, please email or call 1300 815 051 and enter code 3078
Request Details
2 LEVELS OF LIVING, READY NOW
View photo
House · for sale
Request Details
2 LEVELS OF LIVING, READY NOW
Amberley
· 3 Bedrooms · 1 Bath · House
· Balcony · Parking · Equipped kitchen
Amberley · 3 Bedrooms · 1 Bath · House · Balcony · Parking · Equipped kitchen
YOUR HOME Dual Street Frontage 612m2 3 Bedrooms upstairs Connected location 2 Rooms downstairs with flex space, separate toilet Under home garage parking Flood Free Rates approx. $632.39 per quarter home occupier 118 Wildey Street, Raceview provides space to grow, with 2 levels of living providing adequate space to come together and to retreat in peace, congratulations. Your south facing front veranda welcomes you into the upstairs level of living, with newly polished timber floorboards guiding you through, breathe. Your living, dining and kitchen make the safe space to come together as a family. 3 generous sized bedrooms, all with built in robes and ceiling fans. Your main bathroom consists of step in bath, shower and single vanity. Downstairs, connected by external stairs, provides 2 spacious rooms, with concrete flooring and a ceiling height of approx. 2.4m, what will your create? Adjoining the large flex space with separate toilet, man cave? Teenage space? 2 under home garage parki
Request Details
12 Syntax Street, Sadliers Crossing, QLD 4305
View photo
House · for sale
Request Details
12 Syntax Street, Sadliers Crossing, QLD 4305
Amberley
· 3 Bedrooms · 1 Bath · House
· Air conditioning
Amberley · 3 Bedrooms · 1 Bath · House · Air conditioning
Character Charm on a Rare 1,012sqm with Endless Potential Set in one of Sadliers Crossing's most desirable streets, 12 Syntax Street offers a standout opportunity to secure a charming character home on a generous 1,012sqm parcel. Combining classic appeal with modern comfort, this property delivers space to live now while offering exciting potential for the future (STCA). The home retains its timeless character, complemented by thoughtful updates that enhance everyday living. Inside, you'll find three well-sized bedrooms, a welcoming sunroom, and flexible additional space ideal for a home office or study. Two newly installed air conditioning units ensure comfort throughout the seasons. The true highlight is the expansive block level, usable, and full of possibilities. Whether you're considering future development, adding a secondary dwelling, or simply enjoying the space for family living, the options here are substantial (subject to council approval). At the rear, an elevated deck over
Request Details
RACEVIEW'S BEST POCKET WITH A RENOVATED KITCHEN + MASSIVE BACKYARD + FOUR CAR ACCOMMODATION!
View photo
House · for sale
Request Details
RACEVIEW'S BEST POCKET WITH A RENOVATED KITCHEN + MASSIVE BACKYARD + FOUR CAR ACCOMMODATION!
Amberley
· 4 Bedrooms · 2 Baths · House
· Garden · Equipped kitchen
Amberley · 4 Bedrooms · 2 Baths · House · Garden · Equipped kitchen
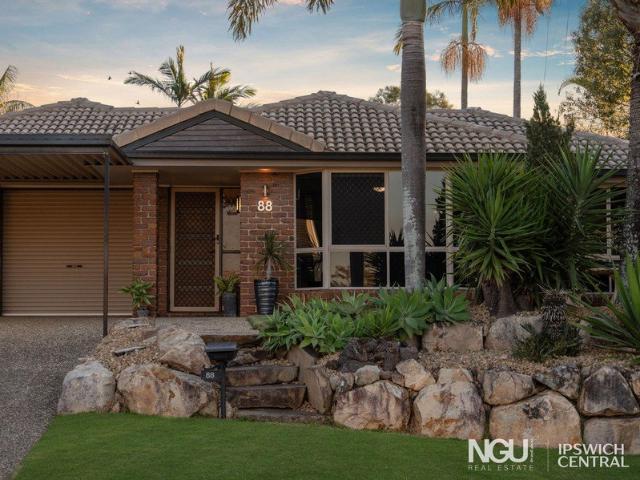
Property Details at a Glance: - Built In 2005 - 304m² Home on 830m² Block - Council Rates $679.65/ Per Quarter - Water Rates $239.87/Per Quarter - Rental Appraisal $670-$700/Per Week Offered to the market for the very first time, this presents a rare opportunity to secure a spacious and beautifully cared for family home in one of Raceview's most tightly held pockets. Positioned on a generous 830m² block, this lowset brick residence combines multiple living areas, a renovated kitchen, impressive outdoor entertaining and excellent vehicle accommodation to create a home perfectly suited to modern family life. From the moment you arrive, the home's charming front verandah, established surrounds and sandstone rock wall makes a welcoming first impression. A decorative rock pathway complements the landscaped frontage, while the quiet setting and friendly neighbouring properties contribute to the relaxed atmosphere that makes this part of Raceview so appealing. Inside, the home offers a comfor
Request Details
WHITTAKER CHARACTER YOU CAN'T REPLICATE
View photo
House · for sale
Request Details
WHITTAKER CHARACTER YOU CAN'T REPLICATE
Amberley
· 3 Bedrooms · 2 Baths · House
Amberley · 3 Bedrooms · 2 Baths · House
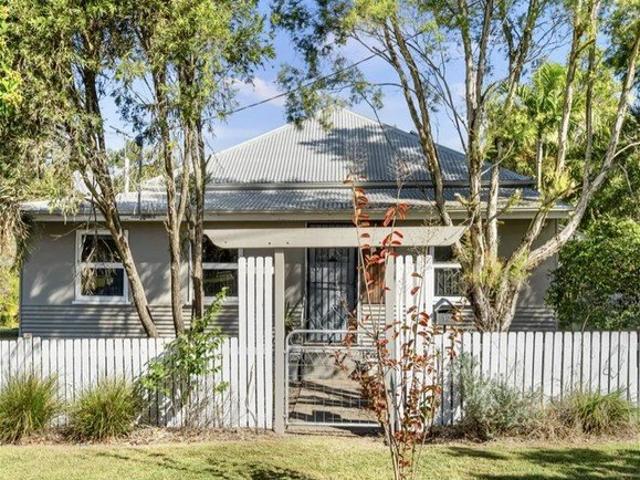
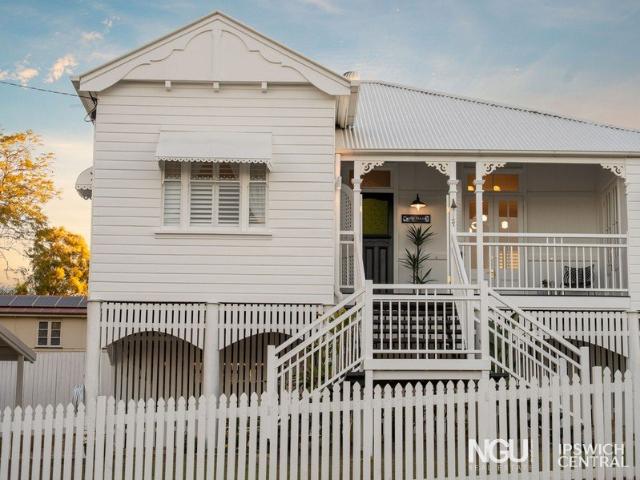
Property Details at a Glance: - Built In 1920 - 104m² Home on 898m² Block - Council Rates - $585.50/Quarter - Water Rates - $232/ Plus Consumption - Rental Appraisal $750/ Per Week From the moment you arrive, this beautifully presented Queenslander captures your attention with its timeless character, striking street presence and warm sense of welcome. Framed by a classic white picket fence, arbour style entry and neatly maintained front lawn, the crisp white weatherboard exterior is complemented by decorative timber detailing, traditional window hoods and an inviting elevated design. Follow the central staircase onto the spacious covered front deck, where dark timber floorboards, intricate fretwork, lattice screening and a soaring pitched roof create the perfect place to relax and enjoy the neighbourhood outlook. Traditional French doors and a statement black entry door framed by coloured textured glass provide a memorable introduction to the home. Stepping inside, soaring ceilings, cr
Request Details
Comfort and Convenience in a Quiet Coalfalls Address
View photo
House · for sale
Request Details
Comfort and Convenience in a Quiet Coalfalls Address
Amberley
· 3 Bedrooms · 1 Bath · House
· Garden · Air conditioning · Parking · Patio
Amberley · 3 Bedrooms · 1 Bath · House · Garden · Air conditioning · Parking · Patio
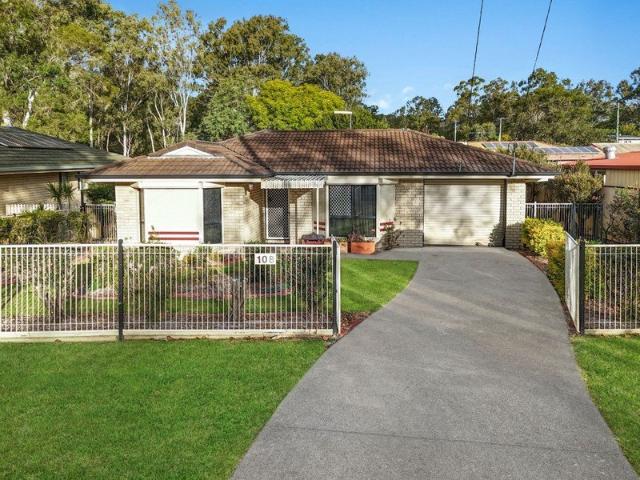
Set in a peaceful pocket of sought-after Coalfalls, this inviting three-bedroom home offers practical, relaxed living and everyday convenience. Positioned on a 556m² block with a park just a short stroll away and Ipswich CBD only minutes from your doorstep, it's a location and lifestyle you'll love coming home to. This charming property presents an excellent opportunity in a highly convenient location. The solid brick and tile construction offers easy-care living, while the comfortable and inviting interior creates a warm atmosphere that instantly feels like home. With a functional floor plan and welcoming living spaces, it's easy to imagine settling in and enjoying everything this delightful property has to offer. Property Highlights: 556m² allotment Solid brick and tile construction 3 generous bedrooms with BIRs Practical two-way bathroom Air-con in living area and main bedroom Covered outdoor patio Single lock-up garage Garden shed Quiet, established street Walking distance to local
Request Details
Peaceful Lakeside Living at Suncare Lakes
View photo
Villa · for sale
Request Details
Peaceful Lakeside Living at Suncare Lakes
Amberley
· 3 Bedrooms · 1 Bath · Villa
· Garden · Air conditioning · Equipped kitchen
Amberley · 3 Bedrooms · 1 Bath · Villa · Garden · Air conditioning · Equipped kitchen
Positioned within the secure and welcoming Suncare Lakes community, this spacious, low-maintenance villa offers a wonderfully peaceful outlook across one of the complex's picturesque lakes. Vacant and ready for its next owner, the home combines comfortable everyday living with excellent storage, thoughtful accessibility and the freedom to simply move in and make it your own. At the heart of the villa is a generous open-plan living, dining and kitchen area. Air conditioning and ceiling fans help maintain year-round comfort, while the practical tiled flooring makes the space easy to care for. There is plenty of room to relax, entertain visiting family or enjoy a quiet afternoon at home. The kitchen provides generous bench space, ample cabinetry, pantry storage and a practical connection with the adjoining dining area. From here, the living space flows to the covered outdoor area, where the peaceful lakeside setting creates a lovely backdrop for your morning coffee, an afternoon read or a
Request Details
TWO DESTINATIONS ONE ADDRESS CBD FRINGE
View photo
House · for sale
Request Details
TWO DESTINATIONS ONE ADDRESS CBD FRINGE
Amberley
· 5 Bedrooms · 2 Baths · House
· Garden · Equipped kitchen
Amberley · 5 Bedrooms · 2 Baths · House · Garden · Equipped kitchen
PRIVATE SCHOOL PRECINCT ON TWO LEVELS 898M2 If you have a need for blended living with private separation this address delivers. Immediate access to the oval of St Edmund's Boys College at the bottom of your garden, a neighborhood that wraps around you and a lifestyle that is connected to the best educational options our city offers. Live in your upper level and create options for the self-contained ground level. Let's discover all this together. Welcome home. UPPER LEVEL LIFESTYLE REAR ENTERTAINING DECK WITH DANCING ROOM LIGHT FILLED KITCHEN AND DINING SPACE THAT CONNECTS FAMILY OPEN PLAN LIVING ROOM PRESENTS WITH CLIMATE CONTROL 4 INDEPENDENT BEDROOMS PRIMARY BEDROOM FLOWS ON THE CELEBRATION DECK FRESH BATHROOM AND ESSENTIAL BATHTUB. GROUND LEVEL. Geared in design to offer a flex space that will flow with your personal needs INDEPENDENT ROOM WITH DECK ACCESS BATHROOM COMPLETE WITH SHOWER AND TOILET KITCHENETTE FLEX SPACE WITH LAUNDRY CREATIVE AREA TO PERSONALISE TO SUIT YOURSELF SEPA
Request Details
Space, Flexibility & A Workshop To Match
View photo
House · for sale
Request Details
Space, Flexibility & A Workshop To Match
Amberley
· 4 Bedrooms · 2 Baths · House
· Equipped kitchen
Amberley · 4 Bedrooms · 2 Baths · House · Equipped kitchen
Set on a fully fenced 627m² allotment in a convenient Leichhardt pocket, this renovated four-bedroom, two-bathroom home delivers a level of everyday flexibility that's genuinely hard to find. The kitchen has been thoughtfully reconfigured to maximise space, freeing up an additional room that flexes to suit your lifestyle - second living area, home office or hobby space, the choice is yours. Comfortable, practical living areas make the most of every square metre, all backed by the peace of mind of a completely flood-free block. Downstairs is where this property really sets itself apart. An impressive workshop offers exceptional space for trades, projects and hobbies of every kind, complemented by a second bathroom adjacent to the laundry - ideal for tradies, mechanics or anyone who'd rather leave the workday at the door before stepping into the comfort of home. Two-car accommodation rounds out the practicality, while the location does the rest - just minutes from Leichhardt Primary Scho
Request Details
BEAUTIFULL LOVED & PERFECTLY POSITIONED
View photo
House · for sale
Request Details
Updated
BEAUTIFULL LOVED & PERFECTLY POSITIONED
Amberley
· 4 Bedrooms · 2 Baths · House
· Garden · Air conditioning · Equipped kitchen
Amberley · 4 Bedrooms · 2 Baths · House · Garden · Air conditioning · Equipped kitchen
ONE OWNER HOME LOVINGLY MAINTAINED 1994 ANDERSONS HOME BUILD SOUGHT AFTER YAMANTO LOCATION 739M2 CORNER BLOCK SPACIOUS TASMANIAN OAK TIMBER KITCHEN 4 BEDROOMS WITH CEILING FANS (3 with air con) RENOVATED HAMPTON STYLE ENSUITE BRISBANE SKYLINE VIEWS WORKSHOP WITH ACCESS TO BACKYARD 2 GENEROUS LIVING ZONES BACK DECK & ESTABLISHED GARDENS SHORT DRIVE TO ALL AMENITITIES Some homes just have that feeling. You walk in and instantly know they've been loved, cared for and enjoyed. This is one of those homes. Lovingly owned by the same family since day one, this beautifully presented lowset brick home combines space, style, comfort and plenty of extras, all set on a generous 739m² corner block in one of Yamanto's most tightly held pockets. And there's plenty to love. At the heart of the home is a stunning renovated kitchen featuring Tasmanian Oak cabinetry, black Caesarstone benchtops and matching splashback tiles. The large island bench with breakfast bar is perfect for family breakfasts, ente
Request Details
9 Years Young: Modern Lowset with 2.7m Soaring Ceilings
View photo
House · for sale
Request Details
9 Years Young: Modern Lowset with 2.7m Soaring Ceilings
Amberley
· 4 Bedrooms · 2 Baths · House
· Equipped kitchen
Amberley · 4 Bedrooms · 2 Baths · House · Equipped kitchen
Have you been searching for a home that feels fresh, spacious, and tucked away from the hustle and bustle? Somewhere the ceilings feel endless, the kitchen is built for real entertaining, and the quiet of a private cul-de-sac means you can finally relax? Set in a peaceful, family-oriented pocket of Leichhardt, this beautifully presented 9-year-old residence delivers a contemporary lifestyle with a focus on light and flow. With soaring 2.7m ceilings, an extended designer kitchen, and a seamless transition between indoor comfort and outdoor leisure, this is a home designed for modern families who value quality and peace of mind. Highlights Impressive 2.7m high ceilings throughout, creating an incredible sense of space and light. Modern, extended kitchen featuring stone benchtops and quality appliances. Four generous bedrooms, including a master suite with walk-in robe and private ensuite. Quiet cul-de-sac position offering privacy, minimal traffic, and a safe environment. Modern 9-year-o
Request Details
Lifestyle Living Steps from Everything
View photo
House · for sale
Request Details
Lifestyle Living Steps from Everything
Amberley
· 4 Bedrooms · 2 Baths · House
· Air conditioning · Parking · Equipped kitchen
Amberley · 4 Bedrooms · 2 Baths · House · Air conditioning · Parking · Equipped kitchen
The Phone Code for this property is: 69832. Please quote this number when phoning or texting. Step into a beautifully updated home that blends modern upgrades with unbeatable convenience. Perfectly positioned less than 100m from Woolworths, Doctors, Chemist, and local Cafes, this property delivers the ideal balance of comfort, efficiency, and lifestyle. Property Features: Rooms - There are four spacious bedrooms and 2 bathrooms, with one of them ensuite. An open-plan living for an exquisite family experience. Garage - A two-car enclosed secure parking with additional storage potential. Two additional cars can be parked on the driveway. Ducted air conditioning - Enjoy yearround climate control throughout the entire home. Dedicated zone created for garage for the hobby enthusiasts. New kitchen appliances - Modern appliance upgrades for everyday cooking or hosting. Storage: Modern IKEA wardrobe in the master and a big pantry in living. Newly painted exterior and interior - Crisp, clean fi
Request Details
Multi Generational Living Made Easy with Dual Living Setup on 764m2 block
View photo
House · for sale
Request Details
Multi Generational Living Made Easy with Dual Living Setup on 764m2 block
Amberley
· 3 Bedrooms · 2 Baths · House
· Air conditioning · Equipped kitchen
Amberley · 3 Bedrooms · 2 Baths · House · Air conditioning · Equipped kitchen
At 151 Cascade Street, this expansive and versatile home offers far more than meets the eye, combining size, flexibility and future potential, all set on a generous 764m² block in a convenient pocket of Raceview. From the outset, the property presents as a solid, well positioned home with excellent car accommodation and a practical layout suited to a wide range of buyers. With multiple access points and a substantial footprint, this is a property designed for those who value space and adaptability. Upstairs has been fully renovated and is completely move in ready, featuring a modern kitchen, updated bathroom and a light filled living and dining area. The layout is functional and comfortable, with three bedrooms and split system air conditioning servicing both the living area and master bedroom. Downstairs is where the true versatility comes into play, offering a fully self contained setup complete with its own kitchen, bathroom, bedrooms and separate access. While this level remains un
Request Details
$625PW GUARANTEED RENT | DHA LEASE UNTIL 2030 | 2016 BUILD
View photo
House · for sale
Request Details
$625PW GUARANTEED RENT | DHA LEASE UNTIL 2030 | 2016 BUILD
Amberley
· 3 Bedrooms · 2 Baths · House
Amberley · 3 Bedrooms · 2 Baths · House
Frequently Asked Questions: Private Inspection By Appointment Only Current Rent: $625 Per Week DHA Lease Until: 2030 Rent Paid Regardless of Vacancy DHA Managed 2016 Built 3 Bed | 2 Bath | 2 Car | 487m² 2 Separate Living Areas Split System Air-Conditioning Throughout Covered Outdoor Entertaining Area DHA management includes tenancy management, inspections, maintenance coordination and guaranteed rent throughout the lease term Approximate Income After Management Fees: $2,269/month For the astute investor seeking a truly set and forget opportunity, this DHA leased property delivers exactly that. Guaranteed rent, professional tenancy management and a Defence-backed lease make this one of the most stress-free investment vehicles on the market. Positioned on a manageable 487m² block, this well-presented 3 bedroom home has been maintained to DHA's standards and offers secure ongoing returns with a lease running through to 2030. Why DHA? Guaranteed rent paid on time, every time regardless of
Request Details
Classic Queenslander Living | Space, Character & Endless Potential!
View photo
House · for sale
Request Details
Classic Queenslander Living | Space, Character & Endless Potential!
Amberley
· 3 Bedrooms · 2 Baths · House
· Equipped kitchen
Amberley · 3 Bedrooms · 2 Baths · House · Equipped kitchen
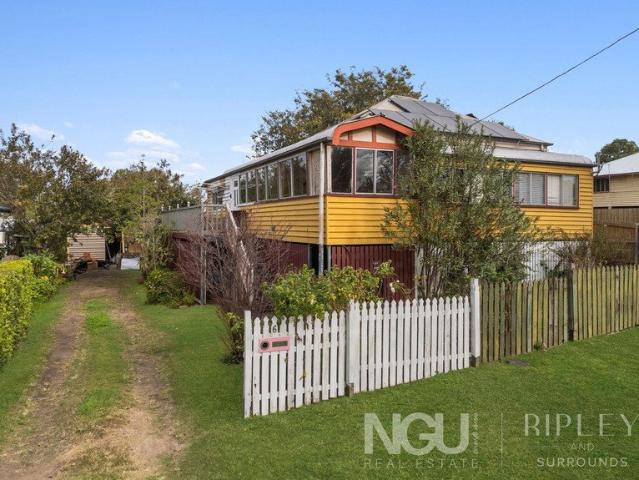
Positioned on a fully fenced 809m² corner allotment within an established North Ipswich pocket, this beautifully presented residence combines timeless character, generous proportions and exceptional practicality to deliver a lifestyle opportunity of broad appeal. Framed by new Colour-bond fencing and set behind an expansive frontage, the home immediately conveys warmth, space and functionality. A large front alfresco entertaining area creates an inviting introduction, offering the perfect setting for relaxed afternoons, outdoor dining and year-round entertaining. Inside, the home unfolds through a light-filled open-plan layout, where high ceilings and timber flooring throughout the living spaces and bedrooms enhance both the sense of scale and the home's enduring Queenslander character. Designed for comfortable everyday living, the functional kitchen connects effortlessly with the surrounding living and dining spaces, creating a practical hub for family life. Privately positioned, the
Request Details
TIMELESS QUEENSLANDER CHARM ON A RARE 1,012M2 ALLOTMENT
View photo
House · for sale
Request Details
TIMELESS QUEENSLANDER CHARM ON A RARE 1,012M2 ALLOTMENT
Amberley
· 3 Bedrooms · 2 Baths · House
· Balcony
Amberley · 3 Bedrooms · 2 Baths · House · Balcony
Steeped in history and full of character, this charming Queenslander presents a rare opportunity to secure a classic home on a generous 1,012m² allotment. Originally built in 1910, this high set residence showcases timeless features while offering incredible flexibility for families, renovators and investors alike. From the moment you arrive, the traditional weatherboard façade and wrap around veranda create an inviting first impression. Inside, the home's rich character is immediately evident with original VJ walls, timber flooring and soaring high ceilings that enhance the sense of space and preserve the home's heritage appeal. Thoughtfully designed with versatility in mind, the home features two sunrooms and a dedicated study, providing endless possibilities for a home office, reading room, children's play area or additional living space. Ceiling fans throughout ensure year round comfort, while the functional floorplan offers a warm and welcoming environment for everyday living. Dow
Request Details
tamar 216
View photo
Terraced House · for sale
Request Details
tamar 216
Amberley
· 4 Bedrooms · 3 Baths · Terraced House
· Balcony · Equipped kitchen
Amberley · 4 Bedrooms · 3 Baths · Terraced House · Balcony · Equipped kitchen
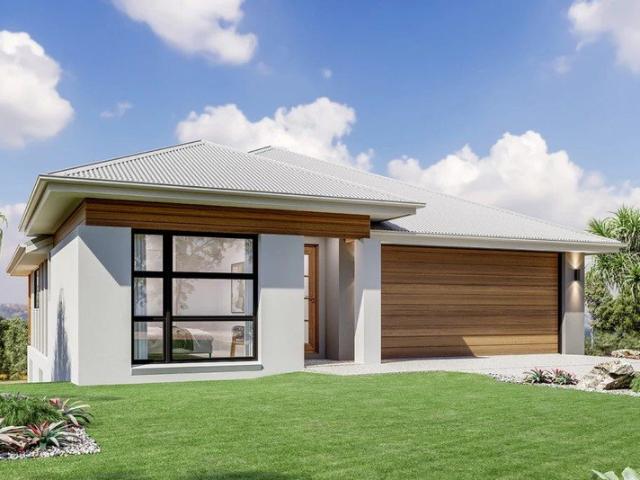
The Tamar design, exclusive to G.J. Gardner Homes, is designed to suit sites that slope down towards the rear of the site. This four-bedroom home features an open plan, upper floor living space the whole family can enjoy. A kitchen, dining, and family area with covered alfresco balcony to the rear takes advantage of views and breezes achieved by elevated living. A split bedroom setup of two bedrooms upstairs and two downstairs provides a unique layout that gives everyone a bit of space and privacy. A master bedroom complete with ensuite and walk in robe is at the rear of the home while another is positioned at the front with a separate fully equipped powder room, ideal as a guest suite. The lower floor is perfect for the teenager’s space to retreat including a family bathroom, laundry and a central activity room that opens to the rear outdoor areas. Allow yourself to imagine the lifestyle you’ve always wanted; in the home you deserve! The Tamar offers individually crafted facades that
Request Details

Get email alerts

Don't miss out: be the first to know about new properties

The alert was correctly created

On subscribing you accept the conditions of use and the privacy policy
Alert
Receive new ads in your inbox
Save this search
Receive alerts for new listings

We'll send you an email when we have new properties for: "Houses for sale in Amberley"

The alert was correctly created

Raceview
Flinders View
Get email alerts and be the first to see new listings
Required field
On subscribing I accept the terms of the privacy policy
Perfect! You'll soon start receiving new listings via email
Alert
Receive an email when we have new ads for Houses for sale in Amberley
Save this search
Filters

Bedrooms

Size (m²)

Price

$
$

Property type

Bathrooms

Clear all filters
Receive notifications when new entries are published.