View photo
Terraced House
·
for sale
Request Details
WHERE NATURE, HISTORY & COUNTRY LIVING MEET
Ambergate
· 4 Bedrooms · 2 Baths · Terraced House
· Air conditioning · Equipped kitchen
Ambergate · 4 Bedrooms · 2 Baths · Terraced House · Air conditioning · Equipped kitchen
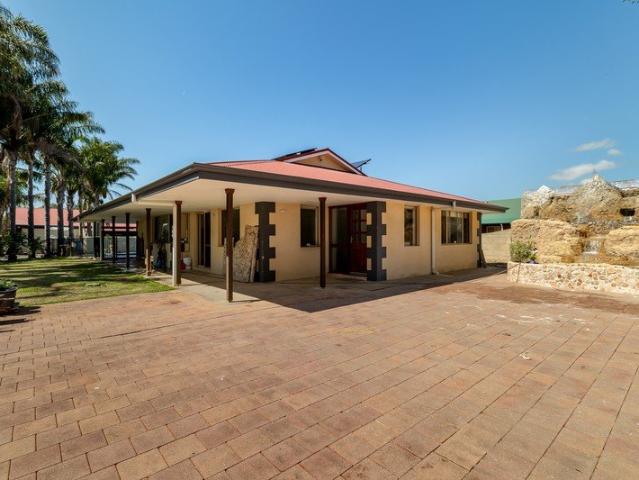
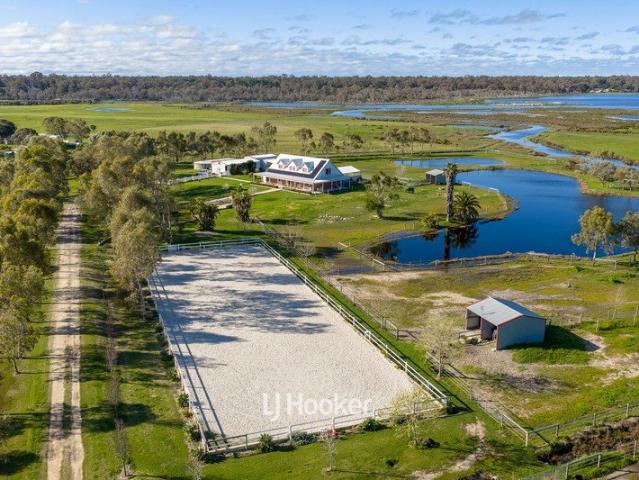
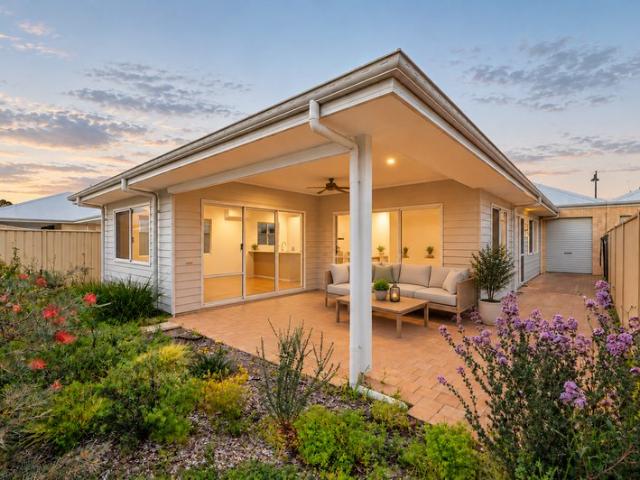
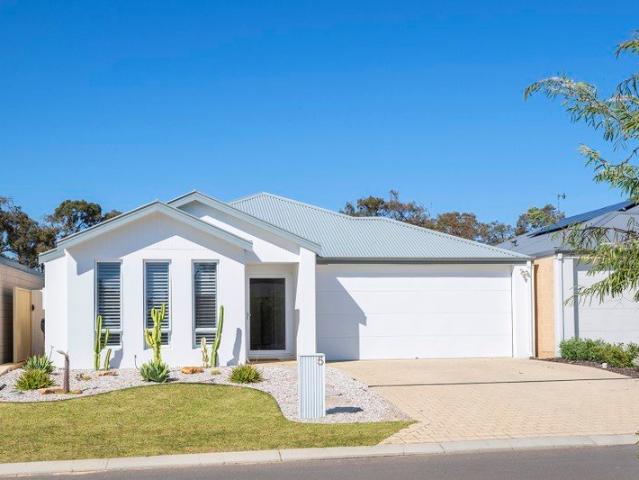
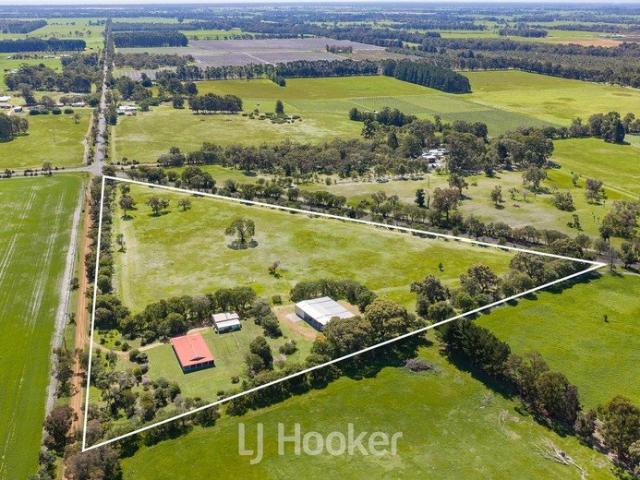
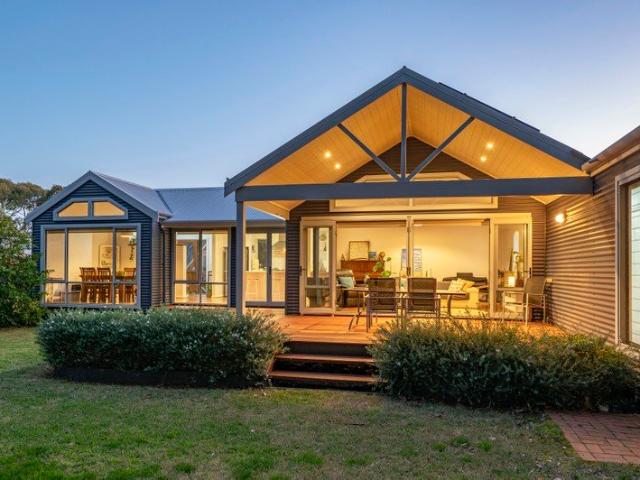
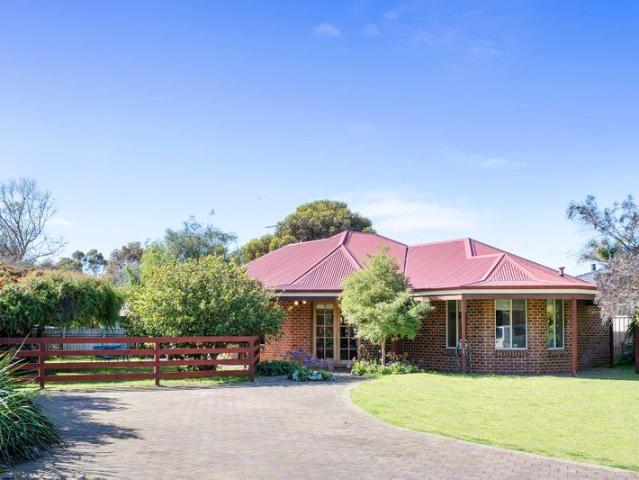
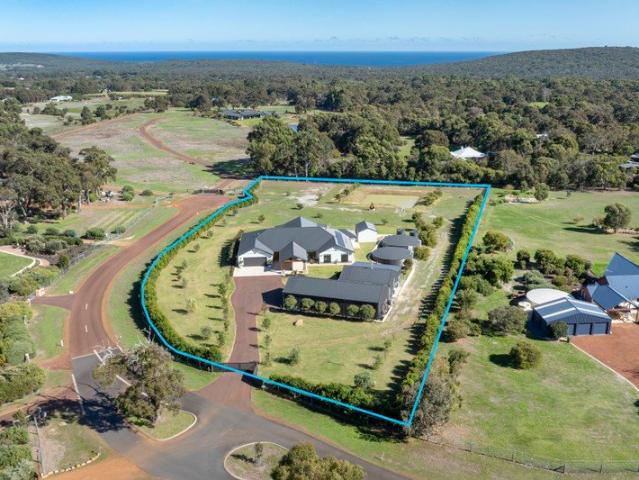
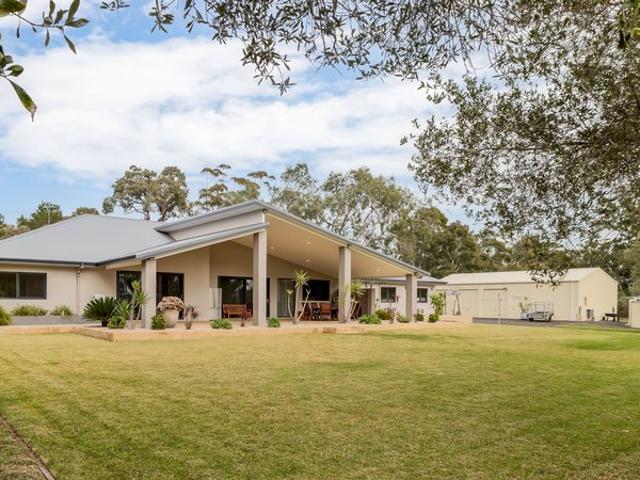
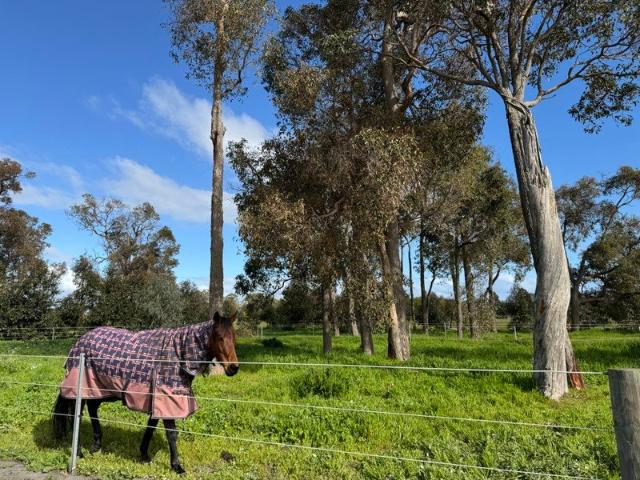
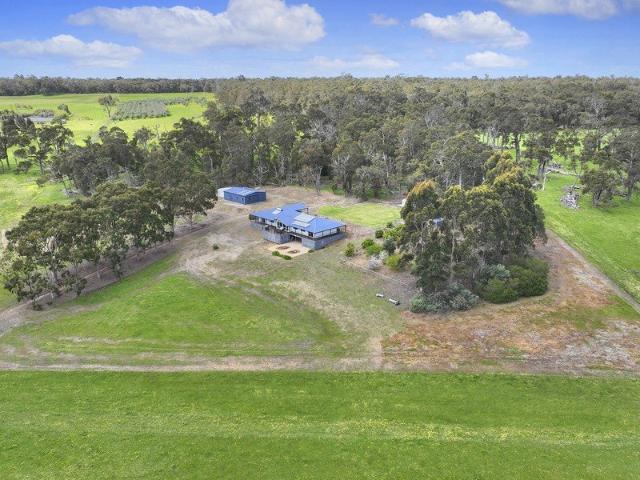
Set amongst the rural landscape of Osmington, 1472 Osmington Road offers a combination of space, established infrastructure and natural surroundings. Featuring a 2006 owner-built large family home with over 380sqm in total size, productive gardens, a substantial workshop, spring-fed dam and direct connection to State Forest, the property provides plenty of scope for those looking to enjoy a country lifestyle within the Margaret River region. Family Home Constructed by the owner in 2006, the home features a steel frame, Hardiplank external walls, Colorbond roof and timber verandahs extending around all sides. Fully insulated through the ceilings, floors and walls, the home includes four bedrooms, two bathrooms and multiple living areas. At the centre of the home is the open-plan kitchen, dining and living area, with high ceilings, vinyl flooring, reverse-cycle air conditioning and two large north-facing windows drawing natural light into the space and opening towards the timber deck and
Set amongst the rural landscape of Osmington, 1472 Osmington Road offers a combination of space, established infrastructure and natural surroundings. Featuring a 2006 owner-built large family home with over 380sqm in total size, productive gardens, a substantial workshop, spring-fed dam and direct connection to State Forest, the property provides plenty of scope for those looking to enjoy a country lifestyle within the Margaret River region. Family Home Constructed by the owner in 2006, the home features a steel frame, Hardiplank external walls, Colorbond roof and timber verandahs extending around all sides. Fully insulated through the ceilings, floors and walls, the home includes four bedrooms, two bathrooms and multiple living areas. At the centre of the home is the open-plan kitchen, dining and living area, with high ceilings, vinyl flooring, reverse-cycle air conditioning and two large north-facing windows drawing natural light into the space and opening towards the timber deck and
Request Details