390 houses for sale in Adams Estate

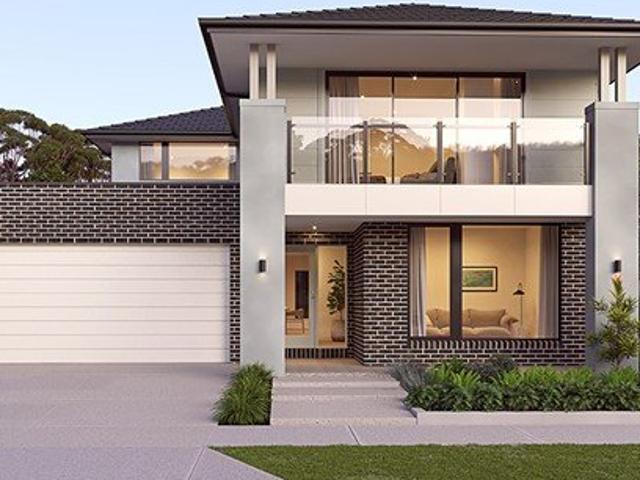
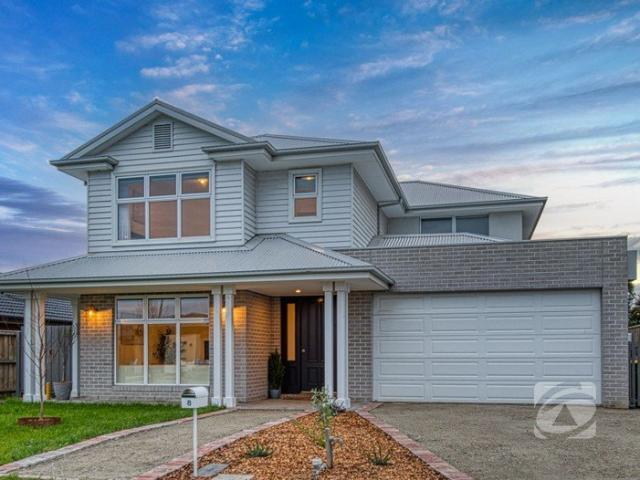
Premier House in a Premier Position
View photo
House · for sale
Request Details
Premier House in a Premier Position
Adams Estate
· 3 Bedrooms · 2 Baths · House
· Concierge
Adams Estate · 3 Bedrooms · 2 Baths · House · Concierge
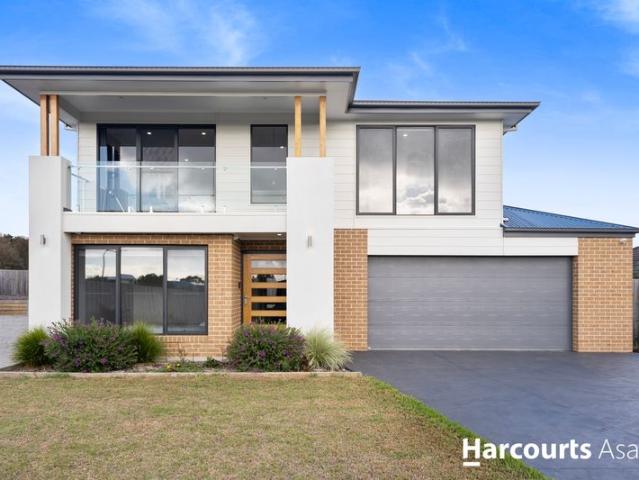
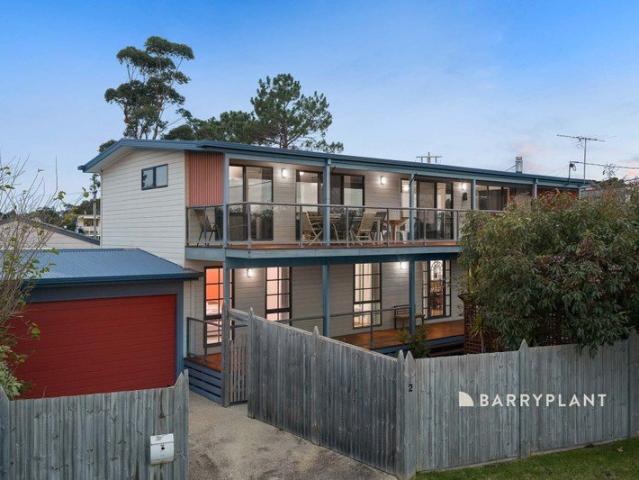
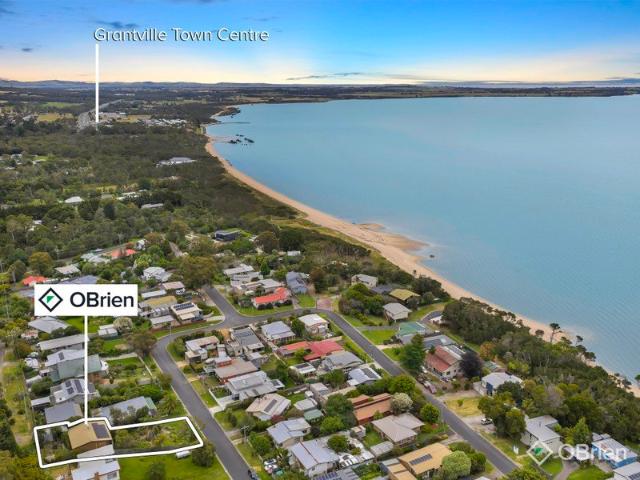
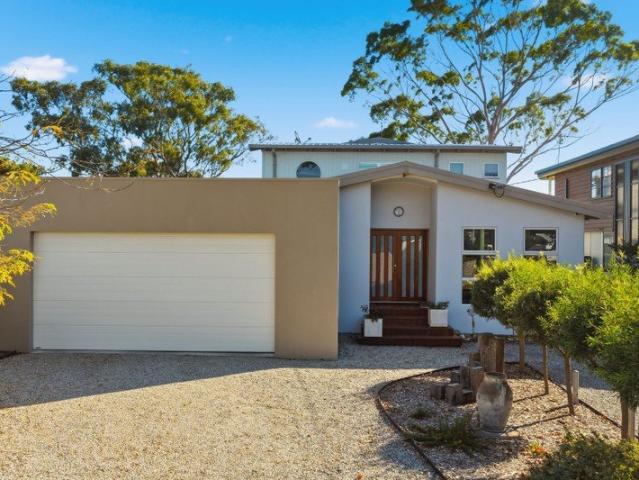
Welcome to 3 Gellibrand Street, Coronet Bay Let me introduce you to this beautiful home located in the tranquil coastal hamlet of Coronet Bay, nestled on the picturesque shores of Westernport Bay. Location and Views This residence is perfectly positioned on elevated ground, offering sweeping panoramic views of French Island and Phillip Island. Elegant Entry and Living Spaces Enter the home through an elegant, timber-accented portico and an oversized front door, which leads into a welcoming tiled reception area. From here, you are drawn into the downstairs living space, ideal for relaxed family living or entertaining guests. Spacious Bedrooms and Master Retreat The ground floor features three generous bedrooms. The master suite, measuring an impressive 4.2 x 4.1 metres, includes a walk-in wardrobe that is fully fitted outtruly every girl's dream. Double doors open onto a private, Bali-inspired deck, where you'll find a tranquil water feature flowing into a fully stocked fishpond. Unwind
Request Details
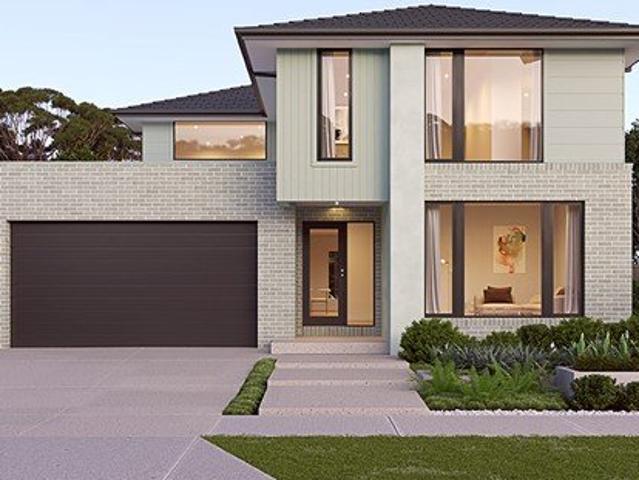
The Brief: Brand New Coastal Luxury with High End Custom Finishes
View photo
House · for sale
Request Details
The Brief: Brand New Coastal Luxury with High End Custom Finishes
Adams Estate
· 3 Bedrooms · 2 Baths · House
· Parking · Equipped kitchen
Adams Estate · 3 Bedrooms · 2 Baths · House · Parking · Equipped kitchen
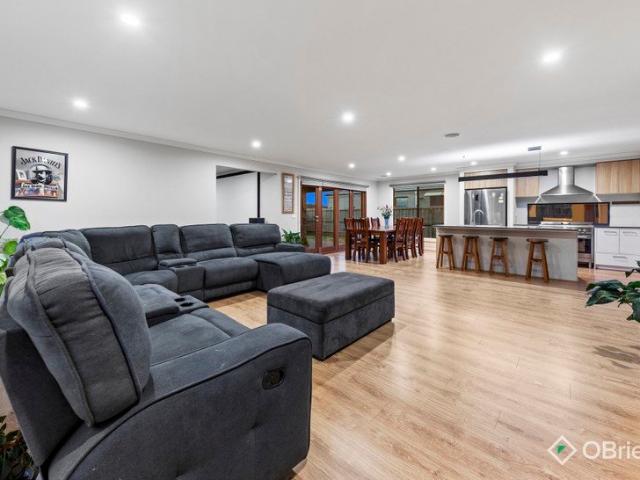
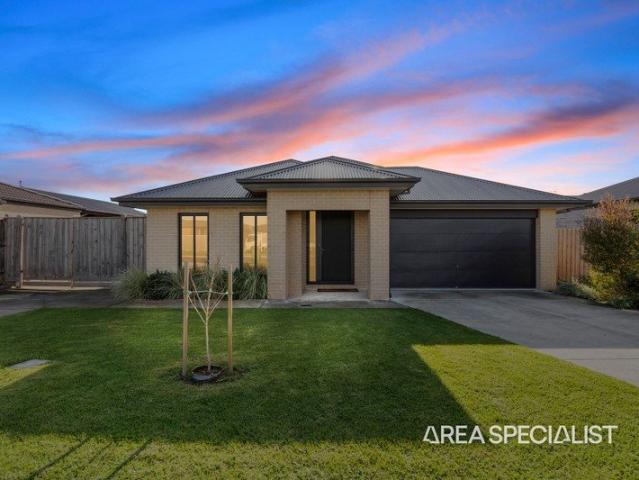
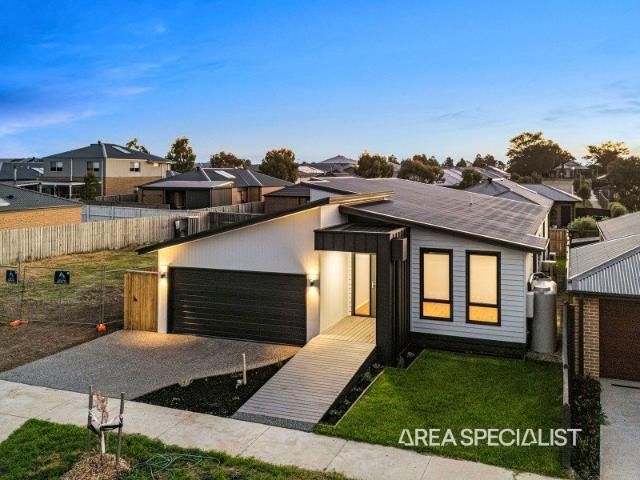
Its Addressed: 14 Ashburton Avenue, Corinella presents an exceptional opportunity to secure a brand-new, custom-built home that showcases quality, style and attention to detail throughout. Positioned on a 448m² block (approx.), this unique residence delivers the perfect blend of modern living and coastal lifestyle in an unbeatable location. The home comprises three spacious bedrooms, two bathrooms plus a powder room, and a double car garage, along with two separate living areas, providing flexibility for families, downsizers or those who love to entertain. The design is elevated by high ceilings and high doors, creating a strong sense of space and luxury, while quality flooring throughout enhances the home's premium feel. At the heart of the home is a stunning kitchen featuring stone benchtops, a walk-in pantry, quality appliances and ample bench and cupboard space, perfectly designed for both everyday living and entertaining. Adding further value, stone benchtops are featured througho
Request Details
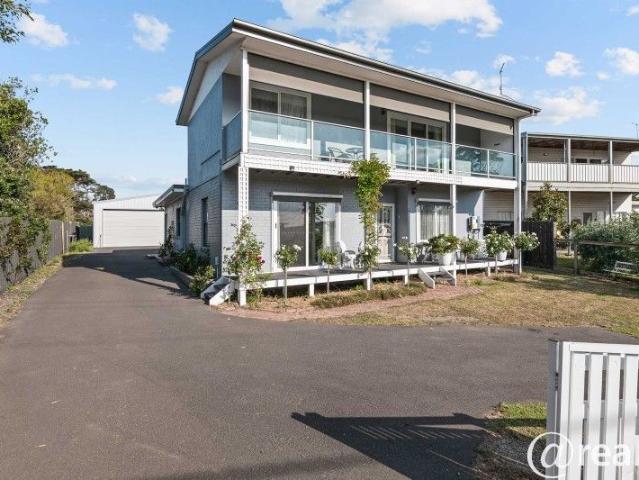
Affordable coastal retreat with the Addison 20
View photo
Terraced House · for sale
Request Details
Affordable coastal retreat with the Addison 20
Adams Estate
· 4 Bedrooms · 2 Baths · Terraced House
· Parking · Equipped kitchen
Adams Estate · 4 Bedrooms · 2 Baths · Terraced House · Parking · Equipped kitchen
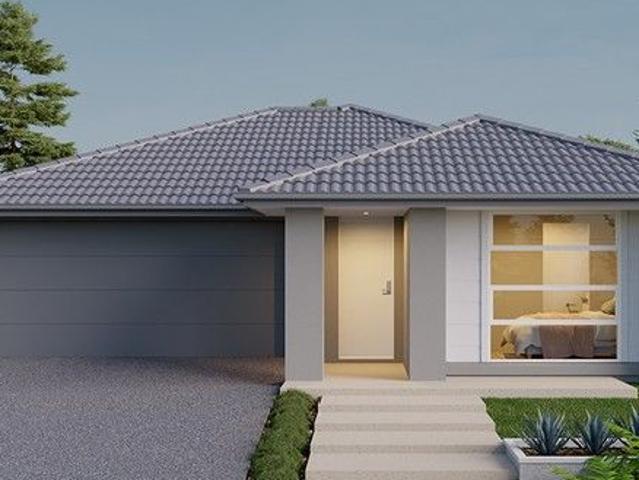
BUILD THE ADDISON 20 IN THE NEW HOLLOWAY ESTATE. CALL LAURA TO FIND OUT HOW ADDISON 20 The large, quietly positioned master bedroom features a spacious walk-in robe and ensuite. Three further bedrooms, all with built-in robes, are positioned together, next to the centrally located main bathroom. Overlooking the light-filled open plan living area, the gourmet kitchen includes an easy access walk-in-pantry, and expansive, two-way bench area for the ultimate entertainment experience. A dedicated home theatre provides a second living and entertainment area, while the garage accommodates two cars and plenty of storage. Your new home will come standard with quality inclusions, industry leading guarantees/warranties and brand names that you can trust: Site costs allowance Facade included 7 Star energy rating Exposed aggregate driveway Brick infills over windows Quality floor coverings throughout Low E double glazed windows and sliding doors 3.5kW solar PV system Westinghouse stainless steel a
Request Details
Invest or make it your own, make the move to Grantville!
View photo
Terraced House · for sale
Request Details
Invest or make it your own, make the move to Grantville!
Adams Estate
· 4 Bedrooms · 2 Baths · Terraced House
· Equipped kitchen
Adams Estate · 4 Bedrooms · 2 Baths · Terraced House · Equipped kitchen
BUILD THE HARVEY 20 IN GRANTVILLE. CALL LAURA TODAY TO FIND OUT MORE HARVEY 20 The Harvey is the perfect blend of stylish design and thoughtful use of space. Positioned at the front of the home, the master bedroom features a large walk-in robe and ensuite with a double shower and provides optimal privacy for a secluded retreat. The three minor bedrooms are located toward the rear of the home, each offering a generous size complete with built-in robes and a shared bathroom. Enjoy the benefits of three kitchen benchtops and hide all that unwanted clutter with the large walk-in pantry, giving you plentiful storage and keeping your fridge out of sight. The main island bench also provides an area for casual and informal entertaining with the kitchen sink located along the adjacent benchtop. Your new home will come standard with quality inclusions, industry leading guarantees/warranties and brand names that you can trust: Site costs allowance Facade included 7 Star energy rating Exposed aggr
Request Details
Modern family living at it's best!
View photo
Terraced House · for sale
Request Details
Modern family living at it's best!
Adams Estate
· 4 Bedrooms · 2 Baths · Terraced House
· Equipped kitchen
Adams Estate · 4 Bedrooms · 2 Baths · Terraced House · Equipped kitchen
BUILD THE WINTON 25 IN STAGE 2 OF THE HOLLOWAY ESTATE. CALL LAURA TO FIND OUT MORE WINTON 25 The four-bedroom Winton is a contemporary home design and place of comfort. Curl up, read a novel, lounge or relax in the purposefully designed rear master space, hidden away from the outside hustle and bustle. Like to entertain? The galley kitchen flows elegantly outdoors into the alfresco, with a generous lounge area for those quieter contemplative moments. A second living space at the front of the home could be re-imagined as a study, a kids playroom or even a library! Your new home will come standard with quality inclusions, industry leading guarantees/warranties and brand names that you can trust: Site costs allowance Facade included 7 Star energy rating Exposed aggregate driveway Brick infills over windows Quality floor coverings throughout Low E double glazed windows and sliding doors 3.5kW solar PV system Westinghouse stainless steel appliances Choice of matt black or chrome tapware 12
Request Details
House and Land Package The Almeda
View photo
Terraced House · for sale
Request Details
House and Land Package The Almeda
Adams Estate
· 4 Bedrooms · 3 Baths · Terraced House
Adams Estate · 4 Bedrooms · 3 Baths · Terraced House
When you build with Burbank, you build with a team who has over 40 years' experience in delivering quality homes for Australians. You also build with peace-of-mind, receiving a 30 year structural guarantee. So, build with confidence. Build with us! Copyright conditions All photos and illustrations are representative only, this proposed package is subject to engineering plans and developer's approval (if required) and may need to be mirrored or altered to comply. Any additional costs associated will need to be added to the price as unavailable at time of advertising. Floor plans and specifications may be varied by Burbank without notice. For more information or floor plans on this home design. click here or visit www.burbank.com.au
Request Details
Grand Coastal Living with Water Views
View photo
House · for sale
Request Details
Grand Coastal Living with Water Views
Adams Estate
· 5 Bedrooms · 2 Baths · House
· Garden · Balcony · Parking · Equipped kitchen · Heating
Adams Estate · 5 Bedrooms · 2 Baths · House · Garden · Balcony · Parking · Equipped kitchen · Heating
Summary: A beautifully designed five-bedroom bayside home in Corinella, minutes from the bay, boat ramp and Fig & The Bay restaurant. Light-filled open-plan living, multiple living zones, a well-appointed kitchen, sustainability features and generous outdoor space on an 851 m² block ideal for families or investors seeking coastal lifestyle. Features: Five spacious bedrooms with built-in robes Master with ensuite, walk-in robe and private balcony Multiple living areas including private upstairs lounge Two full bathrooms plus downstairs powder room Well-appointed kitchen with walk-in pantry, large splash back window and generous benches Induction cooktop Central heating and cooling Downlights and double-glazed windows 5 kW solar system with Tesla battery Double garage with side access and extra off-street parking Secure, fully fenced 851 m² block Covered alfresco area Extras / Outside: Sunny, secure fully fenced yard perfect for families Covered alfresco for entertaining Large block prov
Request Details
Spacious Family Entertainer with Outstanding Outdoor Flexibility
View photo
House · for sale
Request Details
Spacious Family Entertainer with Outstanding Outdoor Flexibility
Adams Estate
· 5 Bedrooms · 2 Baths · House
· Garden
Adams Estate · 5 Bedrooms · 2 Baths · House · Garden
AT A GLANCE Set in a quiet family-friendly pocket, this is the kind of home that's getting harder to find - a substantial entertainer with all the space, flexibility and outdoor practicality to genuinely cater to modern living. Whether you've got a growing family, need room for multiple generations under one roof or simply want a home that offers more than the standard suburban block, 60 Clarks Road delivers a well-rounded lifestyle package with both comfort inside and usable space outside. KEY FEATURES Multiple Separate living zones across both levels Ideal for large or blended families needing space Dedicated home theatre room with system Refrigerated heating and cooling throughout Solar panels for improved energy efficiency Generous allotment with expansive backyard Wide side access for boats, caravans & trailers Additional shedding for secure storage & workspace Huge outdoor space for entertaining, kids & families EXCEPTIONAL LOCATION Enjoy the space and lifestyle that Lang Lang is
Request Details
4 Acre Hobby Farm with Bass Strait & Wilsons Prom Views
View photo
Terraced House · for sale
Request Details
4 Acre Hobby Farm with Bass Strait & Wilsons Prom Views
Adams Estate
· 3 Bedrooms · 1 Bath · Terraced House
· Garden · Equipped kitchen
Adams Estate · 3 Bedrooms · 1 Bath · Terraced House · Garden · Equipped kitchen
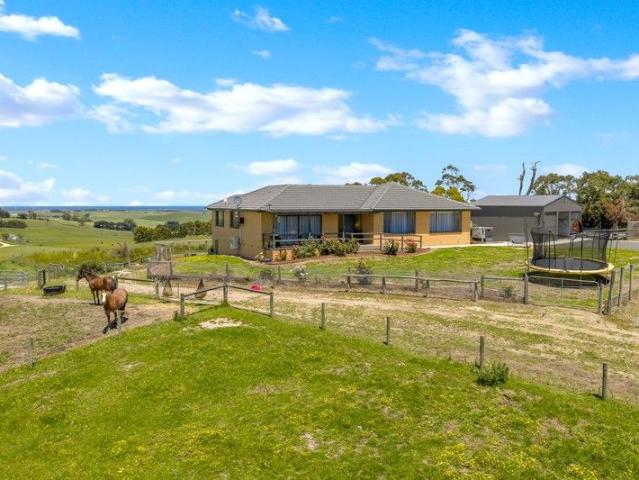
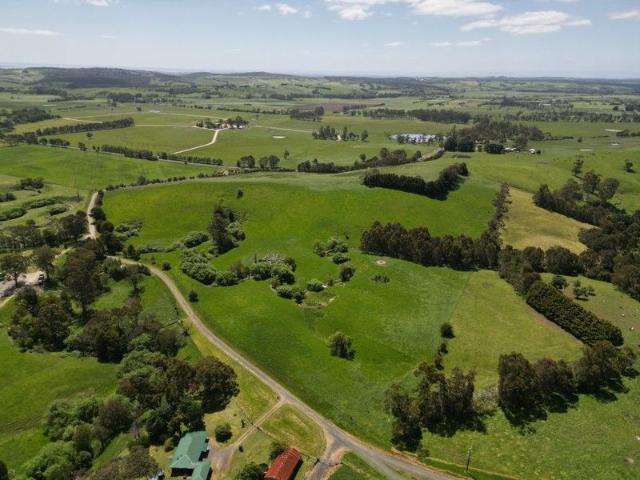
Set high on 4 acres with breathtaking water views over the mouth of the Powlett River stretching all the way to Wilsons Promontory, this tastefully renovated country farmhouse delivers the perfect blend of lifestyle, comfort and functionality. The home features three generous bedrooms and a lovely open-plan kitchen, dining and living zone, complemented by a second living area - ideal for families or those who love to entertain. Comfort is assured year-round with three split-system units, while new floating floors and carpet add a fresh, contemporary feel throughout. Outside, a brand-new 3-bay shed with concrete floor provides outstanding storage or workshop space, while the land is perfectly suited to an ideal hobby farm for horses or cattle, complete with round yard, five paddocks and ample dam water. A secure automatic electric gate ensures peace of mind and privacy. Prepared for all conditions, the property also includes a fully functioning backup generator that starts automatically
Request Details
FORESHORE COTTAGE ON 1,438SQM WITH SUBDIVISION POTENTIAL STCA
View photo
House · for sale
Request Details
FORESHORE COTTAGE ON 1,438SQM WITH SUBDIVISION POTENTIAL STCA
Adams Estate
· 3 Bedrooms · 1 Bath · House
· Garden
Adams Estate · 3 Bedrooms · 1 Bath · House · Garden
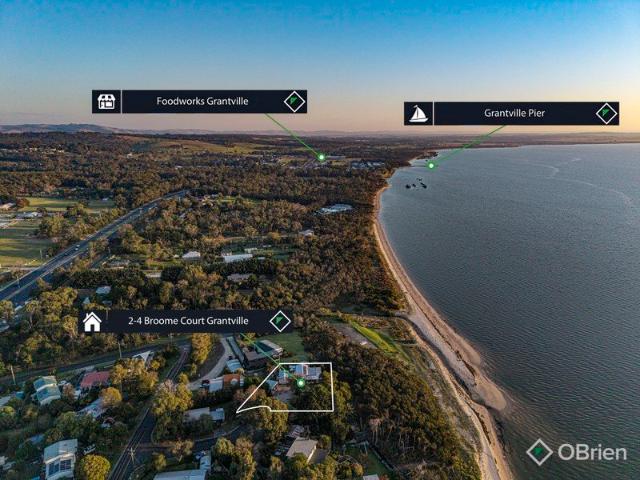
An enviable coastal lifestyle awaits at 2-4 Broome Court, Grantville - a charming cottage-style home positioned moments from the foreshore, Grantville Beach, local shops and public transport. Set on a sprawling 1,438sqm approx. allotment and surrounded by established gardens, this rare property offers the perfect blend of lifestyle, land and future potential. The home features 3 bedrooms, open-plan living and a warm cottage feel, making it ideal for those looking to relax, unwind and enjoy a true sea-change setting. With the beach just beyond your backyard, you can enjoy leisurely walks along the foreshore, breathtaking views across to French Island, and the relaxed coastal atmosphere Grantville is loved for. For buyers dreaming of foreshore living without the usual price tag, this is a rare opportunity. Positioned in a quiet court, the property also presents exceptional development potential (STCA) - with scope to create luxury townhomes capturing pure water frontage, making the most
Request Details
House and Land Package The Myers
View photo
Terraced House · for sale
Request Details
House and Land Package The Myers
Adams Estate
· 4 Bedrooms · 3 Baths · Terraced House
Adams Estate · 4 Bedrooms · 3 Baths · Terraced House
When you build with Burbank, you build with a team who has over 40 years' experience in delivering quality homes for Australians. You also build with peace-of-mind, receiving a 30 year structural guarantee. So, build with confidence. Build with us! Copyright conditions All photos and illustrations are representative only, this proposed package is subject to engineering plans and developer's approval (if required) and may need to be mirrored or altered to comply. Any additional costs associated will need to be added to the price as unavailable at time of advertising. Floor plans and specifications may be varied by Burbank without notice. For more information or floor plans on this home design. click here or visit www.burbank.com.au
Request Details
House and Land Package The Myers
View photo
Terraced House · for sale
Request Details
House and Land Package The Myers
Adams Estate
· 5 Bedrooms · 2 Baths · Terraced House
Adams Estate · 5 Bedrooms · 2 Baths · Terraced House
When you build with Burbank, you build with a team who has over 40 years' experience in delivering quality homes for Australians. You also build with peace-of-mind, receiving a 30 year structural guarantee. So, build with confidence. Build with us! Copyright conditions All photos and illustrations are representative only, this proposed package is subject to engineering plans and developer's approval (if required) and may need to be mirrored or altered to comply. Any additional costs associated will need to be added to the price as unavailable at time of advertising. Floor plans and specifications may be varied by Burbank without notice. For more information or floor plans on this home design. click here or visit www.burbank.com.au
Request Details
Coastal Charm, Water Views & Income Potential
View photo
House · for sale
Request Details
Coastal Charm, Water Views & Income Potential
Adams Estate
· 3 Bedrooms · 2 Baths · House
Adams Estate · 3 Bedrooms · 2 Baths · House
34 Champs Elysée Esplanade, Coronet Bay Welcome to a home that truly captures the essence of relaxed coastal living. Positioned on one of Coronet Bay's most admired esplanades, this beautifully presented property enjoys water views, exceptional street appeal and a light-filled interior that instantly feels like a seaside escape. From the moment you arrive, the home's coastal character is evident throughout from the inviting façade to the calming interiors designed to embrace the bay lifestyle. Whether you're seeking a permanent residence, weekend retreat, this property offers versatility rarely found. Key features include: Spa for relaxation Large shed to accommodate boats or car storage Water views that enhance the coastal atmosphere Solar power system with battery storage for energy efficiency Option to continue the successful B&B/short-stay accommodation. Warm, relaxed interiors with a beach-house feel throughout Excellent street appeal in a tightly held esplanade location Step outs
Request Details
Spacious Family Entertainer with Premium Outdoor Living
View photo
House · for sale
Request Details
Spacious Family Entertainer with Premium Outdoor Living
Adams Estate
· 5 Bedrooms · 2 Baths · House
· Parking · Equipped kitchen
Adams Estate · 5 Bedrooms · 2 Baths · House · Parking · Equipped kitchen
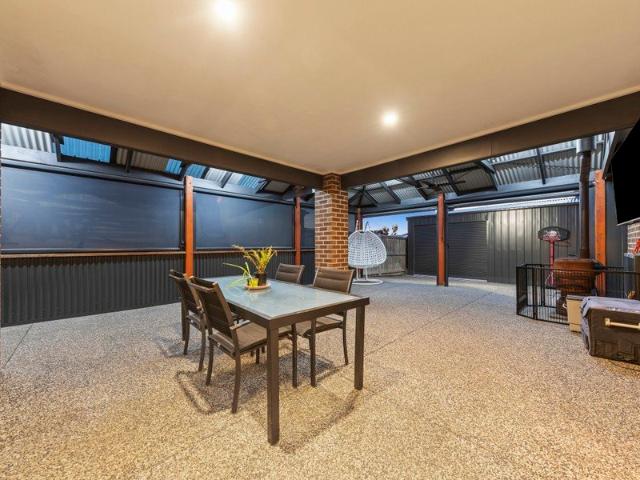
AT A GLANCE: - Versatile 677sqm rectangular block - Spacious seperate living zones - Theatre room plus study/office area - Huge pergola area with outdoor blinds - Separate 4m x 7m lockable workshop/shed - Ducted heating, split system & pot-belly heater KEY FEATURES: - Master bedroom with walk-in ensuite - Built-in robes to remaining bedrooms - Open-plan kitchen, dining & living area - Walk-in pantry with ample storage space - Ceiling fans to all remaining bedrooms - Large covered outdoor entertaining area - Custom exposed aggregate concrete - Double lock up garage with internal access - Side access with low maintenance yards LOCATION: Enjoy the space and lifestyle that Lang Lang is known for, while still being within easy reach of local schools, shops, sporting facilities and everyday amenities. Offering a relaxed country-town feel with convenient access to the South Gippsland Highway, it's the perfect location for families seeking room to move without sacrificing convenience. Contact
Request Details
Simply a Cut Above
View photo
House · for sale
Request Details
Simply a Cut Above
Adams Estate
· 4 Bedrooms · 2 Baths · House
· Equipped kitchen
Adams Estate · 4 Bedrooms · 2 Baths · House · Equipped kitchen
UNDER INSTRUCTIONS - MUST BE SOLD BY 31ST JULY AT 5PM From the moment you arrive, this stunning double-storey Beachwood home impresses with its striking street presence and premium position on a generous 700m² allotment in the highly sought-after Summerfields Estate. Step inside and discover a home designed for modern family living, offering an exceptional blend of quality, comfort, and space. The ground floor features a formal lounge or theatre room, a spacious study, and a convenient powder room, all flowing through to the expansive open-plan kitchen, family and dining zone. At the heart of the home is a beautifully appointed kitchen showcasing a stone waterfall island bench, quality appliances, and a fully equipped butler's pantry that will delight any home chef. Sliding doors extend the living space seamlessly to the alfresco area, creating the perfect setting for year-round entertaining. Upstairs, a second living area provides additional space for the family to relax, while four g
Request Details
Coastal Living at Its Finest Just Steps from the Sand
View photo
House · for sale
Request Details
Coastal Living at Its Finest Just Steps from the Sand
Adams Estate
· 5 Bedrooms · 3 Baths · House
· Equipped kitchen
Adams Estate · 5 Bedrooms · 3 Baths · House · Equipped kitchen
Perfectly positioned in a peaceful court just one row back from the shoreline, this exceptional coastal residence offers an enviable lifestyle where the beach is quite literally at your doorstep. Opposite the beach access path and capturing breathtaking views across Western Port Bay to French Island, this is a rare opportunity to secure an impressive family home in one of Coronet Bay's most tightly held locations. Set on a beautifully established 537sqm corner allotment, the home is surrounded by manicured gardens, inviting outdoor spaces and the relaxed atmosphere that makes coastal living so special. The lower level welcomes you with a spacious open plan design where the kitchen forms the heart of the home. Complete with a generous breakfast bar overlooking the dining and family area, it is the perfect place for everyday living or entertaining. A cosy Coonara wood heater creates warmth through winter, while a split system air conditioner ensures year round comfort. Sliding outside, y
Request Details
The Brief: Endless Space, Unmatched Caravan Storage & Family Living on 756m²
View photo
House · for sale
Request Details
The Brief: Endless Space, Unmatched Caravan Storage & Family Living on 756m²
Adams Estate
· 4 Bedrooms · 2 Baths · House
· Equipped kitchen
Adams Estate · 4 Bedrooms · 2 Baths · House · Equipped kitchen
Its Addressed: Positioned in one of Lang Lang's most sought-after pockets, this beautifully presented four-bedroom family residence delivers the perfect combination of style, functionality and exceptional outdoor accessibility, all set on an impressive 756m² allotment. Bathed in natural light and thoughtfully designed for modern family living, the home boasts a spacious and inviting floorplan featuring two generous living zones, two stylish bathrooms and an expansive open-plan kitchen, dining and family area that forms the heart of the home. The stunning kitchen is sure to impress the home chef, showcasing stone benchtops, quality appliances, abundant storage and a walk-in pantry that makes everyday living and entertaining effortless. The luxurious master suite offers a peaceful retreat complete with a walk-in robe and private ensuite, while the remaining bedrooms are generously proportioned and serviced by a central family bathroom. Stepping outside, you'll discover one of the propert
Request Details
House and Land Package The Glenwood
View photo
Terraced House · for sale
Request Details
House and Land Package The Glenwood
Adams Estate
· 3 Bedrooms · 2 Baths · Terraced House
Adams Estate · 3 Bedrooms · 2 Baths · Terraced House
When you build with Burbank, you build with a team who has over 30 years' experience in delivering quality homes for Australians. You also build with peace-of-mind, receiving a 30 year structural guarantee. So, build with confidence. Build with us! Copyright conditions All photos and illustrations are representative only, this proposed package is subject to engineering plans and developer's approval (if required) and may need to be mirrored or altered to comply. Any additional costs associated will need to be added to the price as unavailable at time of advertising. Floor plans and specifications may be varied by Burbank without notice. For more information or floor plans on this home design. click here or visit www.burbank.com.au
Request Details
Renovated coastal home with water views!
View photo
House · for sale
Request Details
Renovated coastal home with water views!
Adams Estate
· 2 Bedrooms · 1 Bath · House
· Parking · Equipped kitchen
Adams Estate · 2 Bedrooms · 1 Bath · House · Parking · Equipped kitchen
Proudly presenting to the market this elevated coastal charmer with views of the water. 581sqm (approx.) of established gardens, making this the perfect first home, downsize, investment or holiday retreat. The property has 2 spacious bedrooms- both with built in robes. Freshly renovated family bathroom and laundry. Cathedral ceiling in the main open plan living/dining space oozing with natural light. The property has heating and cooling, fire place, is freshly painted, brand new solar, heat pump, double glazed windows throughout and is fully insulated. The kitchen is fitted with quality stainless steel appliances, walk in pantry and ample storage space. Secure garage at the rear of the property with direct access from the service road. Plenty of off-street parking. Conveniently located close by to Grantville Shopping precinct, public transport and private beach access- this home is must see! For your private inspection, call today!
Request Details
BAYSIDE LIFESTYLE
View photo
House · for sale
Request Details
BAYSIDE LIFESTYLE
Adams Estate
· 5 Bedrooms · 3 Baths · House
· Equipped kitchen
Adams Estate · 5 Bedrooms · 3 Baths · House · Equipped kitchen
Finding a property that truly balances expansive acreage with the comforts of a modern family home is a rare opportunity. Situated on approximately 13 pristine acres, 23 Blackwood Close offers a lifestyle defined by space, versatility, and a deep connection to the natural beauty of Grantville. Whether you are looking to escape the relentless pace of the city or seeking a home that can comfortably accommodate multiple generations under one roof, this property provides the perfect canvas for your next chapter. The heart of the home is designed for seamless family living, featuring five spacious bedrooms plus a dedicated study. The master suite serves as a private retreat with its own ensuite and built-in robes, while three distinct living areas, including a cozy rumpus room with a wood-burning Coonara heater. The open-plan kitchen and meals area, equipped with a 6-burner gas cooktop and walk-in pantry, flows effortlessly through bi-fold doors to the outdoor entertaining zone. Here, youâl
Request Details
FERTILE 40 ACRE GRAZING BLOCK
View photo
Terraced House · for sale
Request Details
FERTILE 40 ACRE GRAZING BLOCK
Adams Estate
· Terraced House
Adams Estate · Terraced House
Set in the rolling green hills of Krowera/Kernot, this lush 40 acres of grazing land would make a great turn-out block or beef fattening paddock. Featuring a creek meandering through the property plus a dam, water supply is abundant. Krowera is only 10-minutes from the artisans village of Loch on the South Gippsland Highway. A great affordable opportunity to start your herd or an additional holding for established farmers. Note: A building permit cannot be obtained on this parcel of land. DUE DILIGENCE CHECKLIST When purchasing property we recommend you review the CAV Due Diligence Checklist. Visit: www.consumer.vic.gov.au/duediligencechecklist Property information contained herein is provided by the property's vendor/s. Andersen Property Specialists cannot guarantee its absolute accuracy and encourages buyers to carry out their own thorough due diligence
Request Details
Park the Caravan, Store the Boat, Love the Lifestyle
View photo
House · for sale
Request Details
Park the Caravan, Store the Boat, Love the Lifestyle
Adams Estate
· 4 Bedrooms · 2 Baths · House
· Air conditioning · Equipped kitchen
Adams Estate · 4 Bedrooms · 2 Baths · House · Air conditioning · Equipped kitchen
Perfectly balancing modern style with everyday practicality, this beautifully presented four-bedroom residence offers the ideal lifestyle for families, first home buyers and investors seeking space, comfort and versatility in one of Lang Lang's most desirable pockets.From the moment you step inside, you'll appreciate the thoughtful floorplan designed to adapt to every stage of family life. Privately positioned at the front of the home, the spacious master suite is a true retreat, complete with a walk-in robe, stylish ensuite and split system air conditioning. Three additional generously sized bedrooms, each fitted with built-in robes, are serviced by a modern central bathroom, providing plenty of space for the growing family. At the heart of the home, a light-filled open plan living, dining and kitchen zone creates an inviting space where family and friends naturally come together. The well-appointed kitchen is sure to impress, featuring a freestanding stainless steel cooker, dishwashe
Request Details
The Brief: A Rare Lifestyle Masterpiece in One of Lang Lang's Most Coveted Streets
View photo
House · for sale
Request Details
The Brief: A Rare Lifestyle Masterpiece in One of Lang Lang's Most Coveted Streets
Adams Estate
· 3 Bedrooms · 2 Baths · House
Adams Estate · 3 Bedrooms · 2 Baths · House
Its Addressed: Perfectly positioned at the peaceful bowl of highly sought-after Cullen Drive, this impeccably presented residence delivers an exceptional lifestyle opportunity in one of Lang Lang's most tightly held locations. With no property offered for sale in this pocket since 2024, this is a truly rare chance to secure a home that combines space, comfort, functionality and outstanding presentation. Beyond the secure gated entrance, beautifully manicured gardens and a picture-perfect façade create an unforgettable first impression. Lovingly maintained and meticulously cared for, every aspect of this remarkable property showcases pride of ownership and attention to detail. Step inside and discover a thoughtfully designed floorplan that effortlessly balances family living and entertaining. A welcoming formal lounge provides the perfect retreat, while the expansive open-plan living zone forms the vibrant heart of the home. Here, a spacious family room, rumpus and well-appointed kitche
Request Details
High Ceilings, Light Filled Family Living
View photo
House · for sale
Request Details
High Ceilings, Light Filled Family Living
Adams Estate
· 4 Bedrooms · 2 Baths · House
· Equipped kitchen
Adams Estate · 4 Bedrooms · 2 Baths · House · Equipped kitchen
Step inside and immediately feel the differencethis is a home where space, light, and thoughtful design come together beautifully. The upgraded pitched ceiling through the main living zone creates impressive height and volume, allowing natural light to pour in and enhancing the sense of openness throughout. Offering four bedrooms, the home is designed with families in mind. The master bedroom is positioned at the front and includes a private ensuite, while the remaining three bedrooms are located at the rear and serviced by a central bathroomcreating a practical and comfortable layout ideal for family living, with ducted reverse-cycle heating and cooling ensuring year-round comfort. At the heart of the home, the kitchen combines style and functionality, featuring an induction cooktop, integrated dishwasher, excellent storage, and a well-appointed butler's pantry. Overlooking the open-plan dining and lounge, it flows effortlessly to the rear entertaining deckperfect for hosting or relax
Request Details
Buy Land, Build Wealth, Grow the Future!
View photo
House · for sale
Request Details
Buy Land, Build Wealth, Grow the Future!
Adams Estate
· 4 Bedrooms · 2 Baths · House
· Garden · Swimming pool
Adams Estate · 4 Bedrooms · 2 Baths · House · Garden · Swimming pool
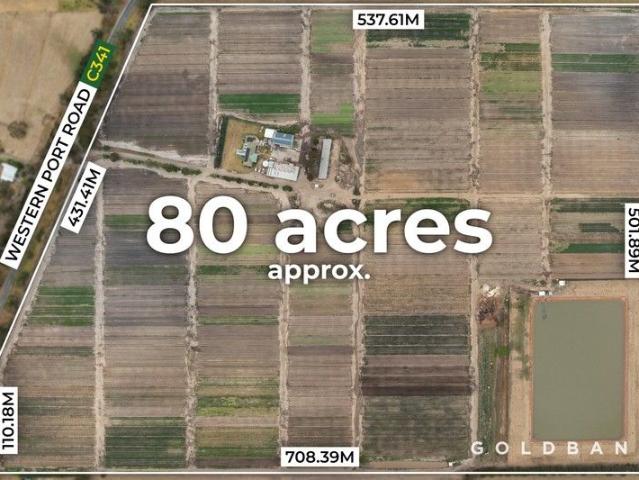
Expressions of Interest: An exceptional opportunity to secure a fully operational and established market garden in the highly regarded agricultural district of Lang Lang. With all the hard work already completed, this is a turnkey farming enterprise ready for immediate continuation and growth. Currently producing high-demand bunch line crops including spinach, coriander, radish, spring onions and continental parsley, the property offers strong productive capability supported by extensive infrastructure and on-site amenities. Key Features: - Fully operational market garden - Dam water supply - 3-phase power connected - Cool Room, Large warehouse with vegetable washing facility and concrete flooring - Large machinery shed and workshop - Spacious 4-bedroom residence with multiple living zones and swimming pool The inclusion of a comfortable family home enhances the property's appeal for owner-operators seeking a balanced rural lifestyle without compromising business efficiency. Strategica
Request Details

Get email alerts

Don't miss out: be the first to know about new properties

The alert was correctly created

On subscribing you accept the conditions of use and the privacy policy
Alert
Receive new ads in your inbox
Save this search
Receive alerts for new listings

We'll send you an email when we have new properties for: "Houses for sale in Adams Estate"

The alert was correctly created

Coronet Bay
Corinella, Bass Coast
Get email alerts and be the first to see new listings
Required field
On subscribing I accept the terms of the privacy policy
Perfect! You'll soon start receiving new listings via email
Alert
Receive an email when we have new ads for Houses for sale in Adams Estate
Save this search
Filters

Bedrooms

Size (m²)

Price

$
$

Property type

Bathrooms

Clear all filters
Receive notifications when new entries are published.